Grand in scale and undeniable in presence, this Montecito estate makes an impression before you ever step through the door. Designed by architect Jack Warner and occupying one of Birnam Wood's most coveted locations, the residence recalls an era when entertaining was an occasion and architectural details were an expression of individuality. High ceilings, chandeliers, and crown molding lend refinement throughout, while decorative wallpapers distinguish several rooms. Substantial stone fireplaces anchor the gathering spaces, and classical statuary adds an expressive touch. There is a generosity of proportion rarely found today, from the spacious primary suite wing to a five-car garage that reflects the home's impressive scale. Large glass doors in the living room reveal the grounds, where the pool takes center stage. Statues at all four corners frame the water in a formal composition reminiscent of a European estate, with a cabana completing the setting. One can imagine afternoons beside the pool giving way to evenings shared with friends, as conversations move between indoors and out. Rich in original character, the residence offers an inspiring opportunity to introduce a personal vision. Thoughtful updates can celebrate its enduring beauty while bringing a fresh perspective to a treasured Birnam Wood address.
Pending
$9,995,000
2035 Sandy Pl, Santa Barbara, CA 93108
5beds
6,741sqft
Single Family Residence
Built in 1969
1 Acres Lot
$9,848,400 Zestimate®
$1,483/sqft
$2,740/mo HOA
What's special
- 19 days
- 1,349
- 99
Zillow last checked:
Listing updated:
Listed by:
Cristal Clarke 00968247 805-886-9378,
Berkshire Hathaway HomeServices California Properties
Source: SBMLS,MLS#: 26-3551
Facts & features
Interior
Bedrooms & bathrooms
- Bedrooms: 5
- Bathrooms: 8
- Full bathrooms: 6
- 1/2 bathrooms: 2
Heating
- Radiant
Cooling
- None
Appliances
- Laundry: Common Area
Features
- Flooring: Carpet, Hardwood, Tile
- Has fireplace: No
Interior area
- Total structure area: 6,741
- Total interior livable area: 6,741 sqft
Property
Parking
- Total spaces: 5
- Parking features: Garage
- Garage spaces: 5
Features
- Levels: Single Story
- Patio & porch: Patio, Covered
- Exterior features: Fruit Trees
- Has view: Yes
- View description: Mountain(s), Golf Course
Lot
- Size: 1 Acres
- Features: On Golf Course
Details
- Additional structures: Other
- Parcel number: 007390027
- Zoning: Other
- Special conditions: Standard
Construction
Type & style
- Home type: SingleFamily
- Architectural style: French Provincial
- Property subtype: Single Family Residence
Materials
- Stucco
- Roof: Flat
Condition
- Year built: 1969
Utilities & green energy
- Water: Mont Wtr
Community & HOA
Community
- Subdivision: 10 - Birnam Wood
HOA
- Has HOA: Yes
- Amenities included: Other, Tennis Court(s), Clubhouse, Pool, Golf Course, Security, Gym
- HOA fee: $2,740 monthly
Location
- Region: Santa Barbara
Financial & listing details
- Price per square foot: $1,483/sqft
- Date on market: 10/22/2026
- Cumulative days on market: 19 days
- Listing terms: Conventional,Cash
Estimated market value
$9,848,400
$9.36M - $10.34M
Not available
Price history
| Date | Event | Price |
|---|---|---|
| 10/28/2026 | Pending sale | $9,995,000$1,483/sqft |
Source:  SBMLS #26-3551 Report a problem | ||
| 10/22/2026 | Listed for sale | $9,995,000$1,483/sqft |
Source: SBMLS #26-3551 Report a problem | ||
Public tax history
Tax history is unavailable.
Monthly payment
Est. payment
Payment breakdown
Explore the cost of this home by adjusting the details. Changes won't be saved.Climate risks
Neighborhood: 93108
Nearby schools
Schools provided by the listing agent
- Elementary: Mont Union
- Middle: S.B. Jr.
- High: S.B. Sr.
Source: SBMLS. This data may not be complete. We recommend contacting the local school district to confirm school assignments for this home.
- $13,659,5005 bd8 ba6.7k sqft2035 Sandy Place Rd, Santa Barbara, CA 93108Off Market
- $11,536,9003 bd5 ba3.7k sqft412 Crocker Sperry Dr, Santa Barbara, CA 93108Off Market
- $7,109,4003 bd3 ba3.1k sqft2024 Sandy Place Rd, Santa Barbara, CA 93108Off Market
- $8,444,2003 bd3 ba3.5k sqft2062 China Flat Rd, Santa Barbara, CA 93108Off Market
Similar homes
- $9,995,0007 bd6 ba4.9k sqft549 Hot Springs Rd, Santa Barbara, CA 93108For Sale
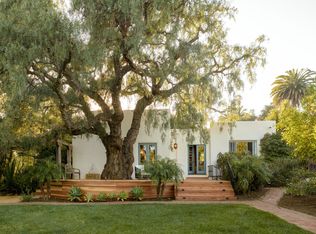 MLS ID #26-3684, The Kogevinas Group. SBMLS
- $8,975,0002 bd3 ba4.6k sqft1967 Inverness Ln, Santa Barbara, CA 93108For Sale
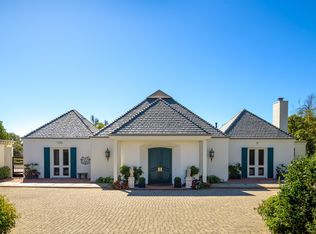 MLS ID #26-3689, Douglas M MacGillvray. SBMLS
- $10,875,0005 bd4 ba3.6k sqft610 Olive Rd, Santa Barbara, CA 93108For Sale
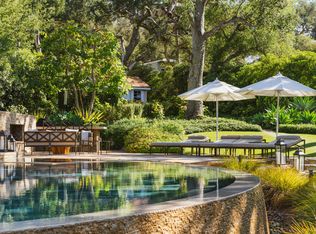 MLS ID #26-2635, Maureen M McDermut. SBMLS
- $11,500,0004 bd5 ba4.2k sqft2118 Birnam Wood Dr, Santa Barbara, CA 93108For Sale
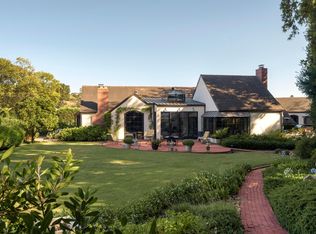 MLS ID #26-2751, Douglas M MacGillvray. SBMLS
Local buyer's agents are ready to help
