Location, lifestyle, and timeless charm come together in this beautifully maintained 4-bedroom, 3-full-bath home. Ideally situated near picturesque parks, universities, schools, churches, major thoroughfares, and within walking distance of an incredible variety of restaurants, shopping, and two local farmers' markets, this home offers the perfect blend of convenience and community. A welcoming front porch, complete with a charming Charleston bed swing that will remain with the home, sets the tone for relaxed living. Inside, you'll find beautiful original hardwood floors, abundant natural light, and a thoughtfully designed floor plan ideal for both everyday living and entertaining. The spacious living room features a fireplace with gas logs, while the large formal dining room provides the perfect setting for holiday gatherings and dinner parties. The custom cabinet kitchen that includes recently installed quartz countertops, offers both style and functionality and opens to a comfortable den, creating a warm and inviting space for family and friends. A full bath on the first floor adds flexibility and convenience for guests and daily living. Upstairs, the spacious primary suite features a walk-in closet and a recently refreshed bathroom with new quartz vanity and a heated floor. Three additional bedrooms provide ample space for family, guests, or a home office. The thoughtfully 'finished' basement expands the living area and serves as an ideal teen hangout space, or gathering area. A dedicated workshop area with built-in workbench provides the perfect space for hobbies, projects, and extra storage. Outdoors, enjoy a fully fenced, beautifully landscaped backyard highlighted by a spacious deck with brand-new Trex boards, perfect for relaxing, entertaining, or enjoying the seasons. Additional features include Marvin Architectural Series windows, Leafguard gutters with warranty, a 2-car garage with convenient alley access, and all appliances remaining—including a brand-new refrigerator. Window treatments and blinds will also remain, making this exceptional home truly move-in ready. This rare offering combines classic character, modern comforts, versatile living spaces, and an unbeatable location in one exceptional property.
Pending
$599,900
2036 Boulevard Napoleon, Louisville, KY 40205
4beds
2,264sqft
:
Get pre-qualified$3,934/mo
Single Family Residence
Built in 1915
6,534 Square Feet Lot
$602,100 Zestimate®
$265/sqft
$-- HOA
What's special
Welcoming front porchLarge formal dining roomFireplace with gas logsLeafguard gutters with warrantyCustom cabinet kitchenCharming charleston bed swingMarvin architectural series windows
- 40 days |
- 225 |
- 8 |
Zillow last checked:
Listing updated:
Listed by:
Joe Tonini 502-644-5437,
Tonini Realty,
Kathy A Tonini 502-432-0291
Source: Metro Search Inc. LLC DBA Apex MLS,MLS#: 1720996
Facts & features
Interior
Bedrooms & bathrooms
- Bedrooms: 4
- Bathrooms: 3
- Full bathrooms: 3
Primary bedroom
- Level: Second
Bedroom
- Level: Second
Bedroom
- Level: Second
Bedroom
- Level: Second
Primary bathroom
- Level: Second
Full bathroom
- Level: First
Full bathroom
- Level: Second
Den
- Level: First
Dining room
- Level: First
Kitchen
- Level: First
Laundry
- Level: Basement
Living room
- Level: First
Heating
- MiniSplit/Ductless, Forced Air, Natural Gas
Cooling
- Central Air, Other
Features
- Basement: Unfinished
- Number of fireplaces: 1
Interior area
- Total structure area: 2,264
- Total interior livable area: 2,264 sqft
- Finished area above ground: 2,264
- Finished area below ground: 0
Property
Parking
- Total spaces: 2
- Parking features: Detached
- Garage spaces: 2
Features
- Stories: 2
- Patio & porch: Deck, Porch
- Fencing: Full,Wood,Chain Link
Lot
- Size: 6,534 Square Feet
- Features: Sidewalk
Details
- Additional structures: Garage(s)
- Parcel number: 10079B00240000
Construction
Type & style
- Home type: SingleFamily
- Architectural style: Traditional
- Property subtype: Single Family Residence
Materials
- Vinyl Siding, Brick
- Foundation: Concrete Perimeter
- Roof: Shingle
Condition
- Year built: 1915
Utilities & green energy
- Sewer: Public Sewer
- Water: Public
- Utilities for property: Electricity Connected
Community & HOA
Community
- Subdivision: Cherokee Plaza
HOA
- Has HOA: No
Location
- Region: Louisville
Financial & listing details
- Price per square foot: $265/sqft
- Tax assessed value: $470,440
- Annual tax amount: $6,040
- Date on market: 6/19/2026
- Electric utility on property: Yes
Estimated market value
$602,100
$572,000 - $632,000
$2,144/mo
Price history
| Date | Event | Price |
|---|---|---|
| 7/3/2026 | Pending sale | $599,900$265/sqft |
Source:  Metro Search Inc. LLC DBA Apex MLS #1720996 Report a problem Metro Search Inc. LLC DBA Apex MLS #1720996 Report a problem | ||
| 6/20/2026 | Contingent | $599,900$265/sqft |
Source: Metro Search Inc. LLC DBA Apex MLS #1720996 Report a problem | ||
| 6/19/2026 | Listed for sale | $599,900+34.4%$265/sqft |
Source: Metro Search Inc. LLC DBA Apex MLS #1720996 Report a problem | ||
| 1/1/2021 | Sold | $446,500$197/sqft |
Source: Agent Provided Report a problem | ||
| 10/23/2020 | Sold | $446,500$197/sqft |
Source: Metro Search Inc. LLC DBA Apex MLS #1568154 Report a problem | ||
| 9/7/2020 | Pending sale | $446,500$197/sqft |
Source: Kevin Martin Realty #1568154 Report a problem | ||
| 9/1/2020 | Listed for sale | $446,500+606.5%$197/sqft |
Source: Kevin Martin Realty #1568154 Report a problem | ||
| 6/29/1987 | Sold | $63,200$28/sqft |
Source: Agent Provided Report a problem | ||
Public tax history
| Year | Property taxes | Tax assessment |
|---|---|---|
| 2024 | $6,040 +0.8% | $470,440 +5.4% |
| 2023 | $5,992 -1.3% | $446,500 |
| 2022 | $6,072 -5.3% | $446,500 |
| 2021 | $6,410 +43.7% | $446,500 +22.7% |
| 2020 | $4,461 | $363,940 |
| 2019 | $4,461 +3.2% | $363,940 |
| 2018 | $4,322 | $363,940 |
| 2017 | $4,322 +87.9% | $363,940 +58.2% |
| 2013 | $2,300 | $230,030 |
| 2011 | $2,300 | $230,030 |
| 2010 | $2,300 | $230,030 |
| 2009 | $2,300 | $230,030 +21.2% |
| 2007 | -- | $189,870 |
| 2006 | -- | $189,870 |
| 2005 | -- | $189,870 |
| 2004 | -- | $189,870 |
Find assessor info on the county website
Monthly payment
Est. payment
Payment breakdown
Explore the cost of this home by adjusting the details. Changes won't be saved.Climate risks
Neighborhood: Deer Park
Nearby schools
GreatSchools rating
- 8/10Bloom Elementary SchoolGrades: K-5Distance: 1.5 mi
- 5/10Highland Middle SchoolGrades: 6-8Distance: 0.5 mi
- 8/10Atherton High SchoolGrades: 9-12Distance: 0.9 mi
- $321,1001 bd1 ba1.3k sqft2040 Boulevard Napoleon, Louisville, KY 40205Off Market
- $825,7005 bd3 ba3k sqft2032 Boulevard Napoleon, Louisville, KY 40205Off Market
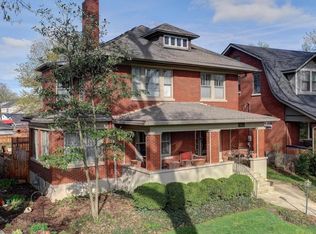
- $559,2002 bd2 ba2.5k sqft2028 Boulevard Napoleon, Louisville, KY 40205Off Market
- $358,5003 bd1 ba1.2k sqft1899 Princeton Dr, Louisville, KY 40205Sold
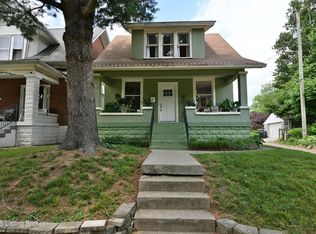
- $362,4001 bd1 ba1.9k sqft1897 Princeton Dr, Louisville, KY 40205Off Market
- $751,4002 bd1 ba3k sqft2100 Boulevard Napoleon, Louisville, KY 40205Off Market
- $769,3004 bd3 ba3.9k sqft2024 Boulevard Napoleon, Louisville, KY 40205Off Market
- $463,1003 bd3 ba2.1k sqft1895 Princeton Dr, Louisville, KY 40205Off Market
A local agent can set up tours, give advice and negotiate with sellers.
Similar homes
- $665,0003 bd2 ba2.7k sqft2435 Broadmeade Rd, Seneca Gardens, KY 40205For Sale

 MLS ID #1724645, Cindi Calvert, BERKSHIRE HATHAWAY HomeServices, Parks & Weisberg Realtors. Metro Search Inc. LLC DBA Apex MLS
 - $645,0004 bd4 ba2.7k sqft2530 Broadmeade Rd, Seneca Gardens, KY 40205For Sale
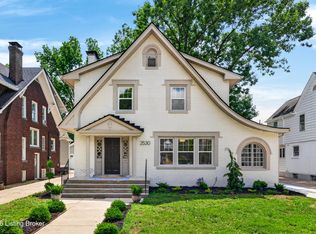 MLS ID #1722391, Ethan J Adams, EXP Realty LLC. Metro Search Inc. LLC DBA Apex MLS
 - $550,0004 bd3 ba3k sqft1719 Sutherland Dr, Louisville, KY 40205For Sale
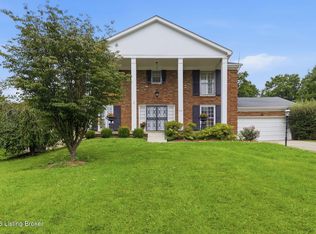 MLS ID #1720149, The Ormerod Team, Lenihan Sotheby's Int'l Realty. Metro Search Inc. LLC DBA Apex MLS
 - $550,0003 bd3 ba3.2k sqft3004 Colonial Hill Rd, Louisville, KY 40205For Sale
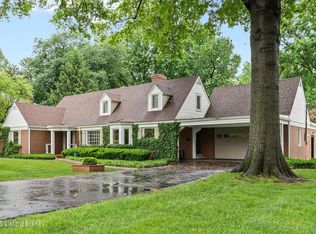 MLS ID #1723150, Glenn C Edelen, Edelen & Edelen REALTORS. Metro Search Inc. LLC DBA Apex MLS
 - $750,0004 bd4 ba2.7k sqft2037 Tyler Ln, Louisville, KY 40205For SaleMLS ID #1722481, Laura Rice & Associates, Lenihan Sotheby's Int'l Realty. Metro Search Inc. LLC DBA Apex MLS
- $469,0003 bd2 ba2.1k sqft2140 Emerson Ave, Strathmoor Manor, KY 40205For SaleMLS ID #1723920, Dave L Parks, BERKSHIRE HATHAWAY HomeServices, Parks & Weisberg Realtors. Metro Search Inc. LLC DBA Apex MLS
- $750,0004 bd3 ba3.1k sqft2020 Bonnycastle Ave, Louisville, KY 40205For SaleMLS ID #1721509, Nick Graziose, Semonin Realtors. Metro Search Inc. LLC DBA Apex MLS
- $320,0004 bd2 ba1.8k sqft3112 Tremont Dr, Louisville, KY 40205For SaleMLS ID #1724599, Mary K Chandler, EnVesta. Metro Search Inc. LLC DBA Apex MLS
- $499,5004 bd2 ba2.3k sqft2332 Brighton Dr, Louisville, KY 40205For SaleMLS ID #1723557, Rick A Wurzel, Semonin Realtors. Metro Search Inc. LLC DBA Apex MLS
- $499,0003 bd2 ba2k sqft2381 Valley Vista Rd, Louisville, KY 40205For SaleMLS ID #1714370, Rishu Sharma, Homepage Realty. Metro Search Inc. LLC DBA Apex MLS
- $439,5003 bd2 ba1.9k sqft2354 Tyler Ln, Kingsley, KY 40205For SaleMLS ID #1724201, Melissa VanMeter, Semonin Realtors. Metro Search Inc. LLC DBA Apex MLS
- $325,0004 bd2 ba1.9k sqft2625 Drayton Dr, Louisville, KY 40205For SaleMLS ID #1724137, Lindsay Vallandingham, Keller Williams Collective. Metro Search Inc. LLC DBA Apex MLS
- $333,9004 bd2 ba1.6k sqft2417 Wallace Ave, Louisville, KY 40205For SaleMLS ID #1722992, Cameron Schanie, Premier Homes Realty. Metro Search Inc. LLC DBA Apex MLS
- $835,0004 bd4 ba3.2k sqft1618 Spring Dr, Louisville, KY 40205For SaleMLS ID #1719330, Rhonda Palazzo, Palazzo REALTORS, LLC. Metro Search Inc. LLC DBA Apex MLS
- $459,9504 bd2 ba2.1k sqft1332 Winter Ave, Louisville, KY 40204For SaleMLS ID #1724194, Trish Segrest, Segrest Flaherty Realtors LLC. Metro Search Inc. LLC DBA Apex MLS
- $459,9002 bd3 ba2.9k sqft1821 Stevens Ave, Louisville, KY 40205For SaleMLS ID #1721817, Teresa Wallace, RE/MAX Premier Properties. Metro Search Inc. LLC DBA Apex MLS
- $500,0004 bd2 ba1.7k sqft110 Brown Ave, Saint Matthews, KY 40207For SaleMLS ID #1721729, Daniel Wolf, Semonin Realtors. Metro Search Inc. LLC DBA Apex MLS
- $525,0004 bd3 ba2.8k sqft4210 Dolphin Rd, Houston Acres, KY 40220For SaleMLS ID #1721414, Scott Radcliff, RE/MAX Premier Properties. Metro Search Inc. LLC DBA Apex MLS
- $425,0003 bd3 ba2.3k sqft2808 Arden Rd, Louisville, KY 40220For SaleMLS ID #1718829, Dee Amber Anderson, Lenihan Sotheby's Int'l Realty. Metro Search Inc. LLC DBA Apex MLS
- $440,0003 bd3 ba2.1k sqft4302 Alton Rd, Saint Matthews, KY 40207For SaleMLS ID #1724136, Ethan J Adams, EXP Realty LLC. Metro Search Inc. LLC DBA Apex MLS
