NEW PRICE! Move-in ready and perfectly located in the highly sought-after Avimor community! This beautifully maintained home features 3 bedrooms, 2 bathrooms, and a versatile bonus room ideal for a home office, flex space, or guest area. With no backyard neighbors, you’ll enjoy added privacy along with breathtaking, unobstructed sunset views perfect for relaxing evenings and taking in Idaho’s natural beauty. The home’s desirable east-west orientation enhances natural light throughout the day while providing comfortable, shaded outdoor spaces. Inside, you’ll find vaulted ceilings, an open-concept layout, and a split-bedroom floor plan designed for both comfort and privacy. The spacious living room flows seamlessly into the large kitchen, making it ideal for entertaining. Abundant natural light enhances the home’s warm and inviting atmosphere throughout. This home is situated directly across from the outdoor pool, a large park, and additional parking. Enjoy everything Avimor has to offer, including over 100 miles of foothill trails, expansive open space, walking paths, and a community center featuring an indoor pool and fitness center. Additional amenities include a dog park, pickleball courts, fishing ponds, and endless opportunities to explore the outdoors. Experience the perfect blend of comfort, convenience, and scenic beauty. Schedule your showing today!
Active
Price cut: $14.9K (7/2)
$575,000
20367 N Glenisla Ave, Boise, ID 83714
3beds
2baths
1,966sqft
:
Get pre-qualified$3,664/mo
Single Family Residence
Built in 2019
7,840 Square Feet Lot
$572,200 Zestimate®
$292/sqft
$172/mo HOA
What's special
Comfortable shaded outdoor spacesOpen-concept layoutBreathtaking unobstructed sunset viewsAdditional parkingVaulted ceilings
- 128 days |
- 476 |
- 23 |
Zillow last checked:
Listing updated:
Listed by:
Emileigh Porter Main:208-891-3298,
Cook & Company Realty
Source: IMLS,MLS#: 98978372
Facts & features
Interior
Bedrooms & bathrooms
- Bedrooms: 3
- Bathrooms: 2
- Main level bathrooms: 2
- Main level bedrooms: 3
Primary bedroom
- Level: Main
Bedroom 2
- Level: Main
Bedroom 3
- Level: Main
Heating
- Forced Air, Natural Gas
Cooling
- Central Air
Appliances
- Included: Gas Water Heater, ENERGY STAR Qualified Water Heater, Tank Water Heater, Recirculating Pump Water Heater, Dishwasher, Disposal, Microwave, Oven/Range Freestanding
Features
- Bath-Master, Great Room, Double Vanity, Walk-In Closet(s), Pantry, Kitchen Island, Granite Counters, Number of Baths Main Level: 2
- Flooring: Hardwood, Tile, Carpet
- Has basement: No
- Has fireplace: No
Interior area
- Total structure area: 1,966
- Total interior livable area: 1,966 sqft
- Finished area above ground: 1,966
- Finished area below ground: 0
Property
Parking
- Total spaces: 2
- Parking features: Attached, Driveway
- Attached garage spaces: 2
- Has uncovered spaces: Yes
Features
- Levels: One
- Patio & porch: Covered Patio/Deck
- Pool features: Community
- Fencing: Partial
- Waterfront features: Pond Community
Lot
- Size: 7,840 Square Feet
- Dimensions: 122 x 65
- Features: Standard Lot 6000-9999 SF, Garden, Sidewalks, Auto Sprinkler System, Drip Sprinkler System, Full Sprinkler System
Details
- Parcel number: R0623630080
Construction
Type & style
- Home type: SingleFamily
- Property subtype: Single Family Residence
Materials
- Frame, Stone, HardiPlank Type
- Foundation: Crawl Space
- Roof: Composition,Architectural Style
Condition
- Year built: 2019
Details
- Builder name: Avimor
Utilities & green energy
- Water: Public
- Utilities for property: Sewer Connected, Cable Connected, Broadband Internet
Green energy
- Green verification: HERS Index Score
- Indoor air quality: Contaminant Control
Community & HOA
Community
- Subdivision: Avimor
HOA
- Has HOA: Yes
- HOA fee: $516 quarterly
Location
- Region: Boise
Financial & listing details
- Price per square foot: $292/sqft
- Tax assessed value: $513,900
- Annual tax amount: $3,607
- Date on market: 3/17/2026
- Listing terms: Cash,Consider All,Conventional,FHA,VA Loan
- Ownership: Fee Simple,Fractional Ownership: No
- Road surface type: Paved
Estimated market value
$572,200
$544,000 - $601,000
$2,852/mo
Price history
Price history is unavailable.
Public tax history
| Year | Property taxes | Tax assessment |
|---|---|---|
| 2025 | $3,355 +56.4% | $513,900 +0.4% |
| 2024 | $2,145 -20.2% | $511,600 +7.4% |
| 2023 | $2,689 +3.6% | $476,400 -10.3% |
| 2022 | $2,596 +4.5% | $531,000 +40.8% |
| 2021 | $2,483 +68.7% | $377,000 +21.8% |
| 2020 | $1,472 | $309,400 +348.4% |
| 2019 | -- | $69,000 |
Find assessor info on the county website
Monthly payment
Est. payment
Payment breakdown
Explore the cost of this home by adjusting the details. Changes won't be saved.Climate risks
Neighborhood: Avimor
Nearby schools
GreatSchools rating
- 9/10Seven Oaks Elementary SchoolGrades: PK-5Distance: 6.4 mi
- 10/10Eagle Middle SchoolGrades: 6-8Distance: 7.6 mi
- 10/10Eagle High SchoolGrades: 9-12Distance: 9.3 mi
Schools provided by the listing agent
- Elementary: Seven Oaks
- Middle: Eagle Middle
- High: Eagle
- District: West Ada School District
Source: IMLS. This data may not be complete. We recommend contacting the local school district to confirm school assignments for this home.
- $571,3003 bd2 ba1.8k sqft20345 N Glenisla Ave, Boise, ID 83714Off Market
- $584,5004 bd2 ba2.1k sqft20389 N Glenisla Ave #540, Boise, ID 83714Off Market

- $616,9004 bd2 ba2.1k sqft20389 N Glenisla Ave, Boise, ID 83714Off Market
- $586,2003 bd2 ba1.7k sqft20323 N Glenisla Ave, Boise, ID 83714Off Market
- $730,2003 bd2 ba2k sqft20301 N Glenisla Ave, Boise, ID 83714Off Market
- $676,3003 bd2 ba2k sqft20301 N Glenisla Ave #536, Garden City, ID 83714Off Market
- $--4 bd3 ba2.1k sqft5680 W Hopwood St, Boise, ID 83714Sold
- $538,7003 bd2 ba1.7k sqft20425 N Glenisla Ave #541, Boise, ID 83714Off Market
A local agent can set up tours, give advice and negotiate with sellers.
A local lender can help you make sure your offer is ready when you are.
Similar homes
- $699,9003 bd3 ba2.3k sqft19979 N Glenisla Pl, Boise, ID 83714Active
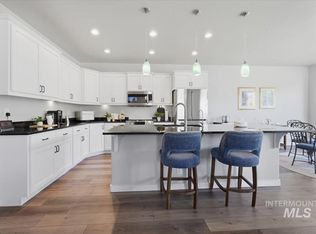 MLS ID #98988969, Maddie Lampman, Homes of Idaho. IMLS
 - from $524,0003 bd2 ba1.7k sqftMilan Plan, Avimor East, Garden City, ID 83714New Construction
 Tresidio Homes
 - from $514,0003 bd2 ba1.6k sqftAugusta Plan, Avimor East, Garden City, ID 83714New Construction
 Tresidio Homes
 - $849,9003 bd3 ba2.3k sqft18071 N Burnt Car Way, Boise, ID 83714Active
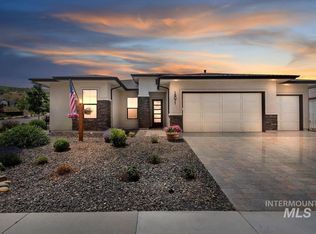 MLS ID #98994127, Kirsten Powell, Real Broker LLC. IMLS
 - $660,0003 bd3 ba1.9k sqft13416 N 2nd Ave, Boise, ID 83714ActiveMLS ID #98989279, Linda Haar, Skyline Realty. IMLS
- $529,9003 bd2 ba1.4k sqft5159 W Brunmier Dr, Eagle, ID 83616NewMLS ID #98995153, Connie Giannini, Michener Investments. IMLS
- from $614,9003 bd2 ba1.8k sqftHayward Plan, Avimor West, Horseshoe Bend, ID 83629New ConstructionBerkeley Building Co.
- $589,9003 bd3 ba2.2k sqft1639 W Cyrus St, Boise, ID 83705Back on MarketMLS ID #98994905, Molly Mcintosh, The Agency Boise. IMLS
- $685,0003 bd2 ba1.9k sqft6639 W Hammermill Dr, Boise, ID 83714ActiveMLS ID #98982907, Michele Couch, Picket Fences Real Estate. IMLS
- $675,0004 bd2 ba2k sqft5690 W Montage Ct, Eagle, ID 83616ActiveMLS ID #98994328, Sean Franklin, Homes of Idaho. IMLS
- $549,0003 bd2 ba1.8k sqft5948 W Hamm Ln, Eagle, ID 83616ActiveMLS ID #98993433, Mackenzie Johnson, Boise Premier Real Estate. IMLS
- from $679,9003 bd3 ba2.2k sqftLarkspur Plan, Avimor West, Horseshoe Bend, ID 83629New ConstructionBerkeley Building Co.
- from $735,0004 bd3 ba2.3k sqftRiviera Plan, Avimor West, Garden City, ID 83714New ConstructionTresidio Homes
- $605,0004 bd3 ba2.1k sqft5850 W Rotherham Dr, Eagle, ID 83616ActiveMLS ID #98984703, Denise Abmont, Amherst Madison. IMLS
- $765,0004 bd3 ba2.7k sqft5046 W Parsons Dr, Boise, ID 83714ActiveMLS ID #98992517, Tina Richards, THG Real Estate. IMLS
- $579,0004 bd3 ba2.2k sqft2502 Duchess Trl, Emmett, ID 83617ActiveMLS ID #98990322, Sierra Stubbs, Keller Williams Realty Boise. IMLS
- from $659,9003 bd3 ba2k sqftRincon Plan, Avimor West, Horseshoe Bend, ID 83629New ConstructionBerkeley Building Co.
- $839,0004 bd3 ba2.8k sqft5115 W Parsons Dr, Boise, ID 83714ActiveMLS ID #98990742, Amy Stringer, Ralston Group Properties, LLC. IMLS
- $499,9003 bd2 ba1.5k sqft3862 E Collingwood St, Meridian, ID 83642Back on MarketMLS ID #98994857, Erin Oldham, Powered-By. IMLS
- $589,9993 bd3 ba2.4k sqft4282 W Silver Riv, Meridian, ID 83646ActiveMLS ID #98965531, Sarah Schnitker, Coldwell Banker Tomlinson. IMLS
