A brand-new custom-built home is on the way at Prairie Pointe Estates. This beautiful residence will feature 2,700 square feet of finished living space, thoughtfully arranged in a ranch-style layout (1,551 sq. ft. on the main floor; 1,149 sq. ft. in the finished lower level with egress windows). The home includes four bedrooms and three contemporary bathrooms; all designed within an open living concept. The home will boast 9' ceilings, 2"x6" exterior framing, R49 insulation in the attic, and R21 insulation in the walls. The ASCEND composite siding is crafted to be 25-year impact resistant, and the class 3 shingles may even qualify for an insurance discount. Throughout the home, you'll find superior modern finishes, including painted flat panel kitchen cabinets, quartz countertops, onyx tops in the bathrooms, and luxury vinyl plank flooring in all common areas, paired with cozy carpeting in the bedrooms. An active radon mitigation system will be installed as part of the new construction. Stainless steel appliances, along with a washer and dryer, are included. Plus, there is an attached 2-car garage. Buyers may have the chance to choose certain finishes and colors or negotiate modifications to the build, such as adding a 3rd stall garage. If you're looking for a newer, more refined home that offers comfortable and easy living, reach out to see if this could be your next move.
For sale
$499,000
2037 Jewel Dr, Grinnell, IA 50112
4beds
2,700sqft
:
Get pre-qualified$3,451/mo
Single Family Residence
Built in 2026
0.26 Acres Lot
$-- Zestimate®
$185/sqft
$-- HOA
What's special
Ranch-style layoutFour bedroomsOpen living conceptQuartz countertopsThree contemporary bathroomsStainless steel appliances
- 58 days |
- 223 |
- 5 |
Zillow last checked:
Listing updated:
Listed by:
Kevin Kolbe (641)236-3141,
Ramsey Weeks Real Estate,
Rachel Arseneault 541-915-0940,
Ramsey Weeks Real Estate
Source: DMMLS,MLS#: 742957 Originating MLS: Des Moines Area Association of REALTORS
Originating MLS: Des Moines Area Association of REALTORSFacts & features
Interior
Bedrooms & bathrooms
- Bedrooms: 4
- Bathrooms: 3
- Full bathrooms: 3
- Main level bedrooms: 2
Heating
- Forced Air, Gas, Natural Gas
Cooling
- Central Air
Appliances
- Included: Cooktop, Dryer, Dishwasher, Microwave, Refrigerator, Stove, Washer
- Laundry: Main Level
Features
- Dining Area, Eat-in Kitchen, See Remarks
- Flooring: Carpet
- Basement: Egress Windows,Finished
Interior area
- Total structure area: 2,700
- Total interior livable area: 2,700 sqft
- Finished area below ground: 1,149
Property
Parking
- Total spaces: 2
- Parking features: Attached, Garage, Two Car Garage
- Attached garage spaces: 2
Features
- Stories: 1
Lot
- Size: 0.26 Acres
- Dimensions: 0.26
- Features: Rectangular Lot
Details
- Parcel number: 1803518900
- Zoning: R
Construction
Type & style
- Home type: SingleFamily
- Architectural style: Other,Ranch
- Property subtype: Single Family Residence
Materials
- See Remarks, Wood Siding
- Foundation: Poured
- Roof: Asphalt,Shingle
Condition
- Year built: 2026
Details
- Builder name: Up Top Construction
Utilities & green energy
- Sewer: Public Sewer
- Water: Public
Community & HOA
HOA
- Has HOA: No
Location
- Region: Grinnell
Financial & listing details
- Price per square foot: $185/sqft
- Tax assessed value: $26,500
- Annual tax amount: $440
- Date on market: 6/12/2026
- Cumulative days on market: 58 days
- Listing terms: Cash,Conventional,FHA,USDA Loan,VA Loan
- Road surface type: Concrete
Estimated market value
Not available
Estimated sales range
Not available
Not available
Price history
| Date | Event | Price |
|---|---|---|
| 6/12/2026 | Listed for sale | $499,000+1979.2%$185/sqft |
Source:  DMMLS #742957 Report a problem DMMLS #742957 Report a problem | ||
| 9/9/2022 | Sold | $24,000-7.7%$9/sqft |
Source: DMMLS #631822 Report a problem | ||
| 7/17/2022 | Pending sale | $26,000$10/sqft |
Source: DMMLS #631822 Report a problem | ||
| 7/11/2022 | Listed for sale | $26,000$10/sqft |
Source: DMMLS #631822 Report a problem | ||
| 6/1/2022 | Listing removed | -- |
Source: DMMLS #631822 Report a problem | ||
| 6/19/2021 | Listed for sale | $26,000+4%$10/sqft |
Source: DMMLS #631822 Report a problem | ||
| 6/17/2021 | Sold | $25,000$9/sqft |
Source: DMMLS #572881 Report a problem | ||
| 3/16/2021 | Pending sale | $25,000$9/sqft |
Source: DMMLS #572881 Report a problem | ||
| 11/16/2018 | Listed for sale | $25,000$9/sqft |
Source: Ramsey-Weeks, Inc. #572881 Report a problem | ||
| 8/1/2018 | Listing removed | $25,000$9/sqft |
Source: Ramsey-Weeks, Inc. #546046 Report a problem | ||
| 3/15/2018 | Listed for sale | $25,000$9/sqft |
Source: Ramsey-Weeks, Inc. #546046 Report a problem | ||
Public tax history
| Year | Property taxes | Tax assessment |
|---|---|---|
| 2025 | $440 +0.9% | $26,500 |
| 2024 | $436 -13.1% | $26,500 |
| 2023 | $502 +1.2% | $26,500 |
| 2022 | $496 | $26,500 |
| 2021 | $496 +2.1% | $26,500 +6% |
| 2020 | $486 -1.6% | $25,000 |
| 2019 | $494 +1.6% | $25,000 |
| 2018 | $486 -2% | $25,000 |
| 2017 | $496 | $25,000 |
| 2016 | -- | $25,000 +517.3% |
| 2015 | -- | $4,050 |
| 2014 | -- | $4,050 |
| 2013 | -- | $4,050 |
Find assessor info on the county website
Monthly payment
Est. payment
Payment breakdown
Explore the cost of this home by adjusting the details. Changes won't be saved.Climate risks
Neighborhood: 50112
Nearby schools
GreatSchools rating
- NAFairview Elementary SchoolGrades: PK-2Distance: 0.8 mi
- 5/10Grinnell Community Middle SchoolGrades: 5-8Distance: 2.1 mi
- 8/10Grinnell Community Senior High SchoolGrades: 9-12Distance: 1.9 mi
Schools provided by the listing agent
- District: GrinnellNewburg
Source: DMMLS. This data may not be complete. We recommend contacting the local school district to confirm school assignments for this home.

- $28,0000.26 acres2021 Jewel Dr, Grinnell, IA 50112Sold
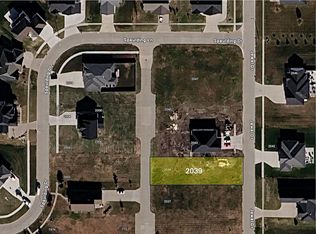
- $26,5000.3 acres2039 Jewel Dr, Grinnell, IA 50112Off Market
- $435,9004 bd-- ba1.6k sqft2019 Jewel Dr, Grinnell, IA 50112Off Market
- $26,0000.25 acres2043 Jewel Dr, Grinnell, IA 50112Sold

- $26,5000.25 acres2045 Jewel Dr, Grinnell, IA 50112Off Market
- $411,0004 bd3 ba1.6k sqft1980 Spaulding Ln, Grinnell, IA 50112Off Market
- $26,5000.49 acres2007 Jewel Dr, Grinnell, IA 50112Off Market
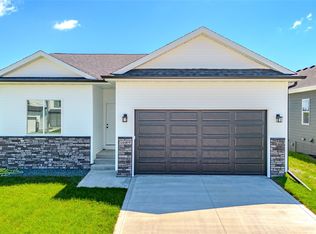
- $449,0003 bd2 ba1.5k sqft2002 Spaulding Ln, Grinnell, IA 50112New Construction
A local agent can set up tours, give advice and negotiate with sellers.
Similar homes
- $449,0003 bd2 ba1.5k sqft2002 Spaulding Ln, Grinnell, IA 50112New Construction
 MLS ID #744435, Robert Cupples, RE/MAX Concepts. DMMLS
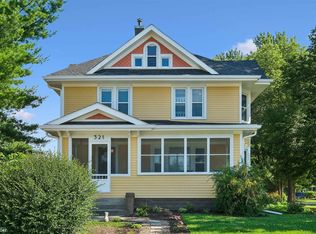
 - $399,0004 bd3 ba2.5k sqft321 4th Ave, Grinnell, IA 50112Active
 MLS ID #6339719, Penny A Gable, Century 21 Signature Real Estate. NoCoast MLS as distributed by MLS GRID
 - $254,0004 bd3 ba2.5k sqft900 11th Ave, Grinnell, IA 50112Active - Contingent
 MLS ID #6339425, Lynn T Mawe, RE/MAX Partners Realty, Grinnell. NoCoast MLS as distributed by MLS GRID
 - $249,9004 bd2 ba2.6k sqft904 East St, Grinnell, IA 50112Active
 MLS ID #6339307, Tammy Kriegel, Patriot Realty. NoCoast MLS as distributed by MLS GRID
 - $275,0005 bd3 ba3.3k sqft1137 West St, Grinnell, IA 50112For SaleMLS ID #745873, Bennett Wiltfang, RE/MAX Partners Realty. DMMLS
- $325,0004 bd3 ba2k sqft1316 4th Ave, Grinnell, IA 50112ActiveMLS ID #6336364, Matthew Karjalahti, RE/MAX Partners Realty, Grinnell. NoCoast MLS as distributed by MLS GRID
- $295,0005 bd3 ba2.6k sqft1517 Elm St, Grinnell, IA 50112ActiveMLS ID #6333046, Matthew Karjalahti, RE/MAX Partners Realty, Grinnell. NoCoast MLS as distributed by MLS GRID
- $270,0003 bd2 ba1.5k sqft1429 Summer St, Grinnell, IA 50112ActiveMLS ID #6339637, Robin R Marcinik, Grinnell Realty LLC. NoCoast MLS as distributed by MLS GRID
- $285,0005 bd3 ba2.1k sqft1324 Main St, Grinnell, IA 50112For SaleMLS ID #732252, Kevin Kolbe, Ramsey Weeks Real Estate. DMMLS
- $265,0004 bd2 ba1.8k sqft426 East St, Grinnell, IA 50112ActiveMLS ID #6336291, Lynn T Mawe, RE/MAX Partners Realty, Grinnell. NoCoast MLS as distributed by MLS GRID
- $265,0003 bd3 ba1.4k sqft1634 5th Ave, Grinnell, IA 50112ActiveMLS ID #6340704, Matthew Karjalahti, RE/MAX Partners Realty, Grinnell. NoCoast MLS as distributed by MLS GRID
- $314,0003 bd2 ba2k sqft816 10th Ave, Grinnell, IA 50112For SaleMLS ID #739004, Kevin Kolbe, Ramsey Weeks Real Estate. DMMLS
- $430,0004 bd3 ba1.9k sqft5981 Highway T12 N, Newton, IA 50208For SaleMLS ID #746646, Geri Doyle, RE/MAX Results. DMMLS
- $249,9003 bd2 ba1.9k sqft932 East St, Grinnell, IA 50112ActiveMLS ID #6337297, Joyce Halblom, Century 21 Signature Real Estate. NoCoast MLS as distributed by MLS GRID
- $269,9002 bd2 ba1.4k sqft1232 Main St, Grinnell, IA 50112ActiveMLS ID #6338978, Matthew Karjalahti, RE/MAX Partners Realty, Grinnell. NoCoast MLS as distributed by MLS GRID
- $474,9004 bd4 ba2k sqft5908 E 76th St S, Newton, IA 50208For SaleMLS ID #743365, Cindy Metge, LPT Realty, LLC. DMMLS
- $272,9004 bd2 ba1.8k sqft21 Eagle Dr, Grinnell, IA 50112ActiveMLS ID #6338802, Matthew Karjalahti, RE/MAX Partners Realty, Grinnell. NoCoast MLS as distributed by MLS GRID
- $469,0003 bd2 ba1.8k sqft181 Center Point Dr, Montezuma, IA 50171For SaleMLS ID #2605051, Patricia O'Connell, Realty87. CRAAR, CDRMLS
- $489,0005 bd4 ba2.1k sqft1706 S 11th Ave E, Newton, IA 50208For SaleMLS ID #737771, Caitlyn Vigil, Real Estate Solutions. DMMLS
- $459,0004 bd2 ba2.2k sqft110 Cottage Ln, Montezuma, IA 50171ActiveMLS ID #6336260, Connie Durr, Patriot Realty. NoCoast MLS as distributed by MLS GRID
