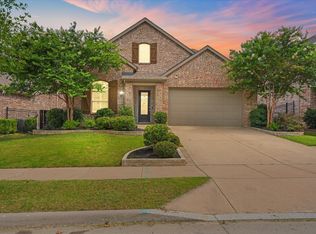
Priced for a quick sale! Located in the resort style community of Inspiration in Wylie, this move-in-ready home features fresh interior paint and new carpet! The open-concept living, dining, and kitchen areas are perfect for entertaining. The kitchen offers granite countertops, a gas stove, oven, refrigerator, and upgraded cabinetry. The laundry room includes an LG washer dryer combo and utility sink.
Enjoy 3 bedrooms on the first floor, plus an additional bedroom and game media room upstairs. Additional features include Nest smart-home features and an epoxy-coated garage floor with an EV charging outlet.
Situated on a spacious corner lot, the home offers a covered patio with gas pre-plumbing. Close to Lake Lavon and walking distance to Bush Elementary! Community amenities include 5 pools, a lazy river, fitness center, dog parks, sand volleyball, putting green, disc golf, pickleball, a zip line, and more!
Seller concessions toward eligible buyer closing costs and an interest-rate buydown may be negotiated, seller is a licensed Texas real estate agent and mortgage loan originator.
Schedule your showing today, bring your offer, and start your next chapter here!
For sale
$450,000
2038 Celebration Ln, Wylie, TX 75098
4beds
2,622sqft
Single Family Residence
Built in 2022
5,749 Square Feet Lot
$-- Zestimate®
$172/sqft
$145/mo HOA
What's special
Move-in-ready homeGas stove oven refrigeratorFresh interior paintGranite countertopsSpacious corner lotNew carpetNest smart-home features
- 2 days
- 36
- 7
Zillow last checked:
Listing updated:
Listed by:
Ana Arias 0763661 214-300-8756,
Fabian Thomas 214-300-8756
Source: NTREIS,MLS#: 21438481
Facts & features
Interior
Bedrooms & bathrooms
- Bedrooms: 4
- Bathrooms: 3
- Full bathrooms: 3
Primary bedroom
- Features: Dual Sinks, Garden Tub/Roman Tub, Sitting Area in Primary, Walk-In Closet(s)
- Level: First
- Dimensions: 13 x 16
Bedroom
- Features: Ceiling Fan(s)
- Level: First
- Dimensions: 15 x 20
Bedroom
- Features: Ceiling Fan(s)
- Level: First
- Dimensions: 12 x 11
Bedroom
- Features: Ceiling Fan(s)
- Level: First
- Dimensions: 12 x 11
Bedroom
- Features: Ceiling Fan(s)
- Level: Second
- Dimensions: 13 x 11
Family room
- Features: Ceiling Fan(s), Fireplace
- Level: First
- Dimensions: 15 x 20
Game room
- Features: Ceiling Fan(s)
- Level: Second
- Dimensions: 19 x 16
Kitchen
- Level: First
- Dimensions: 10 x 10
Living room
- Features: Fireplace
- Level: First
- Dimensions: 15 x 15
Office
- Features: Ceiling Fan(s)
- Level: First
- Dimensions: 6 x 6
Heating
- Central, Natural Gas
Cooling
- Central Air, Ceiling Fan(s)
Appliances
- Included: Dryer, Dishwasher, Electric Oven, Electric Water Heater, Gas Cooktop, Disposal, Microwave, Refrigerator, Vented Exhaust Fan, Washer
- Laundry: Washer Hookup, Dryer Hookup, ElectricDryer Hookup, Laundry in Utility Room
Features
- Chandelier, Double Vanity, Open Floorplan, Pantry, Walk-In Closet(s)
- Flooring: Luxury Vinyl Plank
- Has basement: No
- Number of fireplaces: 1
- Fireplace features: Family Room, Gas
Interior area
- Total interior livable area: 2,622 sqft
Video & virtual tour
Property
Parking
- Total spaces: 2
- Parking features: Covered, Door-Single, Epoxy Flooring, Electric Vehicle Charging Station(s), Garage Faces Front, Garage, Garage Door Opener
- Attached garage spaces: 2
Features
- Levels: Two
- Stories: 2
- Exterior features: Rain Gutters
- Pool features: None
- Fencing: Fenced,Wood
Lot
- Size: 5,749 Square Feet
- Features: Corner Lot
Details
- Parcel number: R1228103900101
- Other equipment: Irrigation Equipment, Negotiable
Construction
Type & style
- Home type: SingleFamily
- Architectural style: Traditional,Detached
- Property subtype: Single Family Residence
Materials
- Brick
- Roof: Shingle
Condition
- Year built: 2022
Utilities & green energy
- Utilities for property: Electricity Connected, Natural Gas Available, Separate Meters, Water Available
Community & HOA
Community
- Subdivision: Inspiration Ph 9
HOA
- Has HOA: Yes
- Services included: All Facilities
- HOA fee: $870 semi-annually
- HOA name: CCMC
- HOA phone: 469-522-2120
Location
- Region: Wylie
Financial & listing details
- Price per square foot: $172/sqft
- Date on market: 11/17/2026
- Cumulative days on market: 3 days
- Listing terms: All Inclusive Trust Deed,Assumable,Cash,Conventional,Contract,1031 Exchange,FHA,Lease Back,Lease Option,Lease Purchase,Owner Will Carry,Owner May Carry,Private Financing Available,See Agent,Special Funding
- Exclusions: everything is negociable
- Electric utility on property: Yes
Estimated market value
Not available
Estimated sales range
Not available
Not available
Price history
| Date | Event | Price |
|---|---|---|
| 11/17/2026 | Listed for sale | $450,000-18%$172/sqft |
Source: NTREIS #21438481 Report a problem | ||
| 6/25/2024 | Listing removed | $549,000$209/sqft |
Source: NTREIS #20502736 Report a problem | ||
| 3/22/2024 | Listing removed | -- |
Source: Zillow Rentals Report a problem | ||
| 3/13/2024 | Listed for rent | $3,850$1/sqft |
Source: Zillow Rentals Report a problem | ||
| 3/11/2024 | Listing removed | -- |
Source: NTREIS #20502736 Report a problem | ||
| 2/14/2024 | Price change | $549,000-8.3%$209/sqft |
Source: NTREIS #20502736 Report a problem | ||
| 1/25/2024 | Price change | $599,000-6.3%$228/sqft |
Source: NTREIS #20502736 Report a problem | ||
| 1/11/2024 | Price change | $639,000-0.2%$244/sqft |
Source: NTREIS #20502736 Report a problem | ||
| 1/2/2024 | Listed for sale | $640,000$244/sqft |
Source: NTREIS #20502736 Report a problem | ||
Public tax history
Tax history is unavailable.
Monthly payment
Est. payment
Payment breakdown
Explore the cost of this home by adjusting the details. Changes won't be saved.Climate risks
Neighborhood: 75098
Nearby schools
Schools provided by the listing agent
- Elementary: George W Bush
- Middle: Burnett
- High: Wylie
- District: Wylie ISD
Source: NTREIS. This data may not be complete. We recommend contacting the local school district to confirm school assignments for this home.
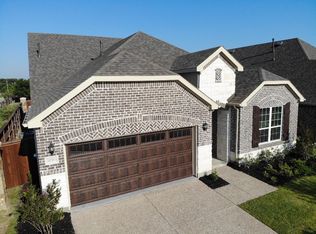

Similar homes
- $--4 bd4 ba3.2k sqft2031 Holy Unity Ln, Saint Paul, TX 75098Auction
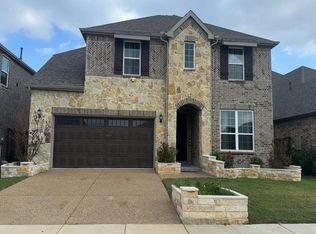 Auction.com 2
- $499,0003 bd3 ba2.6k sqft1902 Indigo Creek Ln, Saint Paul, TX 75098For Sale
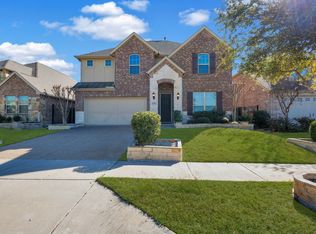 MLS ID #21436640, Kingsley Emokpae. NTREIS
- $429,9004 bd3 ba2k sqft2124 Bishop Barrel Ln, Saint Paul, TX 75098For Sale
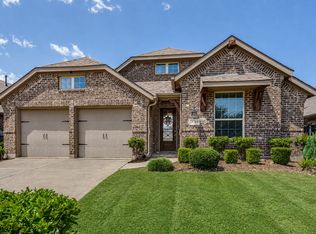 MLS ID #21348063, Rachel Savant. NTREIS
- $450,0005 bd3 ba2.8k sqft1836 Virtue Port Ln, Saint Paul, TX 75098For Sale
 MLS ID #21314369, Angela Tucker. NTREIS
