Entertainer's Dream Home with Income Potential. Private corner lot with mountain views, fully finished, landscaped, & fenced offers luxury & financial flexibility. Includes custom louvered shutters, two full kitchens, and two laundry rooms. Enjoy a newly finished, 3-bed, 1-bath basement apartment featuring separate exterior entrance, parking, & proven rents of $1,800/month. 7 Bedrooms & 4.5 Bathrooms including a Main-Floor Primary Suite provides privacy, convenience, and a peaceful retreat. 3 Family Rooms: located on each level, allows ample space for entertaining, work, play or media. Upper Level includes 3 spacious bedrooms & 2 bathrooms including a private ensuite bath. Neutral color palette paired with rich dark wood and soaring vaulted ceilings in the great room make the layout feel expansive. Upgraded Kitchen with premium appliances include double ovens, gas stove, fridge and upgraded dishwasher within the last 2 years. The home is located within walking distance of the elementary and middle schools and close to historic downtown Lehi. Exceptional value-while letting an asset work for you!
Pending
$999,900
2038 W 450 N, Lehi, UT 84043
7beds
4,596sqft
Single Family Residence
Built in 2013
0.29 Acres Lot
$989,500 Zestimate®
$218/sqft
$-- HOA
What's special
Two full kitchensCustom louvered shuttersTwo laundry roomsSeparate exterior entrance
- 17 days
- 45
- 0
Zillow last checked:
Listing updated:
Listed by:
Emily Jones 385-204-1354,
Lotus Real Estate
Source: UtahRealEstate.com,MLS#: 2184309
Facts & features
Interior
Bedrooms & bathrooms
- Bedrooms: 7
- Bathrooms: 5
- Full bathrooms: 2
- 3/4 bathrooms: 1
- 1/2 bathrooms: 2
- Partial bathrooms: 2
- Main level bedrooms: 1
Rooms
- Room types: Master Bathroom, Den/Office
Primary bedroom
- Level: First
Heating
- Forced Air, Central, >= 95% efficiency
Cooling
- Central Air
Appliances
- Included: Refrigerator, Disposal, Gas Range
Features
- Accessory Apt, Separate Bath/Shower, Walk-In Closet(s), Vaulted Ceiling(s)
- Flooring: Carpet, Laminate, Tile
- Windows: Blinds, Plantation Shutters, Bay Window(s), Double Pane Windows
- Basement: Full
- Number of fireplaces: 1
- Fireplace features: Gas Log
Interior area
- Total structure area: 4,596
- Total interior livable area: 4,596 sqft
- Finished area above ground: 2,671
- Finished area below ground: 1,732
Property
Parking
- Total spaces: 6
- Parking features: Garage - Attached
- Attached garage spaces: 3
- Uncovered spaces: 3
Accessibility
- Accessibility features: Grip-Accessible Features
Features
- Levels: Two
- Stories: 3
- Patio & porch: Porch, Open Porch
- Exterior features: Atrium, Entry (Foyer)
- Fencing: Full
- Has view: Yes
- View description: Mountain(s)
Lot
- Size: 0.29 Acres
- Features: Corner Lot, Curb & Gutter, Sprinkler: Auto-Full
- Residential vegetation: Landscaping: Full, Mature Trees
Details
- Parcel number: 442040204
- Zoning description: Single-Family
Construction
Type & style
- Home type: SingleFamily
- Property subtype: Single Family Residence
Materials
- Brick, Stucco, Cement Siding
- Roof: Asphalt
Condition
- Blt./Standing
- New construction: No
- Year built: 2013
Utilities & green energy
- Sewer: Public Sewer, Sewer: Public
- Water: Culinary
- Utilities for property: Natural Gas Connected, Electricity Connected, Sewer Connected, Water Connected
Green energy
- Green verification: ENERGY STAR Certified Homes
Community & HOA
Community
- Features: Sidewalks
- Subdivision: Kensington Place Prd
HOA
- Has HOA: No
Location
- Region: Lehi
Financial & listing details
- Price per square foot: $218/sqft
- Tax assessed value: $883,200
- Annual tax amount: $2,800
- Date on market: 9/9/2026
- Listing terms: Cash,Conventional
- Inclusions: Refrigerator
- Exclusions: Dryer, Washer
- Acres allowed for irrigation: 0
- Electric utility on property: Yes
- Road surface type: Paved
Estimated market value
$989,500
$940,000 - $1.04M
$4,480/mo
Price history
| Date | Event | Price |
|---|---|---|
| 9/23/2026 | Pending sale | $999,900$218/sqft |
Source:  UtahRealEstate.com #2184309 Report a problem UtahRealEstate.com #2184309 Report a problem | ||
| 9/10/2026 | Listed for sale | $999,900$218/sqft |
Source: UtahRealEstate.com #2184309 Report a problem | ||
Public tax history
| Year | Property taxes | Tax assessment |
|---|---|---|
| 2025 | $4,067 +9.9% | $883,200 +12.2% |
| 2024 | $3,701 +9% | $787,500 +0.3% |
| 2023 | $3,397 -2.5% | $784,800 +0.5% |
| 2022 | $3,486 +10.9% | $780,700 +142.4% |
| 2021 | $3,144 +6% | $322,080 -41% |
| 2020 | $2,966 +4% | $545,900 +81.8% |
| 2019 | $2,853 +5% | $300,245 -37.8% |
| 2018 | $2,717 -7.2% | $482,400 +84.6% |
| 2017 | $2,928 | $261,305 |
| 2016 | $2,928 +9.6% | $261,305 +15.4% |
| 2015 | $2,672 +2.6% | $226,380 +3.2% |
| 2014 | $2,604 | $219,285 +198.3% |
| 2013 | -- | $73,500 |
Find assessor info on the county website
Monthly payment
Est. payment
Payment breakdown
Explore the cost of this home by adjusting the details. Changes won't be saved.Climate risks
Neighborhood: 84043
Nearby schools
Schools provided by the listing agent
- Elementary: North Point
- Middle: Willowcreek
- High: Lehi
- District: Alpine
Source: UtahRealEstate.com. This data may not be complete. We recommend contacting the local school district to confirm school assignments for this home.
Similar homes
- $1,075,0007 bd4 ba4.2k sqft1301 N 2350th St W, Lehi, UT 84043For Sale
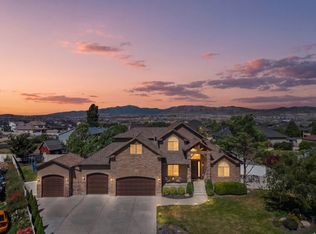
 MLS ID #2167373, Lucy Filizola, Equity Real Estate (Results). UtahRealEstate.com
 - $1,099,9006 bd5 ba5k sqft3427 N 775th St W, Lehi, UT 84043For Sale
 MLS ID #2178443, Daniel Dixon, RE/MAX Associates. UtahRealEstate.com
 - $1,050,0005 bd3 ba4.6k sqft627 W 1390 S, Lehi, UT 84043For Sale
 MLS ID #2169552, Trent Phippen, Coldwell Banker Realty (Salt Lake-Sugar House). UtahRealEstate.com
 - $1,024,9995 bd4 ba4.1k sqft6644 W Sky Bird Cir, Herriman, UT 84096For Sale
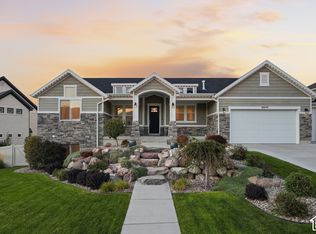 MLS ID #2190044, Christopher Gerac, Real Broker, LLC. UtahRealEstate.com
 - $1,349,9007 bd5 ba5.5k sqft1027 W Seasons View Ct, Lehi, UT 84043For SaleMLS ID #2181380, Jeremy Osguthorpe, Realtypath LLC (Platinum). UtahRealEstate.com
- $799,9005 bd4 ba3.8k sqft3149 N Park Cottage Way, Lehi, UT 84043For SaleMLS ID #2178703, Jason West, Century 21 Everest. UtahRealEstate.com
- $920,0006 bd4 ba4.8k sqft2673 S Ivy Cir, Saratoga Springs, UT 84045For SaleMLS ID #2167229, Chuck O'Brien Jr., RE/MAX Associates. UtahRealEstate.com
- $899,9005 bd4 ba4.4k sqft688 W Beth Cir, Saratoga Springs, UT 84045For SaleMLS ID #2182384, Mark Malone, Realtypath LLC (Premier). UtahRealEstate.com
- $918,0006 bd5 ba4.1k sqft1685 W Prairie Hill Dr, Bluffdale, UT 84065For SaleMLS ID #2176700, Alicia Madsen, Century 21 Everest. UtahRealEstate.com
- $887,0005 bd3 ba5.3k sqft1033 N Highpass Dr, Saratoga Springs, UT 84045For SaleMLS ID #2188895, Gabrielle Schaefer, Real Broker, LLC. UtahRealEstate.com
- $836,0006 bd4 ba3.3k sqft1727 W Packsaddle Cir, Bluffdale, UT 84065For SaleMLS ID #2189146, Ashley Bradley, Equity Real Estate (Advantage). UtahRealEstate.com
- $994,9004 bd4 ba4.8k sqft14798 S Glacial Peak Dr, Draper, UT 84020For SaleMLS ID #2158790, Christopher Miller, Century 21 Everest. UtahRealEstate.com
- $980,0006 bd4 ba4.8k sqft4992 Quercus Cv, Salt Lake City, UT 84123For SaleMLS ID #2181617, Darin Thomas, Real Broker, LLC. UtahRealEstate.com
- $1,200,0006 bd4 ba4.2k sqft3432 S Killdeer Dr, Saratoga Springs, UT 84045For SaleMLS ID #2189167, J. Parker Knight, Realtypath LLC (Prestige). UtahRealEstate.com
- $749,9006 bd5 ba4.1k sqft1252 S Skyline Rd, Saratoga Springs, UT 84045For SaleMLS ID #2168795, Josh Karl Emfield, Realtypath LLC (Elite). UtahRealEstate.com
- $1,150,0005 bd5 ba6.1k sqft1879 E Tickville Cir, Eagle Mountain, UT 84005For SaleMLS ID #2182467, Casey Stearns, Better Homes and Gardens Real Estate Momentum (Lehi). UtahRealEstate.com
- $1,135,0004 bd3 ba5.3k sqft1525 N 900 W, Pleasant Grove, UT 84062For SaleMLS ID #2178224, Josh Karl Emfield, Realtypath LLC (Elite). UtahRealEstate.com
- $954,9005 bd3 ba4.5k sqft3859 W Young Lucerne Cir, Riverton, UT 84065For SaleMLS ID #2187537, Elmir Merdzanovic, In Depth Realty. UtahRealEstate.com
- $645,0005 bd4 ba2.8k sqft2854 W Bear Ridge Way, Lehi, UT 84043For SaleMLS ID #2159428, Samuel Brinton, Brinton Real Estate Group. UtahRealEstate.com
