Under contract-accepting backup offers. MOVE IN READY HOME with A new 2026 HVAC with transferrable warranty, Fresh Paint & Beautiful Finishes! Nestled in a peaceful neighborhood, home features a thoughtfully designed floor plan with abundant natural light, stylish fixtures, and an open concept kitchen and living area. Offering 3 spacious bedrooms with large closets and ceiling fans, this home was extensively updated in 2023, including a new roof, tile flooring throughout, new kitchen cabinets, stunning quartz countertops, fully renovated bathrooms, and updated plumbing and electrical, providing peace of mind for years to come. Enjoy the versatility of a Florida Sunroom with sliding glass doors, located just off the dining room, a perfect additional living space to put your home office, yoga room or gym. The fully fenced backyard adds to the home’s appeal, along with a one car garage offering extra storage and washer and dryer hookups. Conveniently located with NO HOA, just minutes from shopping, dining, I 4, and two major hospitals. Enjoy easy access to local attractions, only 15 minutes to the Central Florida Zoo, 35 minutes to Daytona Beach, and 40 minutes to New Smyrna Beach. Sanford International Airport is also just a short 25-minute drive away. Don’t miss this opportunity, schedule your private showing today!
Under contract
Price cut: $5K (5/29)
$320,000
2039 JEFFERSON AVENUE, DELTONA, FL 32738
3beds
1,470sqft
:
Get pre-qualified$2,142/mo
Single Family Residence
Built in 1973
7,600 Square Feet Lot
$316,900 Zestimate®
$218/sqft
$-- HOA
What's special
Stylish fixturesFully renovated bathroomsFresh paintAbundant natural lightStunning quartz countertopsCeiling fansBeautiful finishes
- 99 days |
- 42 |
- 0 |
Zillow last checked:
Listing updated:
Listed by:
Jenna Loyd 321-388-4276,
MARKET CONNECT REALTY LLC 407-250-4708
Source: Stellar MLS,MLS#: O6391153 Originating MLS: Orlando Regional
Originating MLS: Orlando Regional
Facts & features
Interior
Bedrooms & bathrooms
- Bedrooms: 3
- Bathrooms: 2
- Full bathrooms: 2
Primary bedroom
- Features: Ceiling Fan(s), En Suite Bathroom, Built-in Closet
- Level: First
- Area: 195 Square Feet
- Dimensions: 15x13
Bedroom 2
- Features: Ceiling Fan(s), Built-in Closet
- Level: First
- Area: 182 Square Feet
- Dimensions: 13x14
Bedroom 3
- Features: Ceiling Fan(s), Built-in Closet
- Level: First
- Area: 156 Square Feet
- Dimensions: 13x12
Dining room
- Features: No Closet
- Level: First
Florida room
- Features: No Closet
- Level: First
Kitchen
- Features: No Closet
- Level: First
- Area: 270 Square Feet
- Dimensions: 15x18
Living room
- Features: Ceiling Fan(s), No Closet
- Level: First
- Area: 320 Square Feet
- Dimensions: 20x16
Heating
- Central
Cooling
- Central Air
Appliances
- Included: Dishwasher, Dryer, Microwave, Range, Range Hood, Refrigerator, Washer
- Laundry: In Garage
Features
- Ceiling Fan(s), Living Room/Dining Room Combo, Primary Bedroom Main Floor, Solid Surface Counters, Thermostat
- Flooring: Tile
- Doors: Sliding Doors
- Has fireplace: No
Interior area
- Total structure area: 2,168
- Total interior livable area: 1,470 sqft
Video & virtual tour
Property
Parking
- Total spaces: 1
- Parking features: Garage - Attached
- Attached garage spaces: 1
Features
- Levels: One
- Stories: 1
- Fencing: Chain Link,Vinyl
Lot
- Size: 7,600 Square Feet
- Dimensions: 75 x 79 x 79 x 105
Details
- Parcel number: 813074480070
- Zoning: 01R
- Special conditions: None
Construction
Type & style
- Home type: SingleFamily
- Property subtype: Single Family Residence
Materials
- Block, Wood Siding
- Foundation: Slab
- Roof: Shingle
Condition
- New construction: No
- Year built: 1973
Utilities & green energy
- Sewer: Public Sewer
- Water: Public
- Utilities for property: Electricity Connected, Public, Sewer Connected, Underground Utilities
Community & HOA
Community
- Pet fee: $0 monthly
- Subdivision: DELTONA LAKES UNIT 74
HOA
- Has HOA: No
Location
- Region: Deltona
Financial & listing details
- Price per square foot: $218/sqft
- Tax assessed value: $269,542
- Annual tax amount: $5,503
- Date on market: 4/20/2026
- Cumulative days on market: 91 days
- Listing terms: Cash,Conventional,FHA,VA Loan
- Ownership: Fee Simple
- Total actual rent: 0
- Electric utility on property: Yes
- Road surface type: Paved
Estimated market value
$316,900
$301,000 - $333,000
$1,673/mo
Price history
| Date | Event | Price |
|---|---|---|
| 7/8/2026 | Contingent | $320,000$218/sqft |
Source:  Stellar MLS #O6391153 Report a problem Stellar MLS #O6391153 Report a problem | ||
| 6/29/2026 | Pending sale | $320,000$218/sqft |
Source: Stellar MLS #O6391153 Report a problem | ||
| 5/29/2026 | Price change | $320,000-1.5%$218/sqft |
Source: Stellar MLS #O6391153 Report a problem | ||
| 5/15/2026 | Price change | $325,000-1.5%$221/sqft |
Source: Stellar MLS #O6391153 Report a problem | ||
| 4/27/2026 | Price change | $330,000-2.9%$224/sqft |
Source: Stellar MLS #O6391153 Report a problem | ||
| 4/20/2026 | Listed for sale | $340,000$231/sqft |
Source: Stellar MLS #O6391153 Report a problem | ||
| 2/6/2025 | Listing removed | $340,000$231/sqft |
Source: Stellar MLS #O6274588 Report a problem | ||
| 1/30/2025 | Listed for sale | $340,000+10%$231/sqft |
Source: Stellar MLS #O6274588 Report a problem | ||
| 2/7/2024 | Sold | $309,000$210/sqft |
Source: Stellar MLS #T3490116 Report a problem | ||
| 1/19/2024 | Pending sale | $309,000$210/sqft |
Source: Stellar MLS #T3490116 Report a problem | ||
| 1/4/2024 | Price change | $309,000-1.9%$210/sqft |
Source: Stellar MLS #T3490116 Report a problem | ||
| 12/8/2023 | Listed for sale | $315,000+75%$214/sqft |
Source: Stellar MLS #T3490116 Report a problem | ||
| 10/6/2023 | Sold | $180,000+11.1%$122/sqft |
Source: Stellar MLS #O6134476 Report a problem | ||
| 9/26/2023 | Pending sale | $162,000$110/sqft |
Source: Stellar MLS #O6134476 Report a problem | ||
| 9/22/2023 | Listed for sale | $162,000-46%$110/sqft |
Source: Stellar MLS #O6134476 Report a problem | ||
| 9/14/2023 | Listing removed | -- |
Source: Stellar MLS #O6134476 Report a problem | ||
| 8/16/2023 | Listed for sale | $299,999+552.2%$204/sqft |
Source: Stellar MLS #O6134476 Report a problem | ||
| 10/25/2011 | Sold | $46,000+84%$31/sqft |
Source: Public Record Report a problem | ||
| 6/9/2010 | Sold | $25,000-82.1%$17/sqft |
Source: Public Record Report a problem | ||
| 11/19/2008 | Listing removed | $139,900$95/sqft |
Source: Z57 #O4847497 Report a problem | ||
| 6/21/2008 | Price change | $139,900-6.7%$95/sqft |
Source: Z57 #O4847497 Report a problem | ||
| 5/28/2008 | Listed for sale | $150,000+129%$102/sqft |
Source: Z57 #O4847497 Report a problem | ||
| 9/25/2000 | Sold | $65,500$45/sqft |
Source: Public Record Report a problem | ||
Public tax history
| Year | Property taxes | Tax assessment |
|---|---|---|
| 2025 | $5,503 +0.1% | $269,542 +1.3% |
| 2024 | $5,494 +49.4% | $266,010 +68.9% |
| 2023 | $3,679 +9.3% | $157,452 +10% |
| 2022 | $3,365 | $143,138 +10% |
| 2021 | -- | $130,125 +2.7% |
| 2020 | $3,077 | $126,737 +8.1% |
| 2019 | $3,077 +25.2% | $117,239 +10.4% |
| 2018 | $2,458 +7.2% | $106,150 +20.4% |
| 2017 | $2,294 +9.4% | $88,168 +17.1% |
| 2016 | $2,097 +11.4% | $75,323 +9.9% |
| 2015 | $1,882 +17.4% | $68,563 +18.5% |
| 2014 | $1,604 | $57,850 +20.1% |
| 2013 | -- | $48,186 +9.8% |
| 2012 | -- | $43,880 -17.6% |
| 2011 | -- | $53,272 -5.8% |
| 2010 | -- | $56,560 -15.2% |
| 2009 | -- | $66,687 +3.1% |
| 2007 | -- | $64,680 -0.5% |
| 2006 | -- | $64,995 +6.1% |
| 2005 | -- | $61,264 +3% |
| 2004 | -- | $59,480 +1.9% |
| 2003 | -- | $58,371 +2.4% |
| 2002 | -- | $57,003 +1.6% |
| 2001 | -- | $56,106 +25.8% |
| 2000 | -- | $44,603 |
Find assessor info on the county website
Monthly payment
Est. payment
Payment breakdown
Explore the cost of this home by adjusting the details. Changes won't be saved.Climate risks
Neighborhood: 32738
Nearby schools
GreatSchools rating
- 5/10Deltona Lakes Elementary SchoolGrades: PK-5Distance: 1.8 mi
- 4/10Galaxy Middle SchoolGrades: 6-8Distance: 2.7 mi
- 6/10Deltona High SchoolGrades: 9-12Distance: 3.9 mi
Schools provided by the listing agent
- Elementary: Deltona Lakes Elem
- Middle: Deltona Middle
- High: Deland High
Source: Stellar MLS. This data may not be complete. We recommend contacting the local school district to confirm school assignments for this home.
- $259,6003 bd2 ba1.4k sqft2041 Jefferson Ave, Deltona, FL 32738Off Market
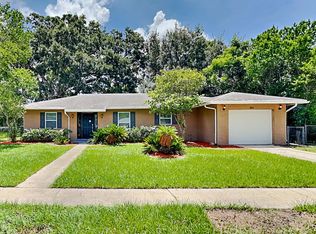
- $271,7003 bd2 ba1.2k sqft2031 Jefferson Ave, Deltona, FL 32738Off Market
- $227,9002 bd2 ba1.1k sqft2048 Keyes Ln, Deltona, FL 32738Off Market
- $295,6003 bd2 ba1.9k sqft2050 Keyes Ln, Deltona, FL 32738Off Market
- $252,0002 bd1 ba1.2k sqft2049 Jefferson Ave, Deltona, FL 32738Sold
- $245,3003 bd2 ba1.4k sqft2029 Jefferson Ave, Deltona, FL 32738Off Market
- $282,4003 bd2 ba1.4k sqft2042 Jefferson Ave, Deltona, FL 32738Off Market
- $263,9003 bd2 ba1.4k sqft2040 Keyes Ln, Deltona, FL 32738Off Market
A local agent can set up tours, give advice and negotiate with sellers.
Similar homes
- $350,0003 bd2 ba1.9k sqft1812 COROLLA COURT, DELTONA, FL 32738For Sale

 MLS ID #O6417681, Daniel Yasells Perez, LPT REALTY, LLC. Stellar MLS
 - $323,5003 bd2 ba1.4k sqft1238 COURTLAND BOULEVARD, DELTONA, FL 32738For Sale
 MLS ID #V4949994, Jennifer Hanley, LPT REALTY LLC. Stellar MLS
 - $359,9993 bd2 ba1.6k sqft2412 AINSWORTH AVENUE, DELTONA, FL 32738For Sale
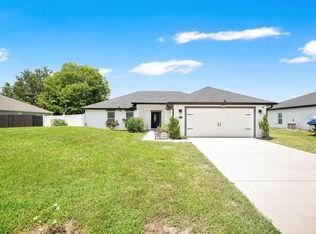 MLS ID #O6420843, Bethanne Baer, BEAR TEAM REAL ESTATE. Stellar MLS
 - $350,0003 bd2 ba1.7k sqft1176 LYRIC DRIVE, DELTONA, FL 32738For Sale
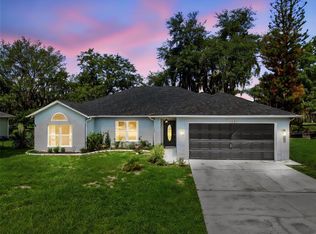 MLS ID #V4950050, Jennifer Alsbrooks-Gonzalez, LLC, LPT REALTY LLC. Stellar MLS
 - $325,0003 bd2 ba1.3k sqft1013 SULLIVAN STREET, DELTONA, FL 32725For SaleMLS ID #TB8527131, Stephen Hachey, FLAT FEE MLS REALTY. Stellar MLS
- $325,0004 bd2 ba1.5k sqft2067 E BARLINGTON DRIVE, DELTONA, FL 32725For SaleMLS ID #O6418562, Jose Diaz, ALLIANCE REALTY ENTERPRISES INC. Stellar MLS
- $309,9003 bd3 ba1.2k sqft2715 TIMBERLAKE AVENUE, DELTONA, FL 32725For SaleMLS ID #O6420275, Wendy Aldana LLC, NETWORTH REALTY OF ORLANDO, LLC. Stellar MLS
- $310,0004 bd2 ba1.2k sqft1537 FAITH COURT, DELTONA, FL 32725For SaleMLS ID #O6416247, Phil Mariani, EXP REALTY LLC. Stellar MLS
- $449,9004 bd2 ba2k sqft3007 FAYSON CIRCLE, DELTONA, FL 32738For SaleMLS ID #O6415228, Cleve Loveland, LOVELAND PROPERTIES. Stellar MLS
- $364,5003 bd2 ba1.5k sqft2757 S ELSTON DRIVE, DELTONA, FL 32738New ConstructionMLS ID #V4946201, Mary Trapp, TRAPP REAL ESTATE INC. Stellar MLS
- $365,0003 bd2 ba1.7k sqft1412 DIGARMO TERRACE, DELTONA, FL 32725For SaleMLS ID #O6398669, Jenny Wemert, WEMERT GROUP REALTY LLC. Stellar MLS
- $420,0003 bd3 ba1.9k sqft2570 COACHMAN DRIVE, DELTONA, FL 32738For SaleMLS ID #O6423388, Luis Cancel, GLOBAL BROKERS RLTY OF FLORIDA. Stellar MLS
- $324,9003 bd2 ba1.2k sqft350 LAKE CRESCENT DRIVE, DEBARY, FL 32713For SaleMLS ID #V4949952, Crystal Scribner, LOKATION. Stellar MLS
- $360,0003 bd2 ba1.8k sqft857 S ATMORE CIRCLE, DELTONA, FL 32725For SaleMLS ID #G5108619, Michael Huculak, PREFERRED RE BROKERS III. Stellar MLS
- $325,0004 bd2 ba1.7k sqft605 SWAN RANGE ROAD, ORANGE CITY, FL 32763For SaleMLS ID #O6425306, Christine Schneider, RE/MAX TOWN & COUNTRY REALTY. Stellar MLS
- $297,0003 bd2 ba1.5k sqft103 S FLAGLER AVENUE, EDGEWATER, FL 32132For SaleMLS ID #O6419023, Heather Spirazza, REGENCY REAL ESTATE LLC. Stellar MLS
- $345,0003 bd2 ba1.8k sqft206 MARGARITA ROAD, DEBARY, FL 32713For SaleMLS ID #O6422486, Wendy Aldana LLC, NETWORTH REALTY OF ORLANDO, LLC. Stellar MLS
- $315,0003 bd1 ba1.4k sqft137 LUCERNE DRIVE, DEBARY, FL 32713For SaleMLS ID #O6422881, Steve Montgomery, EXP REALTY LLC. Stellar MLS
- $320,0003 bd2 ba1.4k sqft2445 SANFORD AVENUE, SANFORD, FL 32771For SaleMLS ID #O6421603, Nicole Dege, REDFIN CORPORATION. Stellar MLS
- $315,0003 bd2 ba1k sqft324 QUEEN AVENUE, OVIEDO, FL 32765For SaleMLS ID #O6427591, Wendy Aldana LLC, NETWORTH REALTY OF ORLANDO, LLC. Stellar MLS
