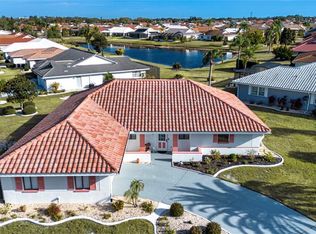
Welcome to this strikingly upgraded and move-in ready home located in a quiet neighborhood of the 55+ retirement community of Sun City Center, FL that was recently declared the best retirement community in the United States. As you arrive at the home, the care and pride of ownership is evident. You are greeted with manicured landscaping, a freshly painted exterior and custom painted driveway and walkway that leads to the screened-in front porch entry that features new aluminum framing and screening. Upon entering the home, you will find new laminate flooring throughout the entire house except for the bathrooms. The interior has been repainted, and all the ceiling popcorn has been removed, the drywall seams were retaped and then a knock-down texture was applied and painted. The volume ceilings, contemporary features, diagonally laid flooring, new lighting and fan add to the openness of this stunning living room. The totally upgraded eat-in kitchen is a cook’s dream. It includes new kitchen cabinets, quartz counter tops and tiled backsplash. New stainless-steel appliances include a GE refrigerator and glass top stove with an air fryer oven, a Bosch dishwasher and a built-in Panasonic microwave. There is a convenient counter to sit at for a quick meal or conversation with the cook, along with an airy breakfast nook in the bay window area. For more casual dining get-togethers, the adjacent dining room features double glass barn doors. The enclosed back porch can also be accessed from the kitchen as well as the living room making this home perfect for entertaining friends and family. This home also features a split floor plan which provides for convenience and privacy when entertaining family or guests. The Primary suite has ample space for king size furniture, and the bathroom has new LVT flooring, light fixtures and a refinished soaking tub. The guest bedroom and bath are actually an ensuite bedroom. A new door was constructed to give additional privacy to overnight guests. The bathroom also has been upgraded with new LVT flooring, new vanity and walk-in shower along with new mirror and lighting. Another huge plus for this house is everything that has been done to minimize insurance cost and maximize comfort. All electric and plumbing is up to required 4-Point Inspection requirements. A new roof was installed in 2025 that includes a peal and stick substrate and 4 nails in the hurricane straps. New facia, soffit, and gutters were also added. A new Carrier HVAC system was installed in 2024 and Pella Fortress Storm Defense hurricane windows were installed in 2023. The water heater is also new and additional attic insulation was added to meet current building codes. The complete list of improvements and upgrades is more than can be listed here. The best thing to do is to call to make an appointment to see this home before it’s too late.
Pending
$355,000
2039 PRESTANCIA LANE, SUN CITY CENTER, FL 33573
2beds
1,528sqft
:
Get pre-qualified$2,528/mo
Single Family Residence
Built in 1991
8,470 Square Feet Lot
$344,200 Zestimate®
$232/sqft
$117/mo HOA
What's special
- 45 days |
- 157 |
- 4 |
Zillow last checked:
Listing updated:
Listed by:
Jack Stevens 813-417-1554,
DALTON WADE INC 888-668-8283
Source: Stellar MLS,MLS#: TB8517232 Originating MLS: Suncoast Tampa
Originating MLS: Suncoast Tampa
Facts & features
Interior
Bedrooms & bathrooms
- Bedrooms: 2
- Bathrooms: 2
- Full bathrooms: 2
Rooms
- Room types: Breakfast Room Separate, Great Room, Utility Room
Primary bedroom
- Features: Walk-In Closet(s)
- Level: First
- Area: 195 Square Feet
- Dimensions: 13x15
Bedroom 2
- Features: Walk-In Closet(s)
- Level: First
- Area: 120 Square Feet
- Dimensions: 10x12
Dinette
- Level: First
- Area: 99 Square Feet
- Dimensions: 11x9
Dining room
- Level: First
- Area: 90 Square Feet
- Dimensions: 10x9
Foyer
- Level: First
- Area: 28 Square Feet
- Dimensions: 4x7
Kitchen
- Level: First
- Area: 210 Square Feet
- Dimensions: 15x14
Living room
- Level: First
- Area: 256 Square Feet
- Dimensions: 16x16
Heating
- Central, Electric, Heat Pump
Cooling
- Central Air
Appliances
- Included: Dishwasher, Disposal, Dryer, Electric Water Heater, Microwave, Range, Refrigerator, Washer
- Laundry: Inside, Laundry Room
Features
- Ceiling Fan(s), Solid Surface Counters, Split Bedroom, Vaulted Ceiling(s), Walk-In Closet(s)
- Flooring: Laminate, Luxury Vinyl
- Doors: Sliding Doors
- Windows: Window Treatments
- Has fireplace: No
Interior area
- Total structure area: 2,233
- Total interior livable area: 1,528 sqft
Video & virtual tour
Property
Parking
- Total spaces: 2
- Parking features: Garage - Attached
- Attached garage spaces: 2
- Details: Garage Dimensions: 20x20
Features
- Levels: One
- Stories: 1
- Patio & porch: Enclosed, Front Porch, Patio, Screened
- Exterior features: Irrigation System, Rain Gutters, Sidewalk
- Has view: Yes
- View description: Garden
Lot
- Size: 8,470 Square Feet
- Dimensions: 77 x 110
- Residential vegetation: Mature Landscaping, Trees/Landscaped
Details
- Parcel number: U0632202WI00000200019.0
- Zoning: PD-MU
- Special conditions: None
Construction
Type & style
- Home type: SingleFamily
- Architectural style: Contemporary
- Property subtype: Single Family Residence
Materials
- Block, Stucco
- Foundation: Slab
- Roof: Shingle
Condition
- New construction: No
- Year built: 1991
Utilities & green energy
- Sewer: Public Sewer
- Water: Public
- Utilities for property: Public
Community & HOA
Community
- Features: Association Recreation - Owned, Deed Restrictions, Dog Park, Fitness Center, Golf Carts OK, Golf, Pool, Restaurant, Tennis Court(s)
- Pet fee: $0 monthly
- Senior community: Yes
- Subdivision: SUN CITY CENTER UNIT 150 PH
HOA
- Has HOA: Yes
- Amenities included: Clubhouse, Fence Restrictions, Fitness Center, Golf Course, Pickleball Court(s), Pool, Recreation Facilities, Sauna, Security, Shuffleboard Court, Spa/Hot Tub, Tennis Court(s), Trail(s)
- Services included: Recreational Facilities
- HOA fee: $117 monthly
- HOA name: Caloosa Palms HOA/ Bruce Becker
- HOA phone: 419-796-1390
- Second HOA name: Sun City Center Community Association
- Second HOA phone: 813-633-4670
Location
- Region: Sun City Center
Financial & listing details
- Price per square foot: $232/sqft
- Tax assessed value: $247,083
- Annual tax amount: $5,106
- Date on market: 6/13/2026
- Cumulative days on market: 45 days
- Listing terms: Cash,Conventional
- Ownership: Fee Simple
- Total actual rent: 0
- Road surface type: Paved
Estimated market value
$344,200
$327,000 - $361,000
$1,843/mo
Price history
| Date | Event | Price |
|---|---|---|
| 7/17/2026 | Pending sale | $355,000$232/sqft |
Source:  Stellar MLS #TB8517232 Report a problem Stellar MLS #TB8517232 Report a problem | ||
| 6/13/2026 | Listed for sale | $355,000-2.7%$232/sqft |
Source: Stellar MLS #TB8517232 Report a problem | ||
| 11/21/2025 | Listing removed | $365,000$239/sqft |
Source: Stellar MLS #TB8436199 Report a problem | ||
| 10/29/2025 | Price change | $365,000-2.7%$239/sqft |
Source: Stellar MLS #TB8436199 Report a problem | ||
| 10/11/2025 | Listed for sale | $375,000+102.7%$245/sqft |
Source: Stellar MLS #TB8436199 Report a problem | ||
| 9/21/2020 | Sold | $185,000-2.6%$121/sqft |
Source: Public Record Report a problem | ||
| 7/22/2020 | Pending sale | $190,000$124/sqft |
Source: FLORIDA'S 1ST CHOICE RLTY LLC #T3228376 Report a problem | ||
| 6/26/2020 | Price change | $190,000-5%$124/sqft |
Source: FLORIDA'S 1ST CHOICE RLTY LLC #T3228376 Report a problem | ||
| 5/27/2020 | Price change | $199,900-2.5%$131/sqft |
Source: FLORIDA'S 1ST CHOICE RLTY LLC #T3228376 Report a problem | ||
| 5/1/2020 | Price change | $205,000-2.3%$134/sqft |
Source: FLORIDA'S 1ST CHOICE RLTY LLC #T3228376 Report a problem | ||
| 3/4/2020 | Listed for sale | $209,900$137/sqft |
Source: KELLER WILLIAMS REALTY S.SHORE #T3228376 Report a problem | ||
Public tax history
| Year | Property taxes | Tax assessment |
|---|---|---|
| 2025 | $5,107 +9.5% | $247,083 +7.1% |
| 2024 | $4,663 +8.3% | $230,666 +10% |
| 2023 | $4,307 +10.3% | $209,696 +10% |
| 2022 | $3,906 +10.6% | $190,633 +10% |
| 2021 | $3,532 +203.3% | $173,303 +67.8% |
| 2020 | $1,165 +9.4% | $103,280 +2.3% |
| 2019 | $1,065 | $100,958 +1.9% |
| 2018 | $1,065 +3.9% | $99,076 -23.5% |
| 2017 | $1,025 +1.7% | $129,434 +36.2% |
| 2016 | $1,008 +1.3% | $95,042 +0.7% |
| 2015 | $994 +0.4% | $94,381 +0.8% |
| 2014 | $990 | $93,632 +1.5% |
| 2013 | $990 -1.9% | $92,248 +1.7% |
| 2012 | $1,010 -4.7% | $90,706 -2.5% |
| 2011 | $1,059 -9.1% | $93,019 -6.1% |
| 2010 | $1,165 -20% | $99,018 -12.7% |
| 2009 | $1,457 +0.5% | $113,466 +0.1% |
| 2008 | $1,450 -17% | $113,353 +3% |
| 2007 | $1,745 -3.6% | $110,051 +2.5% |
| 2006 | $1,811 +1.1% | $107,367 +3% |
| 2005 | $1,792 | $104,240 +3% |
| 2004 | -- | $101,204 +1.9% |
| 2003 | -- | $99,317 +2.4% |
| 2002 | -- | $96,989 +1.6% |
| 2001 | -- | $95,462 -7.1% |
| 2000 | $1,780 | $102,703 |
Find assessor info on the county website
Monthly payment
Est. payment
Payment breakdown
Explore the cost of this home by adjusting the details. Changes won't be saved.Climate risks
Neighborhood: 33573
Nearby schools
GreatSchools rating
- 3/10Cypress Creek Elementary SchoolGrades: PK-5Distance: 1.9 mi
- 2/10Shields Middle SchoolGrades: 6-8Distance: 2.1 mi
- 3/10Jule F Sumner High SchoolGrades: 9-12Distance: 2.9 mi
- $275,8002 bd2 ba1.6k sqft2041 Prestancia Ln, Sun City Center, FL 33573Off Market
- $255,0002 bd2 ba1.3k sqft2037 Prestancia Ln, Sun City Center, FL 33573Off Market
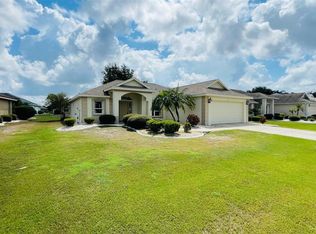
- $368,7002 bd2 ba1.7k sqft2028 E Del Webb Blvd, Sun City Center, FL 33573Off Market
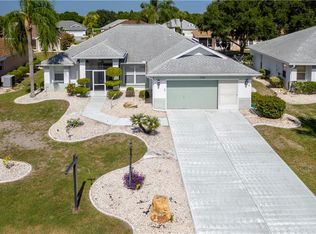
- $380,8002 bd2 ba1.9k sqft2026 E Del Webb Blvd, Sun City Center, FL 33573Off Market
- $290,0002 bd2 ba1.6k sqft2043 Prestancia Ln, Sun City Center, FL 33573Sold
- $263,9002 bd2 ba1.6k sqft2030 E Del Webb Blvd, Sun City Center, FL 33573Off Market
- $277,9002 bd2 ba1.7k sqft2035 Prestancia Ln, Sun City Center, FL 33573Off Market
- $295,4002 bd2 ba1.8k sqft2040 Prestancia Ln, Sun City Center, FL 33573Off Market
A local agent can set up tours, give advice and negotiate with sellers.
Similar homes
- $359,9502 bd2 ba2k sqft1911 E DEL WEBB BOULEVARD, SUN CITY CENTER, FL 33573For Sale
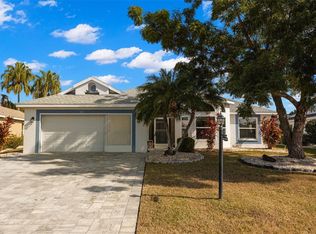
 MLS ID #TB8515543, Debra Valdes, COASTAL PROPERTIES GROUP INTER. Stellar MLS
 - $365,0002 bd2 ba1.8k sqft1613 E DEL WEBB BOULEVARD, SUN CITY CENTER, FL 33573For Sale
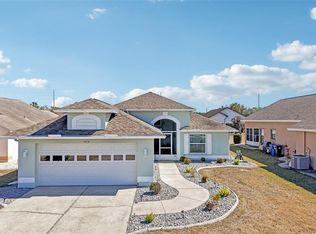 MLS ID #TB8473683, David Lovitch, KELLER WILLIAMS SOUTH SHORE. Stellar MLS
 - $385,0002 bd2 ba2.2k sqft2016 E VIEW DRIVE, SUN CITY CENTER, FL 33573For Sale
 MLS ID #TB8448874, Jack Stevens, DALTON WADE INC. Stellar MLS
 - $339,0002 bd2 ba1.8k sqft1853 WOLF LAUREL DRIVE, SUN CITY CENTER, FL 33573For Sale
 MLS ID #TB8467323, Sandra Guthrie, DALTON WADE INC. Stellar MLS
 - $315,0003 bd3 ba2k sqft624 LA JOLLA AVENUE, SUN CITY CENTER, FL 33573For SaleMLS ID #TB8519851, Tamara Bushnell, DALTON WADE INC. Stellar MLS
- $329,0004 bd3 ba2k sqft10101 MANGROVE WELL ROAD, RUSKIN, FL 33573For SaleMLS ID #TB8503529, Kerin Clarkin, AGILE GROUP REALTY. Stellar MLS
- $390,0002 bd2 ba2k sqft4905 SANDY GLEN WAY, WIMAUMA, FL 33598For SaleMLS ID #TB8525995, Zoki Mbolekwa, DALTON WADE INC. Stellar MLS
- $368,0004 bd3 ba2k sqft10222 CELTIC ASH DRIVE, RUSKIN, FL 33573For SaleMLS ID #TB8519180, Daniel Cuevas, DALTON WADE INC. Stellar MLS
- $324,9004 bd3 ba2k sqft7327 LUMBER PORT DRIVE, RUSKIN, FL 33573For SaleMLS ID #A4682560, Nadia Gross, LPT REALTY, LLC. Stellar MLS
- $425,0003 bd2 ba2k sqft1305 CRYSTAL GREENS DRIVE, SUN CITY CENTER, FL 33573For SaleMLS ID #TB8509843, Debra Valdes, COASTAL PROPERTIES GROUP INTER. Stellar MLS
- $359,9004 bd3 ba1.7k sqft13222 PINE CREEK CIRCLE, RIVERVIEW, FL 33579For SaleMLS ID #TB8525308, Lisa Dean, RE/MAX REALTY UNLIMITED. Stellar MLS
- $340,0002 bd2 ba1.5k sqft6308 MOORING LINE CIRCLE, APOLLO BEACH, FL 33572For SaleMLS ID #TB8525733, Greta Urdaneta Maldonado, EXP REALTY LLC. Stellar MLS
- $369,9994 bd2 ba1.7k sqft12610 ADVENTURE DRIVE, RIVERVIEW, FL 33579For SaleMLS ID #TB8514262, Carolina Aguiar, EXP REALTY LLC. Stellar MLS
- $275,0002 bd2 ba1.4k sqft911 GOLFVIEW WOODS DRIVE, SUN CITY CENTER, FL 33573For SaleMLS ID #TB8516750, Lori Finnegan, FINNEGAN REAL ESTATE SERVICES, LLC. Stellar MLS
- $347,0003 bd2 ba1.9k sqft221 SELA COVE CIRCLE, APOLLO BEACH, FL 33572For SaleMLS ID #TB8494021, Paula Dysle, RE/MAX PREMIER GROUP. Stellar MLS
- $410,0002 bd2 ba1.9k sqft16817 WHISPER ELM STREET, WIMAUMA, FL 33598For SaleMLS ID #TB8530888, Robert King, 27NORTH REALTY. Stellar MLS
- $310,0004 bd2 ba1.6k sqft15427 WINTER BREEZE LANE, WIMAUMA, FL 33598For SaleMLS ID #O6401222, Jack Hart, III LLC, OLYMPUS EXECUTIVE REALTY INC. Stellar MLS
- $339,0004 bd2 ba1.5k sqft10318 SUMMERVIEW CIRCLE, RIVERVIEW, FL 33578For SaleMLS ID #TB8459947, Elba Gonzalez, DALTON WADE INC. Stellar MLS
- $400,0003 bd2 ba1.7k sqft7113 COLONY POINTE DRIVE, RIVERVIEW, FL 33578For SaleMLS ID #TB8531772, Lori Rivero, RE/MAX REALTY UNLIMITED. Stellar MLS
- $375,0004 bd2 ba1.8k sqft12820 BENT TWIG DRIVE, RIVERVIEW, FL 33579For SaleMLS ID #TB8529006, Robert Perez, KELLER WILLIAMS SUBURBAN TAMPA. Stellar MLS
