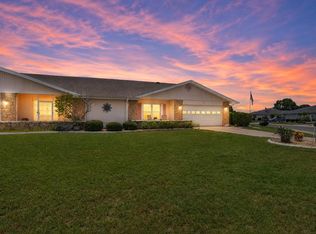
Welcome to this stunning Islander POOL home nestled in the highly desirable Greenbriar subdivision, offering serene POND and conservation views that create the perfect backdrop for Florida living. This beautifully updated 2-bedroom, 2-bath split-plan home features an open great room layout with soaring vaulted ceilings and abundant natural light. The gorgeous kitchen boasts newer cabinetry, newer STAINLESS STEEL APPLIANCES, an inviting eat-in area, and flows seamlessly into the family room—ideal for both everyday living and entertaining. PREMIUM VINYL PLANK flooring enhances the living areas and bedrooms, while ceramic tile accents the kitchen and baths. The spacious primary suite offers tranquil WATER VIEWS, a walk-in closet, and a well-appointed en-suite bath with dual sinks and a walk-in shower. Sliding glass doors open to an EXPANSIVE LANAI, where you’ll find a sparkling POOL with new pool equipment—perfect for relaxing while enjoying peaceful pond and conservation views. The yard is a TROPICAL OASIS, featuring a delightful variety of fruit trees, including mango, papaya, pineapple, apple, avocado, and banana trees. This lush landscape provides a bounty of fresh, homegrown fruit throughout the seasons, creating a vibrant and flavorful environment. Additional highlights include a LARGE LAUNDRY ROOM with WASHER AND DRYER, and utility sink, a two-car garage with storage cabinets, workbench, and pull-down attic ladder, gutters surrounding the home, and an UPGRADED IRRIGATION SYSTEM with new valves and controller. There is a SEPARATE METER for the irrigation water. TILE ROOF 2012; AC 2025. This homesteaded property combines comfort, functionality, and scenic beauty—truly a move-in-ready gem. Ideally located in the heart of Sun City Center, this home offers the best of Florida’s active adult lifestyle. Sun City Center is a sought-after 55+ golf cart–friendly community conveniently situated between Tampa and Sarasota, providing easy access to professional sports, world-famous beaches, amusement parks, cultural attractions, and shopping. Residents enjoy proximity to three international airports, making travel effortless. Recognized by Travel + Leisure as one of the best-kept secrets among retirement communities, Sun City Center is known for its vibrant lifestyle, amenities, and relaxed Florida charm.
Pending
Price cut: $7K (7/22)
$339,000
1853 WOLF LAUREL DRIVE, SUN CITY CENTER, FL 33573
2beds
1,816sqft
:
Get pre-qualified$2,343/mo
Single Family Residence
Built in 1986
0.33 Acres Lot
$329,400 Zestimate®
$187/sqft
$40/mo HOA
What's special
Abundant natural lightTranquil water viewsSpacious primary suiteSoaring vaulted ceilingsGutters surrounding the homeOpen great room layoutGorgeous kitchen
- 196 days |
- 760 |
- 38 |
Zillow last checked:
Listing updated:
Listed by:
Sandra Guthrie 813-355-1512,
DALTON WADE INC 888-668-8283
Source: Stellar MLS,MLS#: TB8467323 Originating MLS: Suncoast Tampa
Originating MLS: Suncoast Tampa
Facts & features
Interior
Bedrooms & bathrooms
- Bedrooms: 2
- Bathrooms: 2
- Full bathrooms: 2
Primary bedroom
- Features: Walk-In Closet(s)
- Level: First
- Area: 221 Square Feet
- Dimensions: 13x17
Bedroom 2
- Features: Built-in Closet
- Level: First
- Area: 132 Square Feet
- Dimensions: 12x11
Balcony porch lanai
- Level: First
- Area: 340 Square Feet
- Dimensions: 34x10
Family room
- Level: First
- Area: 312 Square Feet
- Dimensions: 24x13
Great room
- Level: First
- Area: 408 Square Feet
- Dimensions: 24x17
Kitchen
- Level: First
- Area: 180 Square Feet
- Dimensions: 12x15
Laundry
- Level: First
- Area: 143 Square Feet
- Dimensions: 11x13
Heating
- Central, Heat Pump
Cooling
- Central Air
Appliances
- Included: Dishwasher, Disposal, Dryer, Microwave, Range, Range Hood, Refrigerator, Washer
- Laundry: Laundry Room
Features
- Ceiling Fan(s), Eating Space In Kitchen, High Ceilings, Living Room/Dining Room Combo, Split Bedroom, Stone Counters, Vaulted Ceiling(s), Walk-In Closet(s)
- Flooring: Luxury Vinyl, Tile
- Doors: Sliding Doors
- Windows: Window Treatments
- Has fireplace: No
Interior area
- Total structure area: 2,688
- Total interior livable area: 1,816 sqft
Video & virtual tour
Property
Parking
- Total spaces: 2
- Parking features: Garage - Attached
- Attached garage spaces: 2
Features
- Levels: One
- Stories: 1
- Exterior features: Irrigation System, Rain Gutters, Sidewalk
- Has private pool: Yes
- Pool features: Gunite
- Spa features: In Ground
Lot
- Size: 0.33 Acres
Details
- Parcel number: U1332191YQ00000300017.0
- Zoning: PD-MU
- Special conditions: None
Construction
Type & style
- Home type: SingleFamily
- Property subtype: Single Family Residence
Materials
- Block
- Foundation: Slab
- Roof: Tile
Condition
- New construction: No
- Year built: 1986
Utilities & green energy
- Sewer: Public Sewer
- Water: Public
- Utilities for property: Cable Connected, Electricity Connected, Phone Available, Public, Sewer Connected, Underground Utilities, Water Connected
Community & HOA
Community
- Pet fee: $0 monthly
- Senior community: Yes
- Subdivision: GREENBRIAR SUB PH 2
HOA
- Has HOA: Yes
- HOA fee: $40 monthly
- HOA name: Barb Judy HOA president
- HOA phone: 408-997-1555
Location
- Region: Sun City Center
Financial & listing details
- Price per square foot: $187/sqft
- Tax assessed value: $316,590
- Annual tax amount: $4,686
- Date on market: 1/24/2026
- Cumulative days on market: 197 days
- Ownership: Fee Simple
- Total actual rent: 0
- Electric utility on property: Yes
- Road surface type: Paved
Estimated market value
$329,400
$313,000 - $346,000
$2,477/mo
Price history
| Date | Event | Price |
|---|---|---|
| 7/31/2026 | Pending sale | $339,000$187/sqft |
Source:  Stellar MLS #TB8467323 Report a problem Stellar MLS #TB8467323 Report a problem | ||
| 7/22/2026 | Price change | $339,000-2%$187/sqft |
Source: Stellar MLS #TB8467323 Report a problem | ||
| 7/20/2026 | Price change | $346,000-0.3%$191/sqft |
Source: Stellar MLS #TB8467323 Report a problem | ||
| 6/11/2026 | Price change | $347,000-0.6%$191/sqft |
Source: Stellar MLS #TB8467323 Report a problem | ||
| 5/26/2026 | Price change | $349,000-1.7%$192/sqft |
Source: Stellar MLS #TB8467323 Report a problem | ||
| 5/5/2026 | Price change | $355,000-2.7%$195/sqft |
Source: Stellar MLS #TB8467323 Report a problem | ||
| 3/22/2026 | Price change | $365,000-1.3%$201/sqft |
Source: Stellar MLS #TB8467323 Report a problem | ||
| 2/21/2026 | Price change | $369,900-2.4%$204/sqft |
Source: Stellar MLS #TB8467323 Report a problem | ||
| 1/24/2026 | Listed for sale | $379,000+18.4%$209/sqft |
Source: Stellar MLS #TB8467323 Report a problem | ||
| 12/7/2022 | Sold | $320,000-1.5%$176/sqft |
Source: Public Record Report a problem | ||
| 10/21/2022 | Pending sale | $325,000$179/sqft |
Source: Stellar MLS #T3394436 Report a problem | ||
| 10/18/2022 | Price change | $325,000+8.3%$179/sqft |
Source: Stellar MLS #T3394436 Report a problem | ||
| 10/14/2022 | Listed for sale | $300,000$165/sqft |
Source: Stellar MLS #T3394436 Report a problem | ||
| 8/12/2022 | Pending sale | $300,000$165/sqft |
Source: Stellar MLS #T3394436 Report a problem | ||
| 8/8/2022 | Listed for sale | $300,000$165/sqft |
Source: Stellar MLS #T3394436 Report a problem | ||
Public tax history
| Year | Property taxes | Tax assessment |
|---|---|---|
| 2025 | $5,093 +8.7% | $288,105 +2.9% |
| 2024 | $4,686 +3.8% | $279,985 +3% |
| 2023 | $4,517 -9.6% | $271,830 +8.8% |
| 2022 | $4,995 +12% | $249,762 +10% |
| 2021 | $4,461 +0.8% | $227,056 +0.2% |
| 2020 | $4,426 +8.6% | $226,669 +8.9% |
| 2019 | $4,076 | $208,226 +2.1% |
| 2018 | $4,076 +2% | $203,887 +11.2% |
| 2017 | $3,996 +8.7% | $183,419 +3.5% |
| 2016 | $3,676 +1.7% | $177,255 +10% |
| 2015 | $3,615 +17.4% | $161,141 +10% |
| 2014 | $3,079 | $146,492 +5.9% |
| 2013 | $3,079 +5.3% | $138,336 +3.4% |
| 2012 | $2,925 +4.2% | $133,842 +4.8% |
| 2011 | $2,807 -4.4% | $127,737 -5.4% |
| 2010 | $2,935 -13.2% | $135,088 -11.9% |
| 2009 | $3,380 -11.1% | $153,332 -13.6% |
| 2008 | $3,801 -17.2% | $177,430 -19.3% |
| 2007 | $4,594 -15.6% | $219,926 -8.4% |
| 2006 | $5,443 +18.2% | $239,970 +22.9% |
| 2005 | $4,605 | $195,233 +4.4% |
| 2004 | -- | $186,939 +39.2% |
| 2003 | -- | $134,283 +8.1% |
| 2002 | -- | $124,268 +0.5% |
| 2001 | -- | $123,629 +4.5% |
| 2000 | $2,998 | $118,361 |
Find assessor info on the county website
Monthly payment
Est. payment
Payment breakdown
Explore the cost of this home by adjusting the details. Changes won't be saved.Climate risks
Neighborhood: 33573
Nearby schools
GreatSchools rating
- 3/10Cypress Creek Elementary SchoolGrades: PK-5Distance: 3 mi
- 2/10Shields Middle SchoolGrades: 6-8Distance: 3 mi
- NALennard Adult & Community CenterGrades: Distance: 3.3 mi
- $367,2002 bd2 ba2.1k sqft1851 Wolf Laurel Dr, Sun City Center, FL 33573Off Market
- $370,0003 bd2 ba2.5k sqft724 Elkhorn Rd, Sun City Center, FL 33573Sold
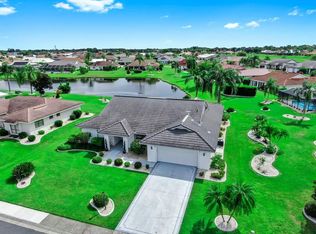
- $286,3002 bd2 ba1.8k sqft725 Elkhorn Rd, Sun City Center, FL 33573Off Market

- $341,0003 bd2 ba1.9k sqft1856 Wolf Laurel Dr, Sun City Center, FL 33573Off Market
- $343,6002 bd2 ba1.8k sqft1902 Wolf Laurel Dr, Sun City Center, FL 33573Off Market
- $276,0002 bd2 ba1.8k sqft1849 Wolf Laurel Dr, Sun City Center, FL 33573Off Market
- $290,3002 bd2 ba1.8k sqft1904 Wolf Laurel Dr, Sun City Center, FL 33573Off Market
- $356,3002 bd2 ba2k sqft1854 Wolf Laurel Dr, Sun City Center, FL 33573Off Market
A local agent can set up tours, give advice and negotiate with sellers.
Similar homes
- $359,0004 bd2 ba1.9k sqft10328 CELTIC ASH DRIVE, RUSKIN, FL 33573For Sale
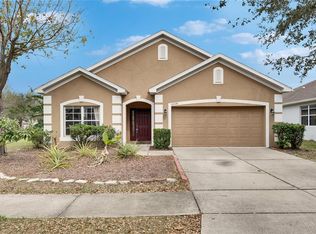
 MLS ID #TB8535071, Gene Batronie, 27NORTH REALTY. Stellar MLS
 - $365,0002 bd2 ba1.8k sqft1613 E DEL WEBB BOULEVARD, SUN CITY CENTER, FL 33573For Sale
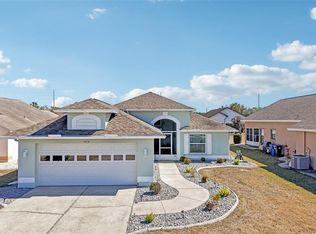 MLS ID #TB8473683, David Lovitch, KELLER WILLIAMS SOUTH SHORE. Stellar MLS
 - $279,9002 bd2 ba1.7k sqft907 BLUEWATER DRIVE, SUN CITY CENTER, FL 33573For Sale
 MLS ID #TB8533224, Nicole Torres, AZURE REAL ESTATE & PROPERTY MANAGEMENT GROUP LLC. Stellar MLS
 - $315,0003 bd3 ba2k sqft624 LA JOLLA AVENUE, SUN CITY CENTER, FL 33573For Sale
 MLS ID #TB8519851, Tamara Bushnell, DALTON WADE INC. Stellar MLS
 - $385,0002 bd2 ba2.2k sqft2016 E VIEW DRIVE, SUN CITY CENTER, FL 33573For SaleMLS ID #TB8448874, Jack Stevens, DALTON WADE INC. Stellar MLS
- $289,9002 bd2 ba1.7k sqft1511 CLOISTER DRIVE, SUN CITY CENTER, FL 33573For SaleMLS ID #TB8486596, Dana Troeleman, DALTON WADE INC. Stellar MLS
- $455,3004 bd2 ba1.5k sqft2242 W DEL WEBB BOULEVARD, SUN CITY CENTER, FL 33573For SaleMLS ID #TB8534837, Jeanette Martinez, CENTURY 21 BEGGINS ENTERPRISES. Stellar MLS
- $265,0002 bd2 ba1.4k sqft679 FORT DUQUESNA DRIVE, SUN CITY CENTER, FL 33573For SaleMLS ID #TB8448089, Karen Boyette, KB REALTY TEAM LLC. Stellar MLS
- $205,0002 bd2 ba1.4k sqft1217 RADISON AVENUE #48, SUN CITY CENTER, FL 33573For SaleMLS ID #TB8532765, Peggy Hamric, FLORIDA'S 1ST CHOICE RLTY LLC. Stellar MLS
- $235,0003 bd2 ba1.3k sqft2102 ACADIA GREENS DRIVE #2102, SUN CITY CENTER, FL 33573For SaleMLS ID #TB8534945, Christine Waugh, DALTON WADE INC. Stellar MLS
- $250,0002 bd2 ba1.8k sqft2208 WORTHINGTON GREENS DRIVE #2208, SUN CITY CENTER, FL 33573For SaleMLS ID #TB8532888, Patrick DeFeo, II, EXP REALTY LLC. Stellar MLS
- $239,9002 bd2 ba1.6k sqft214 LINGER LANE, SUN CITY CENTER, FL 33573For SaleMLS ID #TB8499627, David Lovitch, KELLER WILLIAMS SOUTH SHORE. Stellar MLS
- $179,9002 bd2 ba1.5k sqft1023 MCDANIEL STREET #139, SUN CITY CENTER, FL 33573For SaleMLS ID #TB8534010, Erin Connelly, 27NORTH REALTY. Stellar MLS
- $324,0003 bd2 ba1.7k sqft901 OAK STREET SW, RUSKIN, FL 33570For SaleMLS ID #A4698086, Tracey Punzone, UKEEPCOMMISSION REAL ESTATE. Stellar MLS
- $310,0003 bd2 ba1.5k sqft135 CASCADE BEND DRIVE, RUSKIN, FL 33570For SaleMLS ID #A4701201, Rae Hayo, PLLC, AN ISLAND PLACE REALTY INC. Stellar MLS
- $318,5004 bd2 ba2k sqft1202 HUMBLE HAVEN STREET, RUSKIN, FL 33570For SaleMLS ID #A4684946, Christy Walters, REALTY BY DESIGN LLC. Stellar MLS
- $229,9002 bd2 ba1.5k sqft318 FAIRSIDE COURT, SUN CITY CENTER, FL 33573For SaleMLS ID #TB8474458, Jacqueline Pope, CENTURY 21 BEGGINS ENTERPRISES. Stellar MLS
- $350,0003 bd2 ba1.4k sqft2512 WRENCREST CIRCLE, VALRICO, FL 33596For SaleMLS ID #TB8535808, Brenda Wade, KELLER WILLIAMS SOUTH TAMPA. Stellar MLS
- $219,5002 bd2 ba1.6k sqft1409 INGRAM DRIVE #75, SUN CITY CENTER, FL 33573For SaleMLS ID #TB8486216, Bratisha Governor, DALTON WADE INC. Stellar MLS
- $347,5004 bd3 ba2.3k sqft16894 DELIA STREET, WIMAUMA, FL 33598For SaleMLS ID #TB8513695, Trish Ellis, 27NORTH REALTY. Stellar MLS
