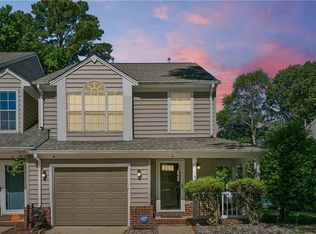
Conveniently located near Langley Air Force Base, NASA, shopping, dining, and major commuter routes, this beautifully updated home in Yorkshire Downs offers comfort, style, and everyday convenience. The kitchen features brand-new stainless-steel appliances including a dishwasher, range, and microwave. Freshly renovated upstairs bathrooms showcase modern finishes and thoughtful design, creating a polished, move in ready feel. The spacious floor plan provides comfortable living areas filled with natural light, while the kitchen and gathering spaces flow seamlessly for both daily living and entertaining. The primary suite features a generously sized walk-in closet, providing ample storage and functionality. Enjoy the privacy of the backyard and the established neighborhood setting. The heat pump is only 1 year old! Whether you're commuting to work, enjoying nearby amenities, or simply looking for a home with major updates already completed, this property offers an exceptional opportunity in the heart of Yorktown.
Under contract
$285,000
204 Arabian Cir, Yorktown, VA 23693
3beds
1,300sqft
:
Get pre-qualified$1,845/mo
Townhouse
Built in 1990
-- sqft lot
$284,600 Zestimate®
$219/sqft
$95/mo HOA
What's special
- 41 days |
- 1,157 |
- 90 |
Likely to sell faster than
Zillow last checked:
Listing updated:
Listed by:
Dana Robbins,
BHHS RW Towne Realty 757-873-6900
Source: REIN Inc.,MLS#: 10640313
Facts & features
Interior
Bedrooms & bathrooms
- Bedrooms: 3
- Bathrooms: 3
- Full bathrooms: 2
- 1/2 bathrooms: 1
Rooms
- Room types: Breakfast Area, PBR with Bath, Utility Closet
Heating
- Forced Air, Natural Gas
Cooling
- Central Air
Appliances
- Included: Dishwasher, Electric Range, Refrigerator, Electric Water Heater
- Laundry: Dryer Hookup, Washer Hookup
Features
- Ceiling Fan(s), Pantry
- Flooring: Carpet, Vinyl
- Number of fireplaces: 1
Interior area
- Total interior livable area: 1,300 sqft
Property
Parking
- Total spaces: 2
- Parking features: 2 Space
Features
- Stories: 2
- Patio & porch: Patio
- Pool features: None, Association
- Fencing: Back Yard,Privacy,Fenced
- Waterfront features: Not Waterfront
Details
- Parcel number: V02b28013092
Construction
Type & style
- Home type: Townhouse
- Property subtype: Townhouse
- Attached to another structure: Yes
Materials
- Vinyl Siding
- Foundation: Slab
- Roof: Asphalt Shingle
Condition
- New construction: No
- Year built: 1990
Utilities & green energy
- Sewer: City/County
- Water: City/County
- Utilities for property: Cable Hookup
Community & HOA
Community
- Subdivision: Yorkshire Downs
HOA
- Has HOA: Yes
- Amenities included: Clubhouse, Playground, Pool, Tennis Court(s), Trash
- HOA fee: $95 monthly
Location
- Region: Yorktown
Financial & listing details
- Price per square foot: $219/sqft
- Tax assessed value: $242,600
- Annual tax amount: $1,904
- Date on market: 6/18/2026
Estimated market value
$284,600
$270,000 - $299,000
$2,068/mo
Price history
Price history is unavailable.
Public tax history
| Year | Property taxes | Tax assessment |
|---|---|---|
| 2025 | $1,892 +5.4% | $242,600 |
| 2024 | $1,795 +19.9% | $242,600 +24.8% |
| 2023 | $1,497 -1.3% | $194,400 |
| 2022 | $1,516 +6.7% | $194,400 +8.8% |
| 2021 | $1,421 | $178,700 |
| 2020 | $1,421 | $178,700 |
| 2019 | $1,421 | $178,700 |
| 2018 | $1,421 | $178,700 +4.1% |
| 2017 | -- | $171,600 |
| 2016 | -- | $171,600 +1.3% |
| 2015 | -- | $169,400 |
| 2014 | -- | $169,400 -1.7% |
| 2013 | -- | $172,300 |
| 2012 | -- | $172,300 -5% |
| 2011 | -- | $181,300 |
| 2010 | -- | $181,300 -5.9% |
| 2009 | -- | $192,600 |
| 2008 | -- | $192,600 +9.1% |
| 2007 | -- | $176,600 |
| 2006 | -- | $176,600 +81.1% |
| 2005 | -- | $97,500 |
| 2004 | -- | $97,500 |
| 2003 | -- | -- |
| 2002 | -- | -- |
| 2001 | -- | -- |
Find assessor info on the county website
Monthly payment
Est. payment
Payment breakdown
Explore the cost of this home by adjusting the details. Changes won't be saved.Climate risks
Neighborhood: 23693
Nearby schools
GreatSchools rating
- 10/10Tabb Elementary SchoolGrades: K-5Distance: 1.4 mi
- 10/10Tabb Middle SchoolGrades: 6-8Distance: 2.7 mi
- 8/10Tabb High SchoolGrades: 9-12Distance: 2.1 mi
Schools provided by the listing agent
- Elementary: Tabb Elementary
- Middle: Tabb Middle
- High: Tabb
Source: REIN Inc.. This data may not be complete. We recommend contacting the local school district to confirm school assignments for this home.
- $254,7002 bd2 ba1.3k sqft202 Arabian Cir, Yorktown, VA 23693Off Market
- $276,7003 bd2 ba1.3k sqft206 Arabian Cir, Yorktown, VA 23693Off Market

- $277,1003 bd2 ba1.3k sqft200 Arabian Cir, Yorktown, VA 23693Off Market

- $276,9003 bd2 ba1.3k sqft300 Arabian Cir, Yorktown, VA 23693Off Market
- $281,3003 bd2 ba1.3k sqft302 Arabian Cir, Yorktown, VA 23693Off Market
- $269,3002 bd2 ba1.4k sqft110 Arabian Cir, Yorktown, VA 23693Off Market
- $301,1003 bd3 ba1.3k sqft304 Arabian Cir, Yorktown, VA 23693Off Market
- $290,4003 bd2 ba1.4k sqft108 Arabian Cir, Yorktown, VA 23693Off Market
A local agent can set up tours, give advice and negotiate with sellers.
Similar homes
- $274,9003 bd2 ba1.2k sqft114 Solebay St, Yorktown, VA 23692For Sale
 MLS ID #10643223, Lori Jones. REIN Inc.
 - $300,0003 bd3 ba1.3k sqft4 Tree Bark Pl, Hampton, VA 23666For Sale
 MLS ID #10636010, Greg Garrett. REIN Inc.
 - $335,0003 bd2 ba1.4k sqft117 Three Notched Rd, Yorktown, VA 23692For Sale
 MLS ID #10645237, Jason Goodin. REIN Inc.
 - $263,0004 bd1 ba1.2k sqft30 Butler Dr, Hampton, VA 23666For Sale
 MLS ID #10645831, Kelly DeLucia. REIN Inc.
 - $289,9002 bd3 ba1.7k sqft1273 Lake Dr, Newport News, VA 23602For SaleMLS ID #10642701, Danielle Rosetti Lopez. REIN Inc.
- $315,0003 bd3 ba1.6k sqft503 Kristy Ct, Newport News, VA 23602For SaleMLS ID #10641899, Julie Crist. REIN Inc.
- $295,0002 bd3 ba1.3k sqft600 Guy Ln, Newport News, VA 23602For SaleMLS ID #10641940, Shelly Taylor. REIN Inc.
- $260,0002 bd2 ba1.2k sqft100 Wethersfield Park, Yorktown, VA 23692For SaleMLS ID #10638851, Sally Sheard. REIN Inc.
- $280,0003 bd1 ba1k sqft140 Glenwood Rd, Hampton, VA 23669For SaleMLS ID #10643712, Emily Walls. REIN Inc.
- $249,9002 bd3 ba1.3k sqft7 Madrone Pl, Hampton, VA 23666For SaleMLS ID #10641964, R. Anne Ahluwalia. REIN Inc.
- $294,5003 bd2 ba1.6k sqft713 Oak Mill Ln, Newport News, VA 23602For SaleMLS ID #10641656, Brenda Andrus. REIN Inc.
- $269,0003 bd2 ba1.7k sqft16 Marldale Dr, Hampton, VA 23666For SaleMLS ID #10643849, Kellie Montie. REIN Inc.
- $299,0002 bd3 ba1.4k sqft603 Todd Trl, Newport News, VA 23602For SaleMLS ID #10633439, Jill Williams. REIN Inc.
- $305,0003 bd3 ba1.6k sqft504 Sawgrass Ln, Portsmouth, VA 23703For SaleMLS ID #10642803, Robert Grabb. REIN Inc.
- $349,9003 bd2 ba1.3k sqft34 Little Florida Rd, Poquoson, VA 23662For SaleMLS ID #10641157, Maureen Montealegre. REIN Inc.
- $330,9003 bd3 ba1.5k sqft204 Nadine Pl, Newport News, VA 23601For SaleMLS ID #10642789, Christopher Castle. REIN Inc.
- $275,0003 bd2 ba1.3k sqft916 Woodcreek Dr, Newport News, VA 23608For SaleMLS ID #10642117, Dan Newell. REIN Inc.
- $269,9003 bd3 ba1.7k sqft2267 Claymill Dr, Newport News, VA 23602For SaleMLS ID #10643723, Autumn Love. REIN Inc.
- $275,0002 bd2 ba1.6k sqft1003 Island Quay, Newport News, VA 23602For SaleMLS ID #10630453, Marshall Osbey. REIN Inc.
- $275,0003 bd3 ba1.3k sqft323 Congress St, Newport News, VA 23608For SaleMLS ID #10639317, Christopher Russell. REIN Inc.
