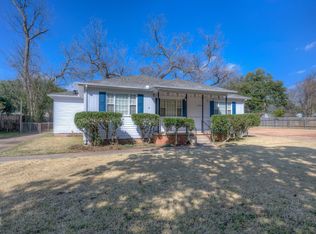
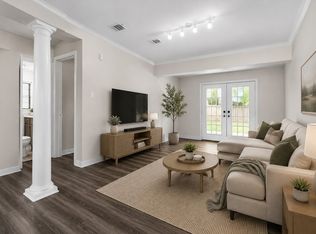
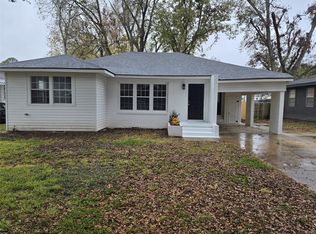
This new ranch-style home features single-level living with an open floor plan. The property includes a spacious yard and convenient layout for comfortable everyday living. This newly constructed home in Broadmoor was completed in 2025, featuring three bedrooms and two full bathrooms. The home includes a double garage and laundry room for added convenience. The primary bedroom is privately positioned away from the other bedrooms, complete with an ensuite bathroom featuring a designer tub and shower, plus a spacious closet for storage. Located with convenient access to downtown Shreveport, Barksdale AFB, and SE Shreveport shopping areas, this home offers both modern construction quality and strategic positioning. Broadmoor provides an established neighborhood setting while maintaining proximity to key destinations throughout the region. Schedule your private showing today to experience the convenience and comfort that this well-maintained ranch home has to offer. Some images in this listing have been virtually staged.
Pending
Price cut: $5K (6/24)
$304,900
204 Arthur Ave, Shreveport, LA 71105
3beds
1,656sqft
:
Get pre-qualified$2,140/mo
Single Family Residence
Built in 2025
10,018 Square Feet Lot
$-- Zestimate®
$184/sqft
$-- HOA
What's special
Open floor planSpacious yardDouble garageSingle-level livingLaundry roomSpacious closet for storageThree bedrooms
- 128 days |
- 195 |
- 14 |
Zillow last checked:
Listing updated:
Listed by:
Mike Harris 0000071086 318-861-2461,
Coldwell Banker Apex, REALTORS 318-861-2461
Source: NTREIS,MLS#: 21212380
Facts & features
Interior
Bedrooms & bathrooms
- Bedrooms: 3
- Bathrooms: 2
- Full bathrooms: 2
Primary bedroom
- Features: Dual Sinks, En Suite Bathroom, Separate Shower, Walk-In Closet(s)
- Level: First
- Dimensions: 0 x 0
Bedroom
- Level: First
- Dimensions: 0 x 0
Bedroom
- Level: First
- Dimensions: 0 x 0
Other
- Level: First
- Dimensions: 0 x 0
Other
- Level: First
- Dimensions: 0 x 0
Kitchen
- Features: Breakfast Bar, Built-in Features, Kitchen Island, Pantry
- Level: First
- Dimensions: 0 x 0
Living room
- Level: First
- Dimensions: 0 x 0
Utility room
- Features: Utility Room
- Level: First
- Dimensions: 0 x 0
Heating
- Central
Cooling
- Central Air
Appliances
- Included: Dishwasher, Disposal, Gas Range
- Laundry: Laundry in Utility Room
Features
- Decorative/Designer Lighting Fixtures, Kitchen Island, Other, Pantry
- Flooring: Ceramic Tile, Luxury Vinyl Plank
- Has basement: No
- Has fireplace: No
Interior area
- Total interior livable area: 1,656 sqft
Video & virtual tour
Property
Parking
- Total spaces: 2
- Parking features: Door-Multi, Garage Faces Front
- Attached garage spaces: 2
Features
- Levels: One
- Stories: 1
- Patio & porch: Rear Porch, Covered
- Pool features: None
Lot
- Size: 10,018 Square Feet
Details
- Parcel number: 171320033003100
Construction
Type & style
- Home type: SingleFamily
- Architectural style: Ranch,Detached
- Property subtype: Single Family Residence
Materials
- Wood Siding
- Foundation: Slab
- Roof: Asphalt
Condition
- Year built: 2025
Utilities & green energy
- Sewer: Public Sewer
- Water: Public
- Utilities for property: Electricity Connected, Natural Gas Available, Sewer Available, Separate Meters, Water Available
Community & HOA
Community
- Security: Carbon Monoxide Detector(s), Smoke Detector(s)
- Subdivision: Broadmoor Terrace Sub
HOA
- Has HOA: No
Location
- Region: Shreveport
Financial & listing details
- Price per square foot: $184/sqft
- Tax assessed value: $205,350
- Annual tax amount: $3,214
- Date on market: 3/18/2026
- Cumulative days on market: 129 days
Estimated market value
Not available
Estimated sales range
Not available
$1,859/mo
Price history
| Date | Event | Price |
|---|---|---|
| 7/7/2026 | Pending sale | $304,900$184/sqft |
Source: NTREIS #21212380 Report a problem | ||
| 6/24/2026 | Price change | $304,900-1.6%$184/sqft |
Source: NTREIS #21212380 Report a problem | ||
| 5/22/2026 | Price change | $309,900-3.1%$187/sqft |
Source: NTREIS #21212380 Report a problem | ||
| 4/20/2026 | Price change | $319,900-2.9%$193/sqft |
Source: NTREIS #21212380 Report a problem | ||
| 3/18/2026 | Listed for sale | $329,500$199/sqft |
Source: NTREIS #21212380 Report a problem | ||
| 8/15/2024 | Sold | -- |
Source: Public Record Report a problem | ||
Public tax history
| Year | Property taxes | Tax assessment |
|---|---|---|
| 2025 | $3,214 +0.4% | $20,535 |
| 2024 | $3,201 +7.3% | $20,535 +9.7% |
| 2023 | $2,983 | $18,714 |
| 2022 | $2,983 +1.5% | $18,714 |
| 2021 | $2,937 0% | $18,714 |
| 2020 | $2,938 -3.5% | $18,714 -0.6% |
| 2019 | $3,045 -0.4% | $18,830 |
| 2018 | $3,058 +26.1% | $18,830 |
| 2017 | $2,425 +0.2% | $18,830 -5.2% |
| 2015 | $2,419 +76.1% | $19,873 +10.3% |
| 2014 | $1,374 | $18,020 |
| 2013 | $1,374 | $18,020 |
| 2012 | -- | $18,020 +0.2% |
| 2011 | -- | $17,980 |
| 2010 | -- | $17,980 |
| 2009 | -- | $17,980 |
| 2008 | -- | $17,980 +20.7% |
| 2007 | -- | $14,900 |
| 2006 | -- | $14,900 +98.1% |
| 2005 | -- | $7,520 |
| 2004 | -- | $7,520 |
| 2003 | -- | $7,520 |
| 2002 | -- | $7,520 |
| 2000 | -- | $7,520 |
Find assessor info on the county website
Monthly payment
Est. payment
Payment breakdown
Explore the cost of this home by adjusting the details. Changes won't be saved.Climate risks
Neighborhood: Broadmoor, Anderson Island, Shreve Isle.
Nearby schools
GreatSchools rating
- 4/10Broadmoor STEM AcademyGrades: PK-8Distance: 1 mi
- 5/10Captain Shreve High SchoolGrades: 9-12Distance: 1 mi
- 6/10Youree Dr. Middle Advanced Placement Magnet SchoolGrades: 6-8Distance: 0.9 mi
Schools provided by the listing agent
- Elementary: Caddo ISD Schools
- Middle: Caddo ISD Schools
- High: Caddo ISD Schools
- District: Caddo PSB
Source: NTREIS. This data may not be complete. We recommend contacting the local school district to confirm school assignments for this home.
- $131,4002 bd1 ba1k sqft202 Arthur Ave, Shreveport, LA 71105Off Market
- $--3 bd1 ba1.3k sqft206 Arthur Ave, Shreveport, LA 71105Sold
- $200,2003 bd2 ba1.6k sqft198 Arthur Ave, Shreveport, LA 71105Off Market
- $--4 bd2 ba1.5k sqft208 Arthur Ave, Shreveport, LA 71105Sold

- $167,7002 bd1 ba1.3k sqft217 Pennsylvania Ave, Shreveport, LA 71105Off Market
- $185,0003 bd2 ba1.4k sqft219 Pennsylvania Ave, Shreveport, LA 71105Off Market
- $186,1003 bd2 ba1 sqft215 Pennsylvania Ave, Shreveport, LA 71105Off Market
- $--1 bd1 ba630 sqft1022 1/2 Anniston Ave, Shreveport, LA 71105Off Market
A local agent can set up tours, give advice and negotiate with sellers.
A local lender can help you make sure your offer is ready when you are.
Similar homes
- $199,9993 bd2 ba1.5k sqft4726 Akard Ave, Shreveport, LA 71105For Sale
 MLS ID #21337592, Jackie Gibson. NTREIS
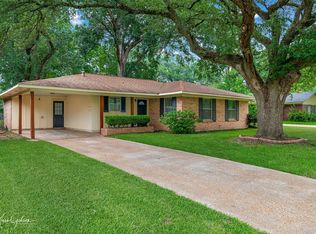
 - $235,0003 bd2 ba1.6k sqft538 Mockingbird Ln, Shreveport, LA 71105For Sale
 MLS ID #21309103, Karen Hoell. NTREIS
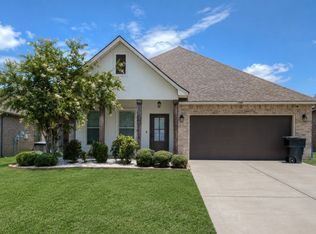
 - $287,0004 bd2 ba1.8k sqft1544 Riverview Ln, Shreveport, LA 71104For Sale
 MLS ID #21315867, Carla Murphy. NTREIS
 - $220,0003 bd2 ba1.8k sqft233 Roma Dr, Shreveport, LA 71105For Sale
 MLS ID #21123438, Marion Arndt. NTREIS
 - $313,0003 bd2 ba2k sqft260 Eagle Bend Way, Shreveport, LA 71115For SaleMLS ID #21241917, Rebecca Stevens. NTREIS
- $309,9003 bd2 ba1.9k sqft217 Pilatus Dr, Shreveport, LA 71106For SaleMLS ID #21278379, Leslie Davis. NTREIS
- $319,0003 bd2 ba2.2k sqft5524 Hickory Ridge Dr, Bossier City, LA 71111For SaleMLS ID #21340085, Amber McDonnold. NTREIS
- $188,9003 bd2 ba1.3k sqft1115 E Washington St, Shreveport, LA 71104For SaleMLS ID #21317935, Patrick Jewett. NTREIS
- $194,9003 bd2 ba2k sqft306 Wilder Pl, Shreveport, LA 71104For SaleMLS ID #21274015, Jeannette Sibley. NTREIS
- $357,0004 bd2 ba2.2k sqft423 Hidden Oaks Cir, Shreveport, LA 71106For SaleMLS ID #21333109, Richard Taylor. NTREIS
- $279,0003 bd2 ba1.6k sqft4716 Sandman, Shreveport, LA 71118For SaleMLS ID #21268439, Qianna Hauptman-Beaudoin. NTREIS
- $309,0003 bd2 ba1.7k sqft568 Newburyport St, Shreveport, LA 71107For SaleMLS ID #21212702, John Lorick. NTREIS
- $309,9003 bd2 ba1.8k sqft239 Saint Edmunds Way, Bossier City, LA 71111For SaleMLS ID #21323517, Elizabeth Holtsclaw. NTREIS
- $355,0004 bd3 ba2.4k sqft229 Beechcraft Way, Shreveport, LA 71106For SaleMLS ID #21311293, Heather Kreamer. NTREIS
- $200,0003 bd2 ba2k sqft545 Kirby Pl, Shreveport, LA 71104For SaleMLS ID #21291672, Thomas DuBois. NTREIS
- $250,0003 bd2 ba1.4k sqft3144 Petite Dr, Bossier City, LA 71111For SaleMLS ID #21340143, Jackie Gibson. NTREIS
- $267,0004 bd2 ba1.7k sqft331 Mousse Ruelle Dr, Shreveport, LA 71106For SaleMLS ID #21239177, Erica Verret. NTREIS
- $299,9002 bd3 ba2.2k sqft5639 S Lakeshore Dr, Shreveport, LA 71119For SaleMLS ID #21285569, Michelle Savage. NTREIS
- from $279,5004 bd2 ba1.8k sqftBergeron C Plan, Northwood Oaks, Shreveport, LA 71107New ConstructionWimberly Homes
- $349,9003 bd2 ba1.9k sqft107 Darbonne St, Bossier City, LA 71112For SaleMLS ID #21258657, Shantelle Hamilton. NTREIS
