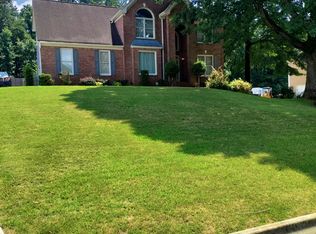
Here is a property with real bones, real space, and real upside - all on a level half-acre lot in Henry County. This traditional two-story home in Clarkdell Acres offers nearly 4,000 square feet of living space built in 1988, with a stone and stucco exterior that gives it solid curb appeal and lasting character. At over 3,900 square feet, there is genuine room to spread out - three bedrooms, two full bathrooms, a half bath, and a layout anchored by a Master bedroom on Main equipped with a handicap accessible bathroom with a Safe Step tub/shower as well as a walk-in shower and toilet with grab bars. Step inside to a two-story entrance foyer that immediately opens up the scale of the home. The main living areas feature carpeted flooring, while the kitchen is equipped with a gas cooktop stove, microwave, and refrigerator. High ceilings carry throughout, and the laundry room adds day-to-day practicality. Out back, an elevated wood deck overlooks a generous private yard - 0.57 acres, level, and fully usable. Whether that means outdoor entertaining, gardening, or simply open space, this lot delivers. Deck could use a little TLC. A storage structure adds utility beyond the attached two-car garage, which features a garage door opener and a level driveway for easy access. The large unfinished basement is where opportunity lives. With concrete floors already in place and the footprint already there, this space is ready for a buyer with vision - a recreation room, home gym, workshop, or additional living area. The investment is yours to shape. The home is served by public water and sewer, heated and cooled by central forced-air systems, and sits within the Henry County School District, served by Fairview Elementary, Austin Road Middle, and Stockbridge High School. This is a home that rewards the right buyer - someone who sees potential where others see work. Schedule a tour and take a closer look at what this property has to offer.
Coming soon 11/23
$360,000
204 Clarkdell Dr, Stockbridge, GA 30281
4beds
3,967sqft
Single Family Residence
Built in 1988
0.57 Acres Lot
$334,300 Zestimate®
$91/sqft
$-- HOA
What's special
- --
- on Zillow
- 817
- views
- 88
- saves
Zillow last checked:
Listing updated:
Listed by:
Mark Spain 8653139500,
Mark Spain Real Estate,
Kendall Johnson 865-313-9500,
Mark Spain Real Estate
Source: GAMLS,MLS#: 10878658
Facts & features
Interior
Bedrooms & bathrooms
- Bedrooms: 4
- Bathrooms: 3
- Full bathrooms: 2
- 1/2 bathrooms: 1
- Main level bathrooms: 1
- Main level bedrooms: 1
Rooms
- Room types: Laundry
Heating
- Central, Forced Air
Cooling
- Central Air, Electric
Appliances
- Included: Electric Water Heater, Microwave, Refrigerator
- Laundry: Laundry Closet
Features
- High Ceilings, Tile Bath
- Flooring: Carpet, Laminate, Tile, Other
- Basement: Exterior Entry,Concrete
- Attic: Expandable,Pull Down Stairs
- Number of fireplaces: 1
Interior area
- Total structure area: 3,967
- Total interior livable area: 3,967 sqft
- Finished area above ground: 3,967
- Finished area below ground: 0
Property
Parking
- Total spaces: 2
- Parking features: Attached, Garage, Garage Door Opener, Parking Pad
- Has attached garage: Yes
- Has uncovered spaces: Yes
Features
- Levels: Three Or More
- Stories: 3
- Patio & porch: Deck
- Fencing: Back Yard,Privacy,Wood
Lot
- Size: 0.57 Acres
- Features: Level
Details
- Parcel number: 026C01002000
Construction
Type & style
- Home type: SingleFamily
- Architectural style: Traditional
- Property subtype: Single Family Residence
Materials
- Stucco, Stone
- Foundation: Slab
- Roof: Composition
Condition
- Resale
- New construction: No
- Year built: 1988
Utilities & green energy
- Sewer: Public Sewer
- Water: Public
- Utilities for property: Electricity Available, Cable Available
Community & HOA
Community
- Features: Street Lights
- Subdivision: CLARKDELL ACRES
HOA
- Has HOA: No
- Services included: None
Location
- Region: Stockbridge
Financial & listing details
- Price per square foot: $91/sqft
- Tax assessed value: $347,160
- Annual tax amount: $39
- Date on market: 11/23/2026
- Listing agreement: Exclusive Right To Sell
- Electric utility on property: Yes
Estimated market value
$334,300
$311,000 - $358,000
$2,828/mo
Price history
| Date | Event | Price |
|---|---|---|
| 7/7/2017 | Sold | $177,000-4.1%$45/sqft |
Source: Public Record Report a problem | ||
| 5/8/2017 | Pending sale | $184,500$47/sqft |
Source: RE/MAX Southern #8129596 Report a problem | ||
| 4/21/2017 | Listed for sale | $184,500$47/sqft |
Source: RE/MAX Southern #8129596 Report a problem | ||
| 4/10/2017 | Pending sale | $184,500$47/sqft |
Source: RE/MAX Southern #8129596 Report a problem | ||
| 3/31/2017 | Price change | $184,500-5.1%$47/sqft |
Source: RE/MAX Southern #8129596 Report a problem | ||
| 2/3/2017 | Listed for sale | $194,499-4.7%$49/sqft |
Source: REMAX SOUTHERN #8129596 Report a problem | ||
| 4/6/2008 | Listing removed | $204,000$51/sqft |
Source: NCI #2209194 Report a problem | ||
| 2/1/2008 | Listed for sale | $204,000$51/sqft |
Source: NCI #2209194 Report a problem | ||
Public tax history
| Year | Property taxes | Tax assessment |
|---|---|---|
| 2025 | $40 | $138,864 +0.6% |
| 2024 | $40 | $138,080 +9% |
| 2023 | $40 | $126,680 +20.4% |
| 2022 | $40 | $105,240 +14.3% |
| 2021 | $40 | $92,080 +5.2% |
| 2020 | $40 | $87,520 +5.1% |
| 2019 | $40 | $83,240 +17.6% |
| 2018 | $40 -98.4% | $70,800 +33.9% |
| 2016 | $2,461 +19% | $52,880 +10.5% |
| 2015 | $2,068 | $47,840 +14.7% |
| 2014 | -- | $41,720 |
| 2013 | -- | -- |
| 2012 | -- | -- |
| 2011 | -- | -- |
| 2010 | -- | -- |
| 2009 | -- | -- |
| 2008 | $2,503 -5.3% | -- |
| 2007 | $2,645 +29.1% | $69,440 |
| 2005 | $2,049 | $69,440 |
| 2004 | $2,049 +3.4% | $69,440 +2.5% |
| 2003 | $1,982 +10.2% | $67,720 +5.6% |
| 2002 | $1,797 -2.6% | $64,120 |
| 2001 | $1,845 -4.3% | $64,120 +5.1% |
| 2000 | $1,927 | $61,000 |
Find assessor info on the county website
Monthly payment
Est. payment
Payment breakdown
Explore the cost of this home by adjusting the details. Changes won't be saved.Climate risks
Neighborhood: 30281
Nearby schools
Schools provided by the listing agent
- Elementary: Fairview
- Middle: Austin Road
- High: Stockbridge
Source: GAMLS. This data may not be complete. We recommend contacting the local school district to confirm school assignments for this home.
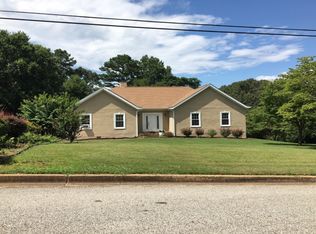
Similar homes
- $420,0004 bd3 ba3.4k sqft175 Country Place Dr, Stockbridge, GA 30281Active
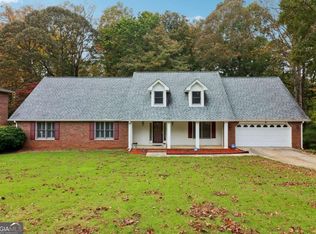
 MLS ID #10885457, Rochelle Blackwell, Redfin Corporation. GAMLS
- $--4 bd3 ba2.9k sqft729 Whitfield Ct, Stockbridge, GA 30281Auction
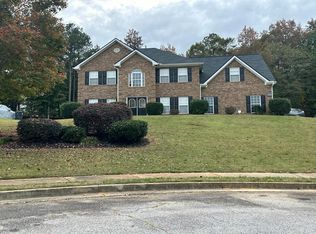 Auction.com 2
- $--3 bd2 ba2.3k sqft117 Timberwood Dr, Stockbridge, GA 30281Auction
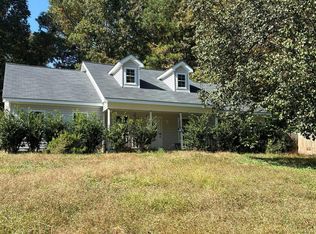 Auction.com 2
- $410,0004 bd3 ba2.4k sqft125 Centennial Dr, Stockbridge, GA 30281Active
 MLS ID #10803315, Barbara A Williams, Johnson Real Estate Agency. GAMLS
- $349,9004 bd3 ba2.9k sqft10 Melissa Dr, Stockbridge, GA 30281ActiveMLS ID #10834672, Tonya Hiers, HR Heritage Realty, Inc.. GAMLS
- $349,9004 bd3 ba3.1k sqft849 Swan Lake Rd, Stockbridge, GA 30281ActiveMLS ID #10797188, Zena Smarr, Keller Williams Premier. GAMLS
- $375,0004 bd4 ba3.2k sqft50 Wynfield Dr, Stockbridge, GA 30281ActiveMLS ID #10835762, Angelica Diaz, Keller Williams Realty Atl. Partners. GAMLS
- $335,0004 bd3 ba2.8k sqft3073 Prairie Rose Ln, Ellenwood, GA 30294ActiveMLS ID #10886723, Karen H Thornton, HomeSmart. GAMLS
- $365,0003 bd2 ba2k sqft768 Swan Lake Rd, Stockbridge, GA 30281ActiveMLS ID #10871443, Tabitha Ariza, Century 21 Results. GAMLS
- $275,0004 bd2 ba2.1k sqft1921 Fisher Dr, Stockbridge, GA 30281ActiveMLS ID #10854722, Dionte Shaw, eXp Realty. GAMLS
- $395,0004 bd3 ba2.5k sqft480 Forest Oak Dr, Stockbridge, GA 30281ActiveMLS ID #10770226, Okevia Wilson, Norluxe Realty. GAMLS
- $399,9004 bd3 ba3.7k sqft165 Hayes Cir, Rex, GA 30273ActiveMLS ID #10760889, Jeffrey B Daniels, eXp Realty. GAMLS
- $379,9005 bd3 ba2.9k sqft1605 Gallup Dr, Stockbridge, GA 30281ActiveMLS ID #10771409, April Dunn, eXp Realty. GAMLS
- $349,0004 bd3 ba2.1k sqft5083 Flakes Mill Rd, Ellenwood, GA 30294ActiveMLS ID #10854045, Walter Aguirre, Athens Realty Plus, LLC. GAMLS
- $325,0004 bd3 ba2k sqft140 Creek Cir, Stockbridge, GA 30281ActiveMLS ID #10787725, Diamond Wiggins, eXp Realty. GAMLS
