Classic Charm Meets Modern Convenience on Gray Street!
Discover this charming 1954 single-family home offering 4 bedrooms and 3 bathrooms with 3,139 sq ft of living space. This timeless residence showcases beautiful hardwood flooring throughout both levels, bringing warmth and character to every room. Perfect for families and professionals alike, this well-established neighborhood home presents an excellent opportunity for buyers seeking mid-century appeal with modern updates.
Outdoor Living at Its Best
Entertain in style with an above-ground pool that's been lowered into the ground for exceptional accessibility and safety--a rare and thoughtful feature! Enjoy the spacious backyard oasis with new decking perfect for summer gatherings and family memories. Both front and back yards are fully fenced, providing privacy and security for children and pets. The additional 16x16 wired workshop (cooled for comfort) offers endless possibilities for a creative space, hobby room, or home office setup.
Live the Walkable Lifestyle
This is not just a home--it's a lifestyle! Located within walking distance of the YMCA, Whirley Gig Park (ideal for family adventures), and beloved dining at Western Sizzlin. Safe, accessible sidewalks make this an incredibly convenient neighborhood for active families and retirees who value walkability and community access.
Ready for Your Family
A solid foundation from nearly 70 years of history, updated with modern amenities, this Gray Street property is waiting for new memories to be made. Call today and we can't wait to show you all the charm!
For sale
Price cut: $5K (10/12)
$314,900
204 Gray Street NE, Wilson, NC 27893
4beds
3,139sqft
Single Family Residence
Built in 1954
10,019 Square Feet Lot
$-- Zestimate®
$100/sqft
$-- HOA
What's special
- 45 days
- 218
- 35
Zillow last checked:
Listing updated:
Listed by:
Debbie Reason 252-230-0282,
Our Town Properties Inc.
Source: Hive MLS,MLS#: 100605087 Originating MLS: Wilson Board of Realtors
Facts & features
Interior
Bedrooms & bathrooms
- Bedrooms: 4
- Bathrooms: 3
- Full bathrooms: 3
Rooms
- Room types: Master Bedroom, Bedroom 1, Bedroom 2, Bedroom 3, Living Room, Dining Room, Laundry, Other
Primary bedroom
- Level: Second
Primary bedroom
- Level: First
Bedroom 1
- Level: Second
Bedroom 2
- Level: Second
Bedroom 3
- Level: Second
Dining room
- Level: First
Kitchen
- Level: First
Laundry
- Level: First
Living room
- Level: First
Other
- Level: First
Heating
- Other, Gas Pack, Natural Gas
Cooling
- Other, Central Air
Appliances
- Included: Electric Oven, Dishwasher
- Laundry: Dryer Hookup, Washer Hookup, Laundry Room
Features
- Master Downstairs, Walk-in Closet(s), High Ceilings, Walk-in Shower, Blinds/Shades, Walk-In Closet(s)
- Flooring: LVT/LVP, Tile, Wood
- Doors: Storm Door(s)
- Basement: Other
- Attic: Access Only
- Has fireplace: Yes
Interior area
- Total structure area: 3,139
- Total interior livable area: 3,139 sqft
Property
Parking
- Parking features: On Street, Off Street
- Has uncovered spaces: Yes
Features
- Levels: Two
- Patio & porch: Covered, Patio, Porch
- Exterior features: Storm Doors
- Pool features: Above Ground
- Fencing: Wood
- View description: None
- Waterfront features: None
- Frontage type: See Remarks
Lot
- Size: 10,019 Square Feet
- Dimensions: 83 x 12 x 83 x 120
- Features: Corner Lot
Details
- Additional structures: Workshop
- Parcel number: 3722231330.000
- Zoning: GR6
- Special conditions: Standard
Construction
Type & style
- Home type: SingleFamily
- Property subtype: Single Family Residence
Materials
- Aluminum Siding, Wood Frame
- Foundation: Crawl Space
- Roof: Shingle
Condition
- New construction: No
- Year built: 1954
Utilities & green energy
- Sewer: Public Sewer
- Water: Public
- Utilities for property: Sewer Available, Water Available
Community & HOA
Community
- Security: Security Lights, Security System, Smoke Detector(s)
- Subdivision: Not In Subdivision
HOA
- Has HOA: No
- Amenities included: None
Location
- Region: Wilson
Financial & listing details
- Price per square foot: $100/sqft
- Tax assessed value: $210,968
- Annual tax amount: $2,362
- Date on market: 9/23/2026
- Cumulative days on market: 45 days
- Listing agreement: Exclusive Right To Sell
- Listing terms: Cash,Conventional
Estimated market value
Not available
Estimated sales range
Not available
Not available
Price history
| Date | Event | Price |
|---|---|---|
| 10/12/2026 | Price change | $314,900-1.6%$100/sqft |
Source:  Hive MLS #100605087 Report a problem | ||
| 9/23/2026 | Listed for sale | $319,900+82.9%$102/sqft |
Source: Hive MLS #100605087 Report a problem | ||
| 10/3/2020 | Listing removed | $174,900$56/sqft |
Source: Our Town Properties Inc. #100223106 Report a problem | ||
| 9/1/2020 | Pending sale | $174,900$56/sqft |
Source: Our Town Properties Inc. #100223106 Report a problem | ||
| 6/20/2020 | Listed for sale | $174,900-5.5%$56/sqft |
Source: Our Town Properties Inc. #100223106 Report a problem | ||
| 1/14/2020 | Listing removed | $185,000$59/sqft |
Source: FAIRFIELD REALTY #100169785 Report a problem | ||
| 8/13/2019 | Price change | $185,000-2.4%$59/sqft |
Source: FAIRFIELD REALTY #100169785 Report a problem | ||
| 7/16/2019 | Price change | $189,500-2.8%$60/sqft |
Source: FAIRFIELD REALTY #100169785 Report a problem | ||
| 6/9/2019 | Listed for sale | $195,000+11.4%$62/sqft |
Source: FAIRFIELD REALTY #100169785 Report a problem | ||
| 12/19/2016 | Listing removed | $175,000$56/sqft |
Source: Owner Report a problem | ||
| 11/19/2016 | Listed for sale | $175,000-5.4%$56/sqft |
Source: Owner Report a problem | ||
| 8/6/2016 | Listing removed | $185,000$59/sqft |
Source: Owner Report a problem | ||
| 8/4/2016 | Listed for sale | $185,000+151.7%$59/sqft |
Source: Owner Report a problem | ||
| 2/6/2009 | Sold | $73,500$23/sqft |
Source: Public Record Report a problem | ||
Public tax history
| Year | Property taxes | Tax assessment |
|---|---|---|
| 2025 | $2,363 | $210,968 |
| 2024 | $2,363 +37% | $210,968 +59.6% |
| 2023 | $1,725 | $132,208 |
| 2022 | $1,725 | $132,208 |
| 2021 | $1,725 | $132,208 |
| 2020 | $1,725 | $132,208 |
| 2019 | $1,725 | $132,208 |
| 2018 | $1,725 +1.6% | $132,208 |
| 2017 | $1,699 +3.2% | $132,208 |
| 2016 | $1,646 -6% | $132,208 -6% |
| 2015 | $1,751 | $140,632 |
| 2014 | $1,751 | $140,632 |
| 2011 | $1,751 | $140,632 |
| 2010 | $1,751 | $140,632 |
Find assessor info on the county website
Monthly payment
Est. payment
Payment breakdown
Explore the cost of this home by adjusting the details. Changes won't be saved.Climate risks
Neighborhood: 27893
Nearby schools
Schools provided by the listing agent
- Elementary: Hearne
- Middle: Darden
- High: Fike High
Source: Hive MLS. This data may not be complete. We recommend contacting the local school district to confirm school assignments for this home.
Similar homes
- $340,0003 bd2 ba2.1k sqft301 Brentwood Dr N, Wilson, NC 27893For Sale
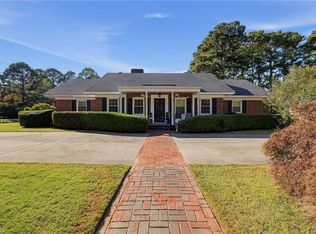
 MLS ID #1240367, Eden Combs. Triad MLS
- $329,9003 bd3 ba2.2k sqft804 Raleigh Road Parkway W, Wilson, NC 27893For Sale
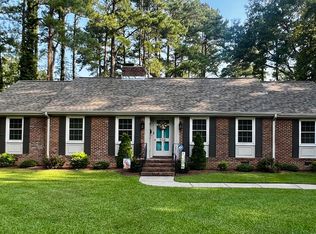
 MLS ID #100597850, Mike Eatmon, Our Town Properties Inc.. Hive MLS
- $269,9004 bd3 ba2.5k sqft700 Kenan Street W, Wilson, NC 27893For Sale
 MLS ID #100583403, Adam Bennett, Right Realty Group. Hive MLS
- $321,5003 bd3 ba2.2k sqft1801 Sylvia Court SE, Wilson, NC 27893For Sale
 MLS ID #100604153, Jason Walters Real Estate Team, EXP Realty LLC - C. Hive MLS
- $340,0003 bd3 ba2.3k sqft400 Clyde Avenue NW, Wilson, NC 27893For SaleMLS ID #100577671, Vaughn Berry-Daniel, Chesson Realty. Hive MLS
- $339,9004 bd3 ba2k sqft2214 Somerset Drive N, Wilson, NC 27893For SaleMLS ID #100606804, Beatrice D Murray, 1st Class Real Estate Legacy Partners. Hive MLS
- $340,0004 bd3 ba2.4k sqft2404 Canal Drive NW, Wilson, NC 27896For SaleMLS ID #100610863, Adam Bennett, Right Realty Group. Hive MLS
- $213,5004 bd2 ba2.3k sqft804 Broad St W, Wilson, NC 27893For Sale
 MLS ID #10192596, Kelly Sauls. Doorify MLS
- $319,9005 bd3 ba2.5k sqft3314 Berkshire Drive NW, Wilson, NC 27896For SaleMLS ID #100600337, Allen Harper, Chesson Realty. Hive MLS
- $249,9004 bd2 ba2.2k sqft1707 Roxbury Drive N, Wilson, NC 27893For SaleMLS ID #100609032, Jason Walters Real Estate Team, EXP Realty LLC - C. Hive MLS
- $350,0004 bd2 ba2.2k sqft1108 Peachtree Pl NW, Wilson, NC 27896For SaleMLS ID #10199618, Khiana Gray Wyatt Locus. Doorify MLS
- $325,0004 bd3 ba2.1k sqft3013 Chipper Lane W, Wilson, NC 27893For SaleMLS ID #100590325, Jenée L Armstrong, Coldwell Banker Sea Coast Adv EI. Hive MLS
- $349,9003 bd3 ba1.9k sqft2705 Ridge Road NW, Wilson, NC 27896For SaleMLS ID #100613767, Brenda Brady, Full Circle Property Management, Inc.. Hive MLS
- $369,9004 bd2 ba3k sqft1114 Knollwood Drive NW, Wilson, NC 27896For SaleMLS ID #100606856, Craig Tribus, Beycome Brokerage Realty LLC. Hive MLS
- $274,9003 bd2 ba1.6k sqft1709 Westwood Avenue W, Wilson, NC 27893For SaleMLS ID #100500459, Hugh Hussey, Chesson Realty. Hive MLS
- $215,0003 bd2 ba1.6k sqft112 Raleigh Road Parkway N, Wilson, NC 27893For SaleMLS ID #100604363, Lafan Forbes, The Forbes Real Estate Group. Hive MLS
- $309,0003 bd3 ba1.9k sqft2108 Burnside Drive NW, Wilson, NC 27896For SaleMLS ID #100606609, Michael Ellis, Coldwell Banker Howard Perry & Walston. Hive MLS
- $359,2504 bd3 ba2.3k sqft2207 Foxcroft Road NW, Wilson, NC 27896For SaleMLS ID #100591679, Laura O Durham, Coldwell Banker Allied Real Es. Hive MLS
- $257,0003 bd2 ba1.8k sqft104 Stark Circle N, Wilson, NC 27893For SaleMLS ID #100596433, Missy Todd, True Local Realty. Hive MLS
