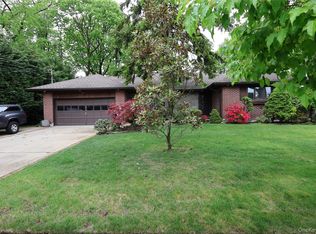
Welcome to 204 Halsey Avenue in the heart of Oakwood, Jericho. This stunning split-level home, nestled in one of Jericho's most sought-after neighborhoods, offers the perfect blend of comfort and style. Featuring 3 spacious bedrooms, 2 updated baths, a large living/dining area with skylight, and a beautifully renovated kitchen with stainless steel appliances. This 1784-sq-ft home is move-in ready. The home offers the perfect blend of comfort, functionality, and timeless style. The inviting den flows seamlessly to a paved patio and a lush, spacious tree-lined backyard, fully enclosed with a low-maintenance vinyl fence. perfect for entertaining, and a serene private retreat. Three skylights bathe in natural light, and the finished basement offers endless possibilities. New flooring in the living room, dining room, hallway, elegant crown molding, and a newly installed central air conditioning unit. Situated on a 7,200 sq ft lot in the Jericho School District and offered at 1,195,000. Discover the perfect blend of comfort and convenience in this turnkey home located in one of Jericho's finest neighborhoods.
Pending
$1,195,000
204 Halsey Avenue, Jericho, NY 11753
3beds
1,784sqft
Single Family Residence, Residential
Built in 1954
7,200 Square Feet Lot
$-- Zestimate®
$670/sqft
$-- HOA
What's special
Lush spacious tree-lined backyardFinished basementInviting denElegant crown molding
- 37 days |
- 725 |
- 23 |
Zillow last checked:
Listing updated:
Listed by:
Signature Premier Properties 516-921-1400,
Jacqueline M. Lobo CBR 516-503-1338
Source: OneKey® MLS as distributed by MLS GRID,MLS#: 1016892
Facts & features
Interior
Bedrooms & bathrooms
- Bedrooms: 3
- Bathrooms: 2
- Full bathrooms: 2
Other
- Description: Large Living/Dining room with Cathedral Ceiling, Updated Kitchen
- Level: First
Other
- Description: Master Bedroom with attached bath, 2 bedrooms, Full updated bathroom
- Level: Second
Other
- Description: Large Den with Sliding doors opening to a paved patio and backyard
- Level: Lower
Other
- Description: Finished with a recreational room, utility room with washer/dryer and updated gas heating system. Lots of closet space.
- Level: Basement
Heating
- Baseboard, Hot Water, Natural Gas
Cooling
- Central Air
Appliances
- Included: Dishwasher, Dryer, Electric Range, Exhaust Fan, Microwave, Refrigerator, Stainless Steel Appliance(s), Washer, Gas Water Heater
- Laundry: Washer/Dryer Hookup, Electric Dryer Hookup, In Basement, Washer Hookup
Features
- Cathedral Ceiling(s), Crown Molding, Double Vanity, Eat-in Kitchen, Entrance Foyer, Granite Counters, High Ceilings, Kitchen Island, Open Kitchen, Pantry, Primary Bathroom, Recessed Lighting, Walk-In Closet(s)
- Flooring: Carpet, Ceramic Tile, Hardwood, Vinyl
- Windows: Bay Window(s), Double Pane Windows, Insulated Windows, Oversized Windows, Screens, Skylight(s)
- Basement: Finished
- Attic: Crawl
- Has fireplace: No
Interior area
- Total structure area: 1,784
- Total interior livable area: 1,784 sqft
Property
Parking
- Total spaces: 1
- Parking features: Driveway
- Garage spaces: 1
- Has uncovered spaces: Yes
Features
- Patio & porch: Patio
- Exterior features: Garden
- Fencing: Back Yard,Fenced,Vinyl
Lot
- Size: 7,200 Square Feet
- Dimensions: 60 x 120
- Features: Back Yard, Front Yard, Garden, Landscaped, Level, Near School, Near Shops, Paved, Sprinklers In Front, Sprinklers In Rear
Details
- Parcel number: 2489113590000030
- Special conditions: None
Construction
Type & style
- Home type: SingleFamily
- Property subtype: Single Family Residence, Residential
Materials
- Brick, Frame, Vinyl Siding
- Foundation: Concrete Perimeter
Condition
- Year built: 1954
Utilities & green energy
- Sewer: Public Sewer
- Water: Private
- Utilities for property: Cable Connected, Electricity Connected, Natural Gas Connected, Sewer Connected, Trash Collection Public, Water Connected
Community & HOA
HOA
- Has HOA: No
Location
- Region: Jericho
Financial & listing details
- Price per square foot: $670/sqft
- Tax assessed value: $688,000
- Annual tax amount: $19,856
- Date on market: 6/25/2026
- Cumulative days on market: 36 days
- Listing agreement: Exclusive Right To Sell
- Electric utility on property: Yes
Estimated market value
Not available
Estimated sales range
Not available
Not available
Price history
| Date | Event | Price |
|---|---|---|
| 7/16/2026 | Pending sale | $1,195,000$670/sqft |
Source:  OneKey® MLS as distributed by MLS GRID #1016892 Report a problem OneKey® MLS as distributed by MLS GRID #1016892 Report a problem | ||
| 6/25/2026 | Listed for sale | $1,195,000$670/sqft |
Source: OneKey® MLS as distributed by MLS GRID #1016892 Report a problem | ||
Public tax history
| Year | Property taxes | Tax assessment |
|---|---|---|
| 2024 | -- | $688 -0.9% |
| 2023 | -- | $694 -5.1% |
| 2022 | -- | $731 |
| 2021 | $12,749 +9.8% | -- |
| 2020 | $11,615 -2.8% | $710 -6.7% |
| 2019 | $11,948 | $761 -6.2% |
| 2018 | $11,948 -1.5% | $811 -5.9% |
| 2017 | $12,127 +0.4% | $862 -5.5% |
| 2016 | $12,083 +190.9% | $912 -5.3% |
| 2015 | $4,154 +4.8% | $963 -4.4% |
| 2013 | $3,962 -2.3% | $1,007 -9.1% |
| 2012 | $4,054 -44.6% | $1,108 -13.7% |
| 2011 | $7,313 +7.3% | $1,284 -1.4% |
| 2010 | $6,812 | $1,302 -15.8% |
| 2009 | -- | $1,546 +2.4% |
| 2008 | -- | $1,510 +6% |
| 2006 | -- | $1,425 -43.8% |
| 2005 | -- | $2,534 -37.7% |
| 2004 | -- | $4,070 |
| 2003 | -- | $4,070 -43% |
| 2002 | -- | $7,140 |
| 2001 | -- | $7,140 |
| 2000 | -- | $7,140 |
Find assessor info on the county website
Monthly payment
Climate risks
Neighborhood: 11753
Nearby schools
GreatSchools rating
- 10/10Robert Seaman Elementary SchoolGrades: K-5Distance: 0.1 mi
- 10/10Jericho Middle SchoolGrades: 6-8Distance: 0.9 mi
- 10/10Jericho Senior High SchoolGrades: 9-12Distance: 0.9 mi
Schools provided by the listing agent
- Elementary: JEFFREY RATNER-ROBERT SEAMAN ELEMENTARY SCHOOL
- Middle: Jericho Middle School
- High: Jericho Senior High School
Source: OneKey® MLS as distributed by MLS GRID. This data may not be complete. We recommend contacting the local school district to confirm school assignments for this home.
- $1,162,000-- bd2 ba1.7k sqft206 Halsey Ave, Jericho, NY 11753Off Market
- $1,135,400-- bd2 ba1.7k sqft202 Halsey Ave, Jericho, NY 11753Off Market
- $1,224,9003 bd3 ba1.7k sqft208 Halsey Ave, Jericho, NY 11753Off Market
- $1,470,8004 bd3 ba2.4k sqft125 Leahy St, Jericho, NY 11753Off Market
- $1,216,5003 bd3 ba1.8k sqft203 Halsey Ave, Jericho, NY 11753Off Market
- $1,133,7003 bd3 ba1.2k sqft201 Halsey Ave, Jericho, NY 11753Off Market
- $998,0003 bd3 ba1.2k sqft205 Halsey Ave, Jericho, NY 11753Pending
- $1,131,400-- bd2 ba1.7k sqft210 Halsey Ave, Jericho, NY 11753Off Market
A local agent can set up tours, give advice and negotiate with sellers.
Similar homes
- $1,398,0004 bd3 ba1.4k sqft9 Cortland Avenue, Jericho, NY 11753For Sale

 MLS ID #1024311, Xiu Chen, Listing by: Royalux Realty LLC. OneKey® MLS as distributed by MLS GRID
 - $1,088,0004 bd3 ba2.1k sqft46 Audrey Road, Westbury, NY 11590For Sale
 MLS ID #1014943, Gilson Clarke SRS, Listing by: Signature Premier Properties. OneKey® MLS as distributed by MLS GRID
 - $1,588,0004 bd3 ba2.4k sqft53 Hightop Lane, Jericho, NY 11753For Sale
 MLS ID #1001041, Catherine Waldeck, Listing by: Douglas Elliman Real Estate. OneKey® MLS as distributed by MLS GRID
 - $1,200,0003 bd3 ba1.8k sqft3401 Homestead Avenue, Wantagh, NY 11793For Sale
 MLS ID #998545, Nicos Psomopoulos, Listing by: RE/MAX Team. OneKey® MLS as distributed by MLS GRID
 - $1,150,0004 bd3 ba2.2k sqft61 Viola Drive, Glen Cove, NY 11542For SaleMLS ID #1030043, Dee Dee H. Brix SFR CBR, Listing by: Compass Greater NY LLC. OneKey® MLS as distributed by MLS GRID
- $1,298,0003 bd3 ba1.5k sqft377 Old Courthouse Road, Manhasset Hills, NY 11040For SaleMLS ID #1020321, Linda D. Rappaport, Listing by: NSTowers Inc. OneKey® MLS as distributed by MLS GRID
- $998,8884 bd2 ba2.1k sqft35 Peachtree Lane, Hicksville, NY 11801For SaleMLS ID #990344, Samina Nadeem, Listing by: Douglas Elliman Real Estate. OneKey® MLS as distributed by MLS GRID
- $1,199,0005 bd3 ba2.4k sqft61 Hemlock Lane, Massapequa Park, NY 11762For SaleMLS ID #1029813, Jennie R. Katz, Listing by: Blue Island Homes NY LLC. OneKey® MLS as distributed by MLS GRID
- $950,0003 bd2 ba1.8k sqft17 Willben Lane, Plainview, NY 11803For SaleMLS ID #1029484, Robyn Schatz CBR, Listing by: Compass Greater NY LLC. OneKey® MLS as distributed by MLS GRID
- $1,099,8884 bd3 ba2.1k sqft18 Tacoma Lane, Syosset, NY 11791For SaleMLS ID #998608, John K. Geldert SFR, Listing by: Coldwell Banker American Homes. OneKey® MLS as distributed by MLS GRID
- $999,0004 bd3 ba2k sqft1 S Oaks Boulevard, Plainview, NY 11803For SaleMLS ID #1024379, Angela Miranda, Listing by: Douglas Elliman Real Estate. OneKey® MLS as distributed by MLS GRID
- $929,0004 bd2 ba1.7k sqft2362 6th Street, East Meadow, NY 11554For SaleMLS ID #1030759, Samahat Abdullah, Listing by: Best American Homes Inc. OneKey® MLS as distributed by MLS GRID
- $969,0003 bd3 ba1.5k sqft57 Blanche Street, Plainview, NY 11803For SaleMLS ID #1022129, Gregory G. Parks, Listing by: Douglas Elliman Real Estate. OneKey® MLS as distributed by MLS GRID
- $999,9993 bd2 ba1.8k sqft36 Fairway Drive, Old Bethpage, NY 11804For SaleMLS ID #1023108, Nancy A. Fraser, Listing by: EXIT Realty Premier. OneKey® MLS as distributed by MLS GRID
- $1,249,0004 bd3 ba2.3k sqft80 Rosalie Court, East Meadow, NY 11554For SaleMLS ID #1024387, Shariq Husain, Listing by: Winzone Realty Inc. OneKey® MLS as distributed by MLS GRID
- $1,238,0004 bd3 ba2.4k sqft696 Hewlett Street, Franklin Square, NY 11010For SaleMLS ID #1031306, Sajid H. Saadi, Listing by: Coldwell Banker American Homes. OneKey® MLS as distributed by MLS GRID
- $1,100,0004 bd2 ba2k sqft6 Crown Hill Road, Northport, NY 11768For SaleMLS ID #1030913, Gordon Lewis, Listing by: RE/MAX Integrity Leaders. OneKey® MLS as distributed by MLS GRID
- $1,325,0004 bd3 ba2.3k sqft41 Robert Circle, Syosset, NY 11791For SaleMLS ID #993610, Danielle M. Riggio, Listing by: LAFFEY REAL ESTATE. OneKey® MLS as distributed by MLS GRID
- $1,499,0005 bd3 ba2.2k sqft79 Constellation Road, Levittown, NY 11756For SaleMLS ID #1018872, Lei Shi, Listing by: E Realty International Corp. OneKey® MLS as distributed by MLS GRID
- $1,185,0003 bd3 ba2.2k sqft25 Windsor Gate Drive, North Hills, NY 11040For SaleMLS ID #995658, Beth A. Sitzer, Listing by: LAFFEY REAL ESTATE. OneKey® MLS as distributed by MLS GRID
