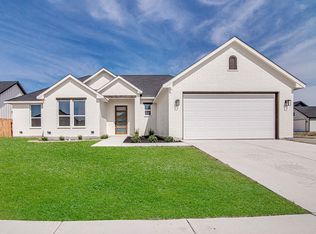
Welcome to your dream house! This stunning new construction home built by Valerio Homes, features an open concept floor plan. The open floor plans brings the living room, dining room and kitchen together seamlessly. The living features a built-in electric fireplace with a gorgeous hand carved mantel. The kitchen features a gas stove, pot filler, walk in panty, farm sink, custom cabinets, quartz countertops with tile backsplash and a kitchen island with seating area. Home features 4 spacious bedrooms, with a split bedroom arrangement. The master bedroom has tres ceiling, decorative wall, and a ceiling fan. The elegant en-suite bathroom with double sinks, stand up shower, a gorgeous soaking tub and a large walk in closet. The other 3 bedroom are nice and spacious. This homes features are, 10 foot ceilings, 8 foot doors, recess lighting throughout the house, decorative lighting, tile in the bathrooms luxury vinyl plank flooring throughout the house, ensuite master bathroom, quartz countertops, recess lighting. Bring your clients to view this custom build by Valerio Homes. All information is deemed accurate and reliable but NOT guaranteed. Use our perferred lender for a 1 point buy down credit. The information provided is deemed reliable, but neither the Seller or the Listing Broker make any guarantees or representation as to accuracy. Buyer and BA to verify all information and conduct their due diligence.
Pending
$349,000
204 High Ridge Ct, Godley, TX 76044
4beds
1,763sqft
Single Family Residence
Built in 2025
0.26 Acres Lot
$346,700 Zestimate®
$198/sqft
$20/mo HOA
What's special
Open concept floor planSplit bedroom arrangementQuartz countertopsGorgeous soaking tubDecorative lightingCustom cabinetsEnsuite master bathroom
- 22 days
- 27
- 0
Zillow last checked:
Listing updated:
Listed by:
Gema Landeros 0618629 817-592-3008,
Rendon Realty, LLC 817-592-3008
Source: NTREIS,MLS#: 21177330
Facts & features
Interior
Bedrooms & bathrooms
- Bedrooms: 4
- Bathrooms: 2
- Full bathrooms: 2
Primary bedroom
- Features: En Suite Bathroom
- Level: First
- Dimensions: 14 x 14
Bedroom
- Features: Ceiling Fan(s), Split Bedrooms
- Level: First
- Dimensions: 11 x 10
Bedroom
- Features: Ceiling Fan(s), Split Bedrooms
- Level: First
- Dimensions: 11 x 11
Bedroom
- Features: Ceiling Fan(s)
- Level: First
- Dimensions: 11 x 11
Primary bathroom
- Features: Built-in Features, Dual Sinks, Double Vanity, En Suite Bathroom, Hollywood Bath, Stone Counters
- Level: First
- Dimensions: 11 x 10
Dining room
- Level: First
- Dimensions: 10 x 12
Kitchen
- Features: Built-in Features, Eat-in Kitchen, Pot Filler, Stone Counters, Walk-In Pantry
- Level: First
- Dimensions: 9 x 12
Living room
- Features: Ceiling Fan(s), Fireplace
- Level: First
- Dimensions: 19 x 15
Heating
- Central, Electric
Cooling
- Attic Fan, Central Air, Ceiling Fan(s), Electric
Appliances
- Included: Some Gas Appliances, Dishwasher, Disposal, Gas Range, Gas Water Heater, Microwave, Plumbed For Gas, Vented Exhaust Fan
Features
- Chandelier, Decorative/Designer Lighting Fixtures, Eat-in Kitchen, High Speed Internet, Open Floorplan, Pantry, Cable TV
- Flooring: Luxury Vinyl Plank, Tile
- Has basement: No
- Number of fireplaces: 1
- Fireplace features: Electric, Living Room
Interior area
- Total interior livable area: 1,763 sqft
Video & virtual tour
Property
Parking
- Total spaces: 2
- Parking features: Door-Single, Driveway, Garage Faces Front, Garage, Garage Door Opener
- Attached garage spaces: 2
Features
- Levels: One
- Stories: 1
- Patio & porch: Covered
- Exterior features: Lighting, Private Yard
- Pool features: None
- Fencing: Wood
Lot
- Size: 0.26 Acres
- Features: Cul-De-Sac, Interior Lot
Details
- Parcel number: 126369401210
Construction
Type & style
- Home type: SingleFamily
- Architectural style: Contemporary/Modern,Detached
- Property subtype: Single Family Residence
Materials
- Brick, Rock, Stone
- Foundation: Slab
- Roof: Composition
Condition
- New Construction
- Year built: 2025
Utilities & green energy
- Sewer: Public Sewer
- Water: Public
- Utilities for property: Electricity Connected, Natural Gas Available, Sewer Available, Separate Meters, Underground Utilities, Water Available, Cable Available
Community & HOA
Community
- Features: Curbs
- Security: Prewired, Smoke Detector(s), Security Lights
- Subdivision: Higher Links Add
HOA
- Has HOA: Yes
- Services included: Association Management
- HOA fee: $20 monthly
- HOA name: Higher Links
- HOA phone: 903-275-2449
Location
- Region: Godley
Financial & listing details
- Price per square foot: $198/sqft
- Tax assessed value: $361,657
- Annual tax amount: $905
- Date on market: 9/11/2026
- Cumulative days on market: 224 days
- Listing terms: Cash,Conventional,FHA,VA Loan
Estimated market value
$346,700
$329,000 - $364,000
$2,310/mo
Price history
| Date | Event | Price |
|---|---|---|
| 9/11/2026 | Pending sale | $349,000$198/sqft |
Source: NTREIS #21177330 Report a problem | ||
| 9/1/2026 | Listing removed | $349,000$198/sqft |
Source: NTREIS #21177330 Report a problem | ||
| 6/12/2026 | Contingent | $349,000$198/sqft |
Source: NTREIS #21177330 Report a problem | ||
| 5/5/2026 | Price change | $349,000-5.5%$198/sqft |
Source: NTREIS #21177330 Report a problem | ||
| 2/11/2026 | Listed for sale | $369,500+1.5%$210/sqft |
Source: NTREIS #21177330 Report a problem | ||
| 12/31/2025 | Listing removed | $364,000$206/sqft |
Source: NTREIS #20931148 Report a problem | ||
| 12/1/2025 | Price change | $364,000-1.6%$206/sqft |
Source: NTREIS #20931148 Report a problem | ||
| 10/18/2025 | Price change | $369,900-1.4%$210/sqft |
Source: NTREIS #20931148 Report a problem | ||
| 7/29/2025 | Price change | $375,000-1.1%$213/sqft |
Source: NTREIS #20931148 Report a problem | ||
| 5/10/2025 | Listed for sale | $379,000$215/sqft |
Source: NTREIS #20931148 Report a problem | ||
Public tax history
| Year | Property taxes | Tax assessment |
|---|---|---|
| 2025 | $8,971 +891.8% | $361,657 +804.1% |
| 2024 | $905 -0.2% | $40,000 |
| 2023 | $906 | $40,000 |
Find assessor info on the county website
Monthly payment
Est. payment
Payment breakdown
Explore the cost of this home by adjusting the details. Changes won't be saved.Climate risks
Neighborhood: 76044
Nearby schools
Schools provided by the listing agent
- Elementary: Godley
- Middle: Godley
- High: Godley
- District: Godley ISD
Source: NTREIS. This data may not be complete. We recommend contacting the local school district to confirm school assignments for this home.

Similar homes
- $350,0003 bd2 ba1.8k sqft548 Highview Ct, Godley, TX 76044For Sale
 MLS ID #21335144, Perla Roque. NTREIS
 - $384,9004 bd2 ba2.2k sqft200 Cliff Ct, Godley, TX 76044For Sale
 MLS ID #21368349, Gregory Shannon. NTREIS
 - $367,0004 bd2 ba1.9k sqft924 Rodgers Ave, Godley, TX 76044For Sale
 MLS ID #21301308, Marcie Lowery. NTREIS
 - $319,9003 bd2 ba1.7k sqft218 Rees Ave, Godley, TX 76044For Sale
 MLS ID #21316652, Angie Rodgers. NTREIS
