Welcome to an exceptional waterfront retreat in the highly sought-after Pamlico Plantation community, where breathtaking views, impeccable craftsmanship, and an unparalleled waterfront lifestyle come together.
Perfectly positioned on the shores of Broad Creek directly across from the Washington Yacht & Country Club, this meticulously maintained residence offers more than 3,000 square feet of thoughtfully designed living space, all conveniently situated on one level. Nearly every room captures stunning panoramic views of Broad Creek and the Pamlico River, creating a seamless connection between indoor comfort and the beauty of the water beyond.
Designed with both luxury and functionality in mind, the home features three spacious bedrooms and three full baths, including two private primary suites. Each spacious suite offers generous closet space and a beautifully appointed bath, creating the perfect arrangement for hosting family and guests.
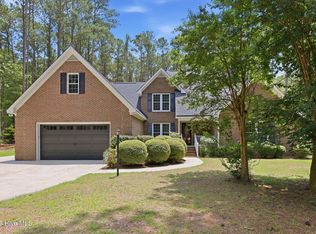
Inside, you'll find beautiful hardwood floors, an inviting open-concept living area, and a chef's kitchen complete with a gas range, abundant workspace, and easy access to the adjoining dining and living spaces. A large laundry room with an oversized pantry provides exceptional storage and convenience. Additional features include a whole-home generator, elevator lift access from the ground level, and an expansive three-car garage with abundant storage space.
While the interior is impressive, the true showpiece of this property is the outdoor living experience. A spacious covered porch spans the entire rear of the home, providing a front-row seat to some of the most spectacular sunsets on the Pamlico River. Whether enjoying your morning coffee, entertaining guests, or simply unwinding after a day on the water, the views are nothing short of extraordinary.
On the ground level, a large covered entertaining area creates the perfect setting for gatherings, grilling, and waterfront celebrations. From there, a private 500+ foot pier extends across the marsh and out to your own protected dock, complete with bulkhead and floating dock accommodations for your boat.
As a resident of the gated community of Pamlico Plantation, you'll enjoy a wealth of amenities, including a marina with your own dedicated boat slip included through the HOA, a waterfront clubhouse, swimming pool, pickleball courts, playground, and a vibrant community atmosphere that embraces the very best of waterfront living.
This is more than a home--it's a private waterfront sanctuary offering luxury, convenience, and unforgettable views in one of Eastern North Carolina's premier boating communities.
Under contract
$862,900
204 Live Oak Lane, Washington, NC 27889
3beds
3,198sqft
:
Get pre-qualified$5,154/mo
Single Family Residence
Built in 2003
1.66 Acres Lot
$830,400 Zestimate®
$270/sqft
$154/mo HOA
What's special
- 41 days |
- 370 |
- 20 |
Zillow last checked:
Listing updated:
Listed by:
Heather Garris 252-413-8059,
Realty ONE Group Aspire
Source: Hive MLS,MLS#: 100578116 Originating MLS: Coastal Plains Association of Realtors
Originating MLS: Coastal Plains Association of RealtorsFacts & features
Interior
Bedrooms & bathrooms
- Bedrooms: 3
- Bathrooms: 3
- Full bathrooms: 3
Rooms
- Room types: Master Bedroom, Bedroom 2, Bedroom 3, Dining Room, Laundry, Breakfast Nook, Sunroom
Heating
- Heat Pump, Electric, Forced Air
Cooling
- Central Air, Wall/Window Unit(s), Ceiling Fan(s), Heat Pump, Multi Units
Appliances
- Included: Mini Refrigerator, Gas Cooktop, Electric Oven, Washer, Refrigerator, Dryer, Dishwasher, Water Purifier
- Laundry: Laundry Room
Features
- Walk-in Closet(s), Vaulted Ceiling(s), Entrance Foyer, Whole-Home Generator, Elevator, Ceiling Fan(s), Pantry, Walk-in Shower, Blinds/Shades, Walk-In Closet(s)
- Flooring: Tile, Hardwood
- Windows: Skylight(s)
- Attic: Pull Down Stairs
Interior area
- Total structure area: 3,198
- Total interior livable area: 3,198 sqft
Video & virtual tour
Property
Parking
- Total spaces: 3
- Parking features: Concrete, Garage Door Opener, On Site, Garage, Underhouse
- Attached garage spaces: 3
Accessibility
- Accessibility features: Accessible Elevator Installed
Features
- Levels: One
- Patio & porch: Covered, Deck, Patio, Front Porch, Rear Porch
- Fencing: Metal/Ornamental,Partial,Front Yard
- Has view: Yes
- View description: Marsh, River
- Has water view: Yes
- Water view: Marsh,River
- Waterfront features: Pier, Bulkhead, Deeded Water Access, Waterfront, Marsh Front
- Frontage type: River,Marsh Front
Lot
- Size: 1.66 Acres
- Dimensions: 1.66 acres
- Features: Front Yard, Wetlands, Boat Dock, Bulkhead, Deeded Water Access, Deeded Waterfront, Navigable Water, Pier
Details
- Parcel number: 36543
- Zoning: Residential
- Special conditions: Standard
- Other equipment: Generator
Construction
Type & style
- Home type: SingleFamily
- Property subtype: Single Family Residence
Materials
- Stucco, Vinyl Siding, Wood Frame
- Foundation: Block, Raised
- Roof: Architectural Shingle
Condition
- New construction: No
- Year built: 2003
Utilities & green energy
- Sewer: Septic Tank
- Water: Public
- Utilities for property: Water Connected
Community & HOA
Community
- Subdivision: Pamlico Plantation
HOA
- Has HOA: Yes
- Amenities included: Waterfront Community, Basketball Court, Boat Dock, Boat Slip - Assigned, Clubhouse, Pool, Gated, Maintenance Common Areas, Maintenance Roads, Management, Marina, Pickleball, Picnic Area, Playground, Ramp, RV/Boat Storage
- HOA fee: $1,850 annually
- HOA name: Pamlico Plantation Property Owners Association
- HOA phone: 252-946-2390
Location
- Region: Washington
Financial & listing details
- Price per square foot: $270/sqft
- Tax assessed value: $696,648
- Annual tax amount: $3,716
- Date on market: 6/1/2026
- Cumulative days on market: 42 days
- Listing agreement: Exclusive Right To Sell
- Listing terms: Cash,Conventional,FHA,VA Loan
Estimated market value
$830,400
$789,000 - $872,000
$2,915/mo
Price history
| Date | Event | Price |
|---|---|---|
| 6/29/2026 | Contingent | $862,900$270/sqft |
Source:  Hive MLS #100578116 Report a problem Hive MLS #100578116 Report a problem | ||
| 6/1/2026 | Listed for sale | $862,900+81.7%$270/sqft |
Source: Hive MLS #100578116 Report a problem | ||
| 7/9/2013 | Sold | $475,000$149/sqft |
Source: Hive MLS #70029326 Report a problem | ||
Public tax history
| Year | Property taxes | Tax assessment |
|---|---|---|
| 2025 | $3,717 +26% | $696,648 +68% |
| 2024 | $2,949 +1.4% | $414,767 |
| 2023 | $2,908 +12.2% | $414,767 |
| 2022 | $2,592 -15.8% | $414,767 |
| 2021 | $3,078 -1.2% | $414,767 |
| 2020 | $3,114 | $414,767 |
| 2019 | -- | $414,767 |
| 2018 | -- | $414,767 -17.4% |
| 2017 | -- | $501,965 |
| 2016 | -- | $501,965 |
Find assessor info on the county website
Monthly payment
Est. payment
Payment breakdown
Explore the cost of this home by adjusting the details. Changes won't be saved.Climate risks
Neighborhood: 27889
Nearby schools
GreatSchools rating
- 7/10Bath ElementaryGrades: K-8Distance: 7.8 mi
- 5/10Northside HighGrades: 9-12Distance: 12.8 mi
Schools provided by the listing agent
- Elementary: Bath Elementary
- Middle: Bath Elementary
- High: Northside High School
Source: Hive MLS. This data may not be complete. We recommend contacting the local school district to confirm school assignments for this home.
- $77,4091.7 Acres204 Live Oak Ln, Washington, NC 27889Off Market
- $668,2003 bd2 ba2.5k sqft208 Live Oak Ln, Washington, NC 27889Off Market
- $437,1003 bd2 ba2.1k sqft105 Lookout Ln, Washington, NC 27889Off Market
- $658,2003 bd2 ba2.2k sqft107 Lookout Ln, Washington, NC 27889Off Market

- $722,2003 bd5 ba3k sqft202 Live Oak Ln, Washington, NC 27889Off Market
- $828,0004 bd4 ba3.4k sqft202 Tupelo Ln, Washington, NC 27889Off Market
- $44,967-- bd-- ba-- sqftLookout Ln, Washington, NC 27889Off Market
- $49,3000.5 AcresLive Oak Ln, Washington, NC 27889Off Market
A local agent can set up tours, give advice and negotiate with sellers.
A local lender can help you make sure your offer is ready when you are.
Similar homes
- $674,9003 bd3 ba3.1k sqft211 Channel Run, Washington, NC 27889For Sale
 MLS ID #100583431, Heather Garris, Realty ONE Group Aspire. Hive MLS
 - $795,0004 bd3 ba2.9k sqft308 Sunnyside Dr, Washington, NC 27889For Sale
 BHHS broker feed
 - $650,0003 bd3 ba2.6k sqft984 Mill Hole Road, Washington, NC 27889For Sale
 MLS ID #100577989, Sherry Howell, Century 21 The Realty Group. Hive MLS
 - $975,0004 bd4 ba3.4k sqft516 Long Point Road, Chocowinity, NC 27817For Sale
 MLS ID #100579429, The Donna and Team New Bern, Keller Williams Realty. Hive MLS
 - $839,0003 bd4 ba2k sqft121 Sabre Point Drive, Bath, NC 27808For SaleMLS ID #100579226, Samantha Leigh Polk, United Country Respess Real Estate. Hive MLS
- $799,0003 bd3 ba2.6k sqft32 & 35 S Teachs Point Road, Bath, NC 27808For SaleMLS ID #100587468, Cynthia Gail Kenefick, Coldwell Banker Sea Coast Advantage - Washington. Hive MLS
- $535,0003 bd3 ba2.5k sqft349 Barwick Drive, Washington, NC 27889For SaleMLS ID #100540460, Jason Miller Adams, Ricks Realty Group & Consulting, LLC. Hive MLS
- $875,0003 bd3 ba3.6k sqft3076 Black Jack Simpson Road, Greenville, NC 27858For SaleMLS ID #100566283, The Tingen Team, Berkshire Hathaway HomeServices Prime Properties. Hive MLS
- $475,0004 bd3 ba2.8k sqft205 Austin Point Drive, Washington, NC 27889For SaleMLS ID #100586539, Rosie Smith, The Rich Company. Hive MLS
- $1,000,0004 bd3 ba4.1k sqft4269 Gilead Shores Rd Road, Blounts Creek, NC 27814For SaleMLS ID #100573935, Rosie Smith, The Rich Company. Hive MLS
- $725,0004 bd3 ba3.4k sqft103 Rappahannock Drive, Chocowinity, NC 27817For SaleMLS ID #100571761, Chris Peele, Tyre Realty Group Inc.. Hive MLS
- $759,9003 bd4 ba2.6k sqft901 Down Shore Road, Blounts Creek, NC 27814For SaleMLS ID #100589702, CATHI CARMAN, Grimes Real Estate Group. Hive MLS
- $575,0004 bd5 ba3.7k sqft1126 N Market Street, Washington, NC 27889For SaleMLS ID #100576999, Elizabeth Hardee Wilder, United Country Respess Real Estate. Hive MLS
- $599,9995 bd4 ba3.3k sqft414 Crown Drive, Washington, NC 27889For SaleMLS ID #100566529, Kristie Harrison Homes Team, Epique Realty. Hive MLS
- $499,0004 bd4 ba4.2k sqft460 Keysville Road, Washington, NC 27889For SaleMLS ID #100572180, Laura Mucci Gerard, The Rich Company. Hive MLS
- $625,0003 bd4 ba2.9k sqft206 Appomattox Lane, Chocowinity, NC 27817For SaleMLS ID #100585814, The Tingen Team, Berkshire Hathaway HomeServices Prime Properties. Hive MLS
- $575,0003 bd3 ba2.2k sqft207 S Academy Street, Washington, NC 27889For SaleMLS ID #100555656, Christy Wallace, eXp Realty. Hive MLS
- $895,0004 bd3 ba2.6k sqft125 Topping Lane, Belhaven, NC 27810For SaleMLS ID #100556412, Suzanne Hazelton, Keller Williams Realty Points East. Hive MLS
- $489,0005 bd4 ba3.1k sqft106 Northwood Road, Washington, NC 27889For SaleMLS ID #100568766, Matthew Miller, Whitley Realty Team LLC. Hive MLS
- $874,9003 bd3 ba2.7k sqft1267 Little Creek Road Ext, Belhaven, NC 27810For Sale By Owner
