Beautifully renovated 2-bedroom, 2-bath end-unit condo offering 1,282 square feet of stylish, move-in-ready living! Enjoy the convenience of single-level living and an attached 1-car garage with protected parking and valuable additional storage space. The stunning new kitchen features granite countertops, tile backsplash, updated cabinet hardware, a new sink and faucet, LED lighting and new stainless steel gas stove and dishwasher. New LVP flooring and fresh interior paint create a bright modern feel throughout. Both bathrooms have also been beautifully renovated with granite countertops, new sinks, faucets, mirrors, lighting, cabinet hardware and updated shower/tub fixtures. Additional improvements include new ceiling fans, light fixtures and a new HVAC system. Conveniently located near shopping, grocery stores, restaurants, medical facilities, parks, schools and major Suffolk thoroughfares for easy commuting throughout Hampton Roads. Come see all this exceptional home has to offer! Some photos virtually staged.
Foreclosed
Est. $264,600
204 Melrose Ct, Suffolk, VA 23434
2beds
1,330sqft
Townhouse
Built in 2004
-- sqft lot
$264,600 Zestimate®
$199/sqft
$224/mo HOA
What's special
Bright modern feel throughoutSingle-level livingFresh interior paintGranite countertopsNew lvp flooringLed lightingTile backsplash
- 168 days
- 15
- 0
Zillow last checked:
Listing updated:
Listed by:
Susan Jenkins,
Better Homes & Gdns Ntv Am Grp 757-495-5500,
Melissa Everson,
Better Homes & Gdns Ntv Am Grp
Source: REIN Inc.,MLS#: 10634539
Facts & features
Interior
Bedrooms & bathrooms
- Bedrooms: 2
- Bathrooms: 2
- Full bathrooms: 2
Rooms
- Room types: 1st Floor BR, 1st Floor Primary BR, Breakfast Area, Utility Room
Primary bedroom
- Level: First
Heating
- Electric
Cooling
- Central Air
Appliances
- Included: Dishwasher, Disposal, Microwave, Gas Range, Electric Water Heater
- Laundry: Dryer Hookup, Washer Hookup
Features
- Bar, Walk-In Closet(s), Ceiling Fan(s), Pantry
- Flooring: Laminate/LVP
- Has fireplace: No
Interior area
- Total interior livable area: 1,330 sqft
Property
Parking
- Total spaces: 1
- Parking features: Garage Att 1 Car, Driveway, Garage Door Opener
- Attached garage spaces: 1
- Has uncovered spaces: Yes
Accessibility
- Accessibility features: Main Floor Laundry
Features
- Levels: One
- Stories: 1
- Patio & porch: Porch
- Pool features: None
- Fencing: None
- Waterfront features: Not Waterfront
Details
- Parcel number: 26FS1M204
- Special conditions: Bank Repo
- Other equipment: Satellite Dish
Construction
Type & style
- Home type: Townhouse
- Architectural style: Transitional
- Property subtype: Townhouse
- Attached to another structure: Yes
Materials
- Stone, Vinyl Siding
- Foundation: Slab
- Roof: Asphalt Shingle
Condition
- New construction: No
- Year built: 2004
Utilities & green energy
- Sewer: City/County
- Water: City/County
- Utilities for property: Cable Hookup
Community & HOA
Community
- Subdivision: All Others Area 61
HOA
- Has HOA: Yes
- Amenities included: Landscaping
- Second HOA fee: $224 monthly
Location
- Region: Suffolk
Financial & listing details
- Price per square foot: $199/sqft
- Tax assessed value: $227,200
- Annual tax amount: $2,431
- Date on market: 7/29/2026
Foreclosure details
Estimated market value
$264,600
$251,000 - $278,000
$1,986/mo
Price history
Price history is unavailable.
Public tax history
| Year | Property taxes | Tax assessment |
|---|---|---|
| 2025 | $2,431 +4.1% | $227,200 +4.1% |
| 2024 | $2,335 +8.5% | $218,200 +10.5% |
| 2023 | $2,152 +10.2% | $197,400 +10.2% |
| 2022 | $1,952 +8% | $179,100 +9.9% |
| 2021 | $1,808 +5.8% | $162,900 +5.8% |
| 2020 | $1,709 +0.3% | $154,000 +0.3% |
| 2019 | $1,705 | $153,600 |
| 2018 | $1,705 +83.2% | $153,600 |
| 2017 | $931 | $153,600 |
| 2016 | $931 | $153,600 |
| 2015 | $931 | $153,600 |
| 2014 | $931 | $153,600 |
| 2013 | -- | $153,600 -6.2% |
| 2012 | -- | $163,800 -0.7% |
| 2011 | -- | $164,900 |
| 2010 | -- | $164,900 -16.9% |
| 2009 | $1,806 -3.8% | $198,500 -3.8% |
| 2008 | $1,877 -8.4% | $206,300 -5.4% |
| 2007 | $2,049 +17.2% | $218,000 +32.2% |
| 2005 | $1,748 | $164,900 +59.5% |
| 2004 | -- | $103,400 |
Find assessor info on the county website
Monthly payment
Climate risks
Neighborhood: 23434
Nearby schools
Schools provided by the listing agent
- Elementary: Hillpoint Elementary
- Middle: King`s Fork Middle
- High: Kings Fork
Source: REIN Inc.. This data may not be complete. We recommend contacting the local school district to confirm school assignments for this home.

Similar homes
- $254,9003 bd3 ba1.2k sqft179 Squire Reach, Suffolk, VA 23434For Sale
 MLS ID #10657853, Ed Senter. REIN Inc.
 - $255,0003 bd3 ba1.5k sqft118 Majestic Dr, Suffolk, VA 23434For Sale
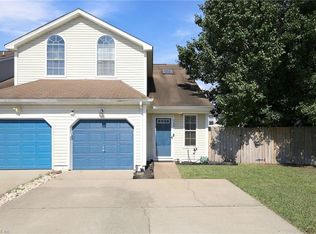 MLS ID #10656128, Paul Gitlin. REIN Inc.
 - $255,0003 bd3 ba1.3k sqft185 Squire Reach, Suffolk, VA 23434For Sale
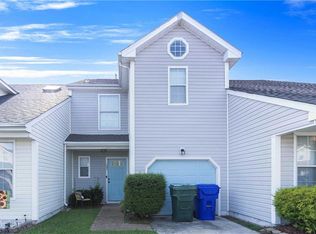 MLS ID #10649326, Jillian Hooper. REIN Inc.
 - $--2 bd2 ba1.2k sqft287 Burnetts Way, Suffolk, VA 23434Auction
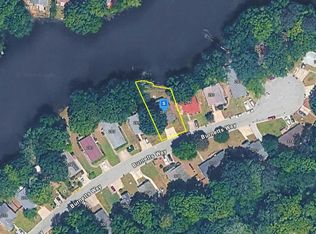 Auction.com 2
