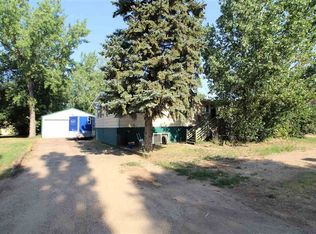
Beautiful two-bedroom, two-bath home featuring an attached garage and an attached carport for additional covered parking. The stylish, renovated master bathroom is a standout, along with a spacious kitchen equipped with newer appliances. Enjoy a large, beautifully landscaped side and backyard. For added flexibility, the home includes a partially finished basement—perfect for extra storage and a laundry room—with the potential to add a non-egress bedroom. Need even more storage? The property also includes a wooden storage shed in the backyard; add doors to make it fully usable. Convenient alley access leads to the expansive yard, offering ample space for additional parking, a boat, or an RV. Recent updates provide peace of mind: the furnace and roof were fully replaced in 2021, and the water heater and appliances in 2022.
Under contract
Price cut: $10.1K (9/25)
$174,900
204 Owens St, Des Lacs, ND 58733
2beds
2baths
1,680sqft
Single Family Residence
Built in 1930
0.32 Acres Lot
$167,900 Zestimate®
$104/sqft
$-- HOA
What's special
- 62 days
- 202
- 11
Zillow last checked:
Listing updated:
Listed by:
Odalis Jones Martinez 662-497-0596,
Realty ONE Group Magnum
Source: Minot MLS,MLS#: 261396
Facts & features
Interior
Bedrooms & bathrooms
- Bedrooms: 2
- Bathrooms: 2
- Main level bathrooms: 2
- Main level bedrooms: 2
Primary bedroom
- Level: Main
Bedroom 1
- Level: Main
Dining room
- Level: Main
Family room
- Level: Main
Kitchen
- Level: Main
Living room
- Level: Main
Heating
- Natural Gas
Cooling
- Window Unit(s)
Appliances
- Included: Microwave, Dishwasher, Refrigerator, Range/Oven, Washer, Dryer
- Laundry: In Basement
Features
- Flooring: Carpet, Ceramic Tile, Laminate
- Basement: Unfinished
- Has fireplace: No
Interior area
- Total structure area: 1,680
- Total interior livable area: 1,680 sqft
- Finished area above ground: 840
Property
Parking
- Total spaces: 1
- Parking features: Attached, Carport, Driveway: Gravel
- Attached garage spaces: 1
- Has carport: Yes
- Has uncovered spaces: Yes
Features
- Levels: One and One Half
- Stories: 1
- Patio & porch: Deck, Patio
Lot
- Size: 0.32 Acres
Details
- Additional structures: Shed(s)
- Parcel number: DS110020300060
- Zoning: R1
Construction
Type & style
- Home type: SingleFamily
- Property subtype: Single Family Residence
Materials
- Foundation: Concrete Perimeter
- Roof: Other
Condition
- New construction: No
- Year built: 1930
Utilities & green energy
- Sewer: City
- Water: City
Community & HOA
Location
- Region: Des Lacs
Financial & listing details
- Price per square foot: $104/sqft
- Tax assessed value: $66,000
- Annual tax amount: $2,970
- Date on market: 8/22/2026
Estimated market value
$167,900
$160,000 - $176,000
$1,678/mo
Price history
| Date | Event | Price |
|---|---|---|
| 9/29/2026 | Contingent | $174,900$104/sqft |
Source:  Minot MLS #261396 Report a problem Minot MLS #261396 Report a problem | ||
| 9/25/2026 | Price change | $174,900-5.5%$104/sqft |
Source: Minot MLS #261396 Report a problem | ||
| 9/20/2026 | Price change | $185,000-2.1%$110/sqft |
Source: Minot MLS #261396 Report a problem | ||
| 9/11/2026 | Price change | $189,000-3.1%$113/sqft |
Source: Minot MLS #261396 Report a problem | ||
| 8/22/2026 | Listed for sale | $195,000$116/sqft |
Source: Minot MLS #261396 Report a problem | ||
| 6/24/2026 | Contingent | $195,000$116/sqft |
Source: Minot MLS #260975 Report a problem | ||
| 6/13/2026 | Listed for sale | $195,000+34.5%$116/sqft |
Source: Minot MLS #260975 Report a problem | ||
| 11/27/2022 | Listing removed | -- |
Source: Owner Report a problem | ||
| 8/30/2022 | Price change | $145,000-3.3%$86/sqft |
Source: Owner Report a problem | ||
| 7/6/2022 | Listed for sale | $149,900+15.4%$89/sqft |
Source: Owner Report a problem | ||
| 8/7/2021 | Listing removed | -- |
Source: Owner Report a problem | ||
| 5/9/2021 | Listed for sale | $129,900$77/sqft |
Source: Owner Report a problem | ||
| 4/4/2021 | Listing removed | -- |
Source: Owner Report a problem | ||
| 1/3/2021 | Listed for sale | $129,900$77/sqft |
Source: Owner Report a problem | ||
Public tax history
| Year | Property taxes | Tax assessment |
|---|---|---|
| 2025 | -- | $66,000 +8.2% |
| 2024 | -- | $61,000 -23.8% |
| 2023 | $823 -4.7% | $80,000 |
| 2022 | $864 +5.2% | $80,000 +3.9% |
| 2021 | $820 +3.5% | $77,000 +2.7% |
| 2020 | $792 -1.1% | $75,000 +108.3% |
| 2019 | $801 | $36,000 -4% |
| 2018 | -- | $37,500 -5.1% |
| 2017 | $814 +24.3% | $39,500 -1.3% |
| 2016 | $655 +70.4% | $40,000 |
| 2015 | $384 | $40,000 +63.9% |
| 2014 | $384 | $24,400 +9.4% |
| 2013 | -- | $22,300 +14.9% |
| 2012 | -- | $19,400 +4.9% |
| 2011 | -- | $18,500 +2.8% |
| 2010 | -- | $18,000 +7.8% |
| 2009 | $372 -15.2% | $16,700 +8.4% |
| 2008 | $439 | $15,400 |
Find assessor info on the county website
Monthly payment
Est. payment
Payment breakdown
Explore the cost of this home by adjusting the details. Changes won't be saved.Climate risks
Neighborhood: 58733
Similar homes
- $223,0003 bd2 ba2.2k sqft2421 4th St NW, Minot, ND 58703For Sale

 MLS ID #261730, Mae Geller. Minot MLS
 - $199,9003 bd1 ba2.4k sqft427 1st St NE, Minot, ND 58703For Sale
 MLS ID #261727, Jenny Lemasters. Minot MLS
 - $199,9003 bd1 ba1.7k sqft424 5th Ave NW, Minot, ND 58703For Sale
 MLS ID #261138, Austin Gleave. Minot MLS
 - $214,9002 bd2 ba1.7k sqft1003 Valley St, Minot, ND 58701For Sale
 MLS ID #261499, JERRY THOMAS. Minot MLS
 - $199,9003 bd1 ba1.7k sqft522 6th St NE, Minot, ND 58703For SaleMLS ID #260981, Michael Buseth. Minot MLS
- $210,0002 bd1 ba1.4k sqft521 13th St NW, Minot, ND 58703For SaleMLS ID #261414, DAWN VER BRUGGEN. Minot MLS
- $169,9002 bd2 ba1.3k sqft2729 N Broadway, Minot, ND 58703For SaleMLS ID #261548, Amy Rogers. Minot MLS
- $215,0005 bd2 ba2.1k sqft709 1st St NW, Minot, ND 58703For SaleMLS ID #260947, Jordan Martinson. Minot MLS
- $200,0003 bd2 ba2.3k sqft209 8th Ave SE, Minot, ND 58701For SaleMLS ID #260105, TAMIE DUNN. Minot MLS
- $260,0003 bd2 ba1.3k sqft810 Summit Dr, Minot, ND 58701For SaleMLS ID #261731, KERRI ZABLOTNEY. Minot MLS
- $215,0003 bd2 ba1.5k sqft1313 Main St S, Minot, ND 58701For SaleMLS ID #261560, BECKY BERTSCH. Minot MLS
- $115,0002 bd2 ba1.3k sqft920 Valley St, Minot, ND 58701For SaleMLS ID #260986, Tanya Cowart. Minot MLS
- $259,9003 bd3 ba2.2k sqft1231 7th St NW, Minot, ND 58703For SaleMLS ID #261447, CURT GUSS. Minot MLS
- $234,0004 bd2 ba2k sqft410 17th Ave SW, Minot, ND 58701For SaleMLS ID #261330, JEREMY BOYCE. Minot MLS
- $135,0002 bd2 ba1k sqft21 Westfield Cir, Minot, ND 58701For SaleMLS ID #261715, SHANEL EFFERTZ. Minot MLS
- $120,0002 bd1 ba1.8k sqft517 9th Ave NE, Minot, ND 58703For SaleMLS ID #261578, CARL LADE. Minot MLS
- $240,0004 bd2 ba1.7k sqft326 9th Ave SE, Minot, ND 58701For SaleMLS ID #261454, Jenna Bjork. Minot MLS
- $210,0003 bd2 ba1.3k sqft1500 73rd St SE, Minot, ND 58701For SaleMLS ID #261521, Tim Knutson. Minot MLS
- $250,0003 bd2 ba1.7k sqft628 10th St NE, Minot, ND 58703For SaleMLS ID #261372, SAMMY HERSLIP. Minot MLS
- $220,0003 bd1 ba1.7k sqft1012 44th St SE, Minot, ND 58701For SaleMLS ID #261285, Bill Dean. Minot MLS
