Updated, adorable, and right in town! 204 Park Circle is one you won’t want to miss! This charming 3-bedroom, 1-bath home offers 1,134 square feet of beautifully refreshed living space with a bright, welcoming feel throughout. Step outside to a spacious, level yard with beautiful mature shade trees that add just the right amount of character and shade-while still leaving plenty of open lawn for pets, play, gardening, or backyard gatherings. Tucked into an established neighborhood just minutes from shopping, dining, schools, and everyday conveniences in Waverly, the location makes day-to-day living easy. With its thoughtful updates, fantastic yard, and convenient in-town setting, this home packs so much into an incredibly charming package. Move-in ready and easy to love! 204 Park Circle just feels like home.
Active
$220,000
204 Park Cir, Waverly, TN 37185
3beds
1,134sqft
Single Family Residence, Residential
Built in 1960
0.29 Acres Lot
$-- Zestimate®
$194/sqft
$-- HOA
What's special
Fantastic yardSpacious level yardThoughtful updatesBeautiful mature shade treesBright welcoming feel throughout
- 1 day
- 174
- 8
Likely to sell faster than
Zillow last checked:
Listing updated:
Listed by:
Crystal Lamberth 615-574-5120,
Crye-Leike, Inc., REALTORS 615-446-8840
Source: RealTracs MLS as distributed by MLS GRID,MLS#: 3602918
Facts & features
Interior
Bedrooms & bathrooms
- Bedrooms: 3
- Bathrooms: 1
- Full bathrooms: 1
- Main level bedrooms: 3
Bedroom 1
- Area: 209 Square Feet
- Dimensions: 19x11
Bedroom 2
- Area: 130 Square Feet
- Dimensions: 13x10
Bedroom 3
- Area: 182 Square Feet
- Dimensions: 14x13
Kitchen
- Features: Eat-in Kitchen
- Level: Eat-in Kitchen
- Area: 160 Square Feet
- Dimensions: 10x16
Living room
- Area: 209 Square Feet
- Dimensions: 19x11
Other
- Features: Utility Room
- Level: Utility Room
- Area: 84 Square Feet
- Dimensions: 7x12
Heating
- Central
Cooling
- Central Air
Appliances
- Included: Oven, Range, Dishwasher, Refrigerator
Features
- Flooring: Carpet, Luxury Vinyl
- Basement: None
Interior area
- Total structure area: 1,134
- Total interior livable area: 1,134 sqft
- Finished area above ground: 1,134
Property
Features
- Levels: One
- Stories: 1
Lot
- Size: 0.29 Acres
- Dimensions: 85 x 150
Details
- Parcel number: 065J B 00900 000
- Special conditions: Standard
Construction
Type & style
- Home type: SingleFamily
- Property subtype: Single Family Residence, Residential
Materials
- Brick
Condition
- New construction: No
- Year built: 1960
Utilities & green energy
- Sewer: Public Sewer
- Water: Public
- Utilities for property: Water Available
Community & HOA
Community
- Subdivision: Park Circle Annex
HOA
- Has HOA: No
Location
- Region: Waverly
Financial & listing details
- Price per square foot: $194/sqft
- Tax assessed value: $126,200
- Annual tax amount: $958
- Date on market: 10/1/2026
Estimated market value
Not available
Estimated sales range
Not available
Not available
Price history
| Date | Event | Price |
|---|---|---|
| 10/1/2026 | Listed for sale | $220,000+22.9%$194/sqft |
Source:  RealTracs MLS as distributed by MLS GRID #3602918 Report a problem RealTracs MLS as distributed by MLS GRID #3602918 Report a problem | ||
| 10/2/2023 | Sold | $179,000+155.7%$158/sqft |
Source: Public Record Report a problem | ||
| 11/13/2015 | Sold | $70,000$62/sqft |
Source: RealTracs MLS as distributed by MLS GRID #1659781 Report a problem | ||
Public tax history
| Year | Property taxes | Tax assessment |
|---|---|---|
| 2025 | $958 -0.3% | $31,550 |
| 2024 | $962 | $31,550 |
| 2023 | $962 +60.8% | $31,550 +69.4% |
| 2022 | $598 | $18,625 |
| 2021 | $598 | $18,625 |
| 2020 | $598 +18.1% | $18,625 +21.1% |
| 2019 | $506 | $15,375 |
| 2018 | $506 | $15,375 |
| 2017 | $506 +65.2% | $15,375 +7.9% |
| 2016 | $306 -39.6% | $14,250 |
| 2015 | $507 0% | $14,250 0% |
| 2014 | $507 | $14,255 |
| 2013 | $507 0% | $14,255 |
| 2012 | $507 | $14,255 |
| 2011 | -- | $14,255 |
| 2010 | -- | $14,255 -11.3% |
| 2009 | $427 | $16,068 |
| 2008 | $427 +4.5% | $16,068 +18% |
| 2007 | $408 | $13,612 |
| 2006 | $408 | $13,612 |
| 2005 | $408 -5.7% | $13,612 |
| 2003 | $433 +2.5% | $13,612 +2.5% |
| 2002 | $422 | $13,285 +13.6% |
| 2001 | -- | $11,698 -75% |
| 2000 | -- | $46,793 |
Find assessor info on the county website
Monthly payment
Est. payment
Payment breakdown
Explore the cost of this home by adjusting the details. Changes won't be saved.Climate risks
Neighborhood: 37185
Nearby schools
Schools provided by the listing agent
- Elementary: Waverly Elementary
- Middle: Waverly Jr High School
- High: Waverly Central High School
Source: RealTracs MLS as distributed by MLS GRID. This data may not be complete. We recommend contacting the local school district to confirm school assignments for this home.
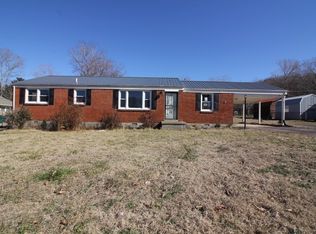
Similar homes
- $--3 bd2 ba1.4k sqft1655 Bakerville Rd, Waverly, TN 37185AuctionAuction.com 2
- $230,0003 bd2 ba1.5k sqft110 Sherwood Dr, Waverly, TN 37185For Sale

 MLS ID #3527312, Amanda L. Bell. RealTracs MLS as distributed by MLS GRID
 - $175,0003 bd1 ba1k sqft106 Oak Hill Dr, Waverly, TN 37185For Sale
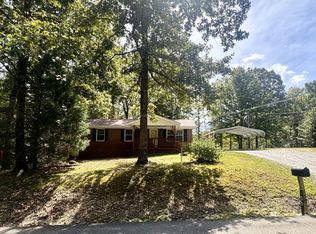 MLS ID #3601827, Angie Short. RealTracs MLS as distributed by MLS GRID
 - $294,9004 bd2 ba1.6k sqft237 Brazzle Rd, Waverly, TN 37185For Sale
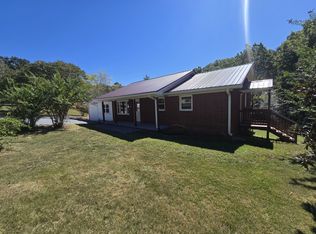 MLS ID #3597144, Tracy Jones Dreaden. RealTracs MLS as distributed by MLS GRID
 - $202,5003 bd2 ba1.6k sqft203 Sunset Dr, Waverly, TN 37185For SaleMLS ID #3514791, Margie Martin. RealTracs MLS as distributed by MLS GRID
- $205,0003 bd2 ba1k sqft207 E Wyly St, Waverly, TN 37185For SaleMLS ID #3319782, Leilani McCaleb. RealTracs MLS as distributed by MLS GRID
- $254,9003 bd2 ba1.5k sqft107 Meridale St, Waverly, TN 37185For SaleMLS ID #3501165, Jessica Stanfield. RealTracs MLS as distributed by MLS GRID
- $209,9003 bd1 ba820 sqft101 Joe St, Waverly, TN 37185For SaleMLS ID #3513580, Melissa Schmittou. RealTracs MLS as distributed by MLS GRID
- $185,0003 bd2 ba1.3k sqft102 Sutton Ave, Waverly, TN 37185For SaleMLS ID #3133898, Donna Piehl. RealTracs MLS as distributed by MLS GRID
- $169,9003 bd1 ba852 sqft206 Murphree Ave, Waverly, TN 37185For SaleMLS ID #3336005, Beth Thornton. RealTracs MLS as distributed by MLS GRID
- $229,9003 bd3 ba1.6k sqft181 Washington Ave, Camden, TN 38320For SaleMLS ID #3610610, Jennifer Daniel. RealTracs MLS as distributed by MLS GRID
- $265,0003 bd2 ba1.5k sqft206 Dreaden St, Waverly, TN 37185For SaleMLS ID #3178179, Marcus L Vine. RealTracs MLS as distributed by MLS GRID
- $275,0004 bd2 ba1.6k sqft805 Lucas Ridge Ln, Waverly, TN 37185For SaleMLS ID #3592619, Vicki Stribling. RealTracs MLS as distributed by MLS GRID
- $285,5003 bd2 ba1.4k sqft1865 Clydeton Rd, Waverly, TN 37185For SaleMLS ID #3244414, Misty James. RealTracs MLS as distributed by MLS GRID
- $255,0003 bd2 ba1.3k sqft609 Shades Crest Dr, New Johnsonville, TN 37134For SaleMLS ID #3601886, Frank McGinnis. RealTracs MLS as distributed by MLS GRID
- $160,0002 bd1 ba1.1k sqft437 W Main St, Waverly, TN 37185For SaleMLS ID #2792637, Christina Bogdanova-Bishop. RealTracs MLS as distributed by MLS GRID
- $238,9003 bd2 ba1.2k sqft104 Fairground Dr, Waverly, TN 37185New ConstructionMLS ID #3225696, Keith LaDouceur. RealTracs MLS as distributed by MLS GRID
- $210,0002 bd2 ba1k sqft66 Highland Ln, Waverly, TN 37185For SaleMLS ID #3156351, R. Scott England. RealTracs MLS as distributed by MLS GRID
