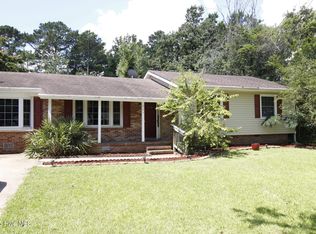
Welcome to 204 Rockledge Court -- a well-maintained 3-bedroom, 1-bath home on a quiet cul-de-sac in Jacksonville, just 10 minutes from Camp Lejeune. Built in 1985, this home offers approximately 1,040 heated square feet on a spacious .45-acre lot shaded by mature trees, with a fenced in backyard. It's a great fit for a primary residence, an investment property, or anyone ready to downsize without compromise.
A cute front porch sets the tone before you even step inside. Inside, a spacious, carpeted living area features a cozy fireplace and flows into a kitchen outfitted with stainless steel appliances. LVP flooring carries through the kitchen and dining area, while the three bedrooms are also carpeted and comfortably sized. They offer flexible space for guests, a home office, or everyday living. The bathroom's brand-new shower enclosure adds a fresh, updated feel. The attached 1-car garage provides covered parking plus a dedicated laundry area and extra storage space. The refrigerator, washer, dryer, dishwasher, and lawnmower all convey -- real value from day one.
The roof was just replaced in June 2026, recent maintenance has been completed throughout, and the home is ready to show. A transferable termite bond and a one-year home warranty add further peace of mind.
This home sits on a low-traffic cul-de-sac with no HOA. It's zoned for Onslow County Schools and offers easy access to shopping, dining, major roadways, and area employers -- the rare combination of quiet and convenient.
Vacant with showings underway. Schedule your private tour today and see all that 204 Rockledge Court has to offer.
*professional photos coming soon
Pending
Price cut: $5K (7/2)
$225,000
204 Rockledge Court, Jacksonville, NC 28546
3beds
1,064sqft
:
Get pre-qualified$1,351/mo
Single Family Residence
Built in 1985
0.45 Acres Lot
$-- Zestimate®
$211/sqft
$-- HOA
What's special
Fenced in backyardCute front porchCozy fireplaceQuiet cul-de-sac
- 50 days |
- 381 |
- 53 |
Zillow last checked:
Listing updated:
Listed by:
Kerry Cava 910-382-5363,
eXp Realty
Source: Hive MLS,MLS#: 100579421 Originating MLS: Neuse River Region Association of Realtors
Originating MLS: Neuse River Region Association of RealtorsFacts & features
Interior
Bedrooms & bathrooms
- Bedrooms: 3
- Bathrooms: 1
- Full bathrooms: 1
Rooms
- Room types: Bedroom 2, Bedroom 3, Living Room, Master Bedroom, Dining Room, Other
Primary bedroom
- Dimensions: 12 x 13
Bedroom 2
- Dimensions: 12 x 10
Bedroom 3
- Dimensions: 13 x 10
Dining room
- Dimensions: 10 x 12
Kitchen
- Dimensions: 9 x 10
Living room
- Dimensions: 15 x 15
Other
- Description: Patio
- Dimensions: 4 x 8
Other
- Description: Porch
- Dimensions: 4 x 12
Other
- Description: Garage
- Dimensions: 12 x 27
Heating
- Electric, Heat Pump
Cooling
- Central Air
Appliances
- Included: Electric Oven, Refrigerator, Dishwasher, Electric Range
- Laundry: Dryer Hookup, Washer Hookup, In Garage
Features
- Ceiling Fan(s)
- Flooring: Carpet, Vinyl
- Attic: Access Only
Interior area
- Total structure area: 1,064
- Total interior livable area: 1,064 sqft
Property
Parking
- Total spaces: 1
- Parking features: Off Street
- Attached garage spaces: 1
Accessibility
- Accessibility features: None
Features
- Levels: One
- Patio & porch: Porch
- Exterior features: None
- Fencing: Chain Link,Back Yard
- Has view: Yes
- View description: See Remarks
- Waterfront features: None
- Frontage type: See Remarks
Lot
- Size: 0.45 Acres
- Dimensions: 194 x 127 x 163 x 170 x 38
- Features: Cul-De-Sac
Details
- Parcel number: 352e216
- Zoning: R
- Special conditions: Standard
Construction
Type & style
- Home type: SingleFamily
- Property subtype: Single Family Residence
Materials
- Vinyl Siding, Wood Frame
- Foundation: Slab
- Roof: Shingle
Condition
- New construction: No
- Year built: 1985
Details
- Warranty included: Yes
Utilities & green energy
- Sewer: Public Sewer
- Water: Public
- Utilities for property: Sewer Available, Water Available
Community & HOA
Community
- Subdivision: Brynn Marr
HOA
- Has HOA: No
- Amenities included: None
Location
- Region: Jacksonville
Financial & listing details
- Price per square foot: $211/sqft
- Tax assessed value: $217,794
- Annual tax amount: $1,886
- Date on market: 6/22/2026
- Cumulative days on market: 50 days
- Listing agreement: Exclusive Right To Sell
- Listing terms: Cash,Conventional,FHA,VA Loan
Estimated market value
Not available
Estimated sales range
Not available
$1,431/mo
Price history
| Date | Event | Price |
|---|---|---|
| 7/17/2026 | Pending sale | $225,000$211/sqft |
Source:  Hive MLS #100579421 Report a problem Hive MLS #100579421 Report a problem | ||
| 7/2/2026 | Price change | $225,000-2.2%$211/sqft |
Source: Hive MLS #100579421 Report a problem | ||
| 6/22/2026 | Listed for sale | $230,000+57.5%$216/sqft |
Source: Hive MLS #100579421 Report a problem | ||
| 7/1/2021 | Sold | $146,000+4.4%$137/sqft |
Source: Hive MLS #100269696 Report a problem | ||
| 5/7/2021 | Pending sale | $139,900$131/sqft |
Source: Hive MLS #100269696 Report a problem | ||
| 5/5/2021 | Listed for sale | $139,900+42.8%$131/sqft |
Source: Hive MLS #100269696 Report a problem | ||
| 11/5/2013 | Sold | $98,000-0.7%$92/sqft |
Source: Public Record Report a problem | ||
| 10/25/2013 | Pending sale | $98,695$93/sqft |
Source: CENTURY 21 American Properties West #147859 Report a problem | ||
| 10/7/2013 | Price change | $98,695-6%$93/sqft |
Source: Listhub #147859 Report a problem | ||
| 8/17/2013 | Price change | $105,000-8.7%$99/sqft |
Source: Coldwell Banker Fountain Realty #140698 Report a problem | ||
| 3/8/2013 | Listed for sale | $115,000$108/sqft |
Source: Listhub #140698 Report a problem | ||
| 3/8/2013 | Listing removed | $950$1/sqft |
Source: Century 21 American Properties, Inc Report a problem | ||
| 11/10/2012 | Listed for rent | $950-2.6%$1/sqft |
Source: Century 21 American Properties, Inc Report a problem | ||
| 1/19/2012 | Listing removed | $975$1/sqft |
Source: Listhub #125094 Report a problem | ||
| 1/18/2012 | Listed for rent | $975+2.6%$1/sqft |
Source: Listhub #125094 Report a problem | ||
| 10/22/2011 | Listing removed | $950$1/sqft |
Source: RentalHunt.com #200290 Report a problem | ||
| 9/13/2011 | Listed for rent | $950$1/sqft |
Source: Listhub #125094 Report a problem | ||
Public tax history
| Year | Property taxes | Tax assessment |
|---|---|---|
| 2025 | $1,886 | $150,292 |
| 2024 | $1,886 +0.1% | $150,292 |
| 2023 | $1,885 -0.1% | $150,292 |
| 2022 | $1,886 +35.4% | $150,292 +45.4% |
| 2021 | $1,393 | $103,400 |
| 2020 | $1,393 | $103,400 |
| 2019 | $1,393 | $103,400 |
| 2018 | $1,393 -2.2% | $103,400 -4.4% |
| 2017 | $1,424 | $108,110 |
| 2016 | $1,424 | $108,110 |
| 2015 | $1,424 | $108,110 |
| 2014 | $1,424 +6.9% | $108,110 -8.8% |
| 2013 | $1,332 | $118,600 |
| 2012 | $1,332 | $118,600 |
| 2011 | $1,332 | $118,600 |
| 2010 | $1,332 +16.9% | $118,600 +26.6% |
| 2009 | $1,139 +7.7% | $93,672 |
| 2008 | $1,058 | $93,672 |
| 2007 | $1,058 +9.1% | $93,672 |
| 2006 | $969 +11.2% | $93,672 +35.4% |
| 2005 | $872 | $69,189 +2.6% |
| 2004 | -- | $67,405 |
| 2003 | -- | $67,405 |
| 2002 | -- | $67,405 |
| 2001 | -- | $67,405 |
Find assessor info on the county website
Monthly payment
Est. payment
Payment breakdown
Explore the cost of this home by adjusting the details. Changes won't be saved.Climate risks
Neighborhood: 28546
Nearby schools
GreatSchools rating
- 4/10Bell Fork ElementaryGrades: K-5Distance: 1.6 mi
- 3/10Jacksonville Commons MiddleGrades: 6-8Distance: 3.2 mi
- 4/10Northside HighGrades: 9-12Distance: 3.1 mi
Schools provided by the listing agent
- Elementary: Bell Fork
- Middle: Jacksonville Commons
- High: Northside
Source: Hive MLS. This data may not be complete. We recommend contacting the local school district to confirm school assignments for this home.
- $240,7003 bd2 ba1.3k sqft206 Rockledge Ct, Jacksonville, NC 28546Off Market
- $241,3003 bd2 ba1.5k sqft202 Rockledge Ct, Jacksonville, NC 28546Off Market
- $175,0003 bd1 ba1k sqft509 Primrose Ct, Jacksonville, NC 28546Sold

- $269,8003 bd2 ba1.8k sqft405 Mark Ln, Jacksonville, NC 28546Off Market
- $241,6003 bd2 ba1.5k sqft403 Mark Ln, Jacksonville, NC 28546Off Market
- $238,2003 bd2 ba1.3k sqft407 Mark Ln, Jacksonville, NC 28546Off Market
- $224,1003 bd2 ba1.2k sqft506 Primrose Ct, Jacksonville, NC 28546Off Market
- $232,0003 bd2 ba1.2k sqft507 Primrose Ct, Jacksonville, NC 28546Off Market
A local agent can set up tours, give advice and negotiate with sellers.
A local lender can help you make sure your offer is ready when you are.
Similar homes
- $239,0003 bd2 ba1.5k sqft207 E Willowood Lane, Jacksonville, NC 28546For Sale

 MLS ID #100578008, Kim Sanders, Century 21 Coastal Advantage. Hive MLS
 - $210,0003 bd2 ba1k sqft616 S Hampton Drive, Jacksonville, NC 28546For Sale
 MLS ID #100588007, Jenna Morton, Coldwell Banker Sea Coast Advantage. Hive MLS
 - $274,7003 bd3 ba1.5k sqft133 Silver Leaf Drive, Jacksonville, NC 28546For Sale
 MLS ID #100590890, Doug Maners, Coast Real Estate. Hive MLS
 - $243,0003 bd2 ba1.5k sqft504 Greenbriar Drive, Jacksonville, NC 28546For Sale
 MLS ID #100549200, Amanda Guest, Carolina Real Estate Group. Hive MLS
 - $250,0003 bd3 ba1.4k sqft108 Meadowview Court, Jacksonville, NC 28546For SaleMLS ID #100585583, Amy Burleson, Coldwell Banker Sea Coast Advantage. Hive MLS
- $224,9003 bd1 ba1.1k sqft59 Dixie Trail, Jacksonville, NC 28546For SaleMLS ID #100586641, Scott Damsell, HomeSmart Connections. Hive MLS
- $264,9003 bd2 ba1.4k sqft721 Shadowridge Road, Jacksonville, NC 28546For SaleMLS ID #100586370, Kendal N Semanderes, CRI Properties. Hive MLS
- $267,0003 bd2 ba1.5k sqft423 Jasmine Lane, Jacksonville, NC 28546For SaleMLS ID #100565637, Alexis Sypniewski, Realty One Group Affinity. Hive MLS
- $288,0003 bd2 ba1.3k sqft507 Fox Run Road, Jacksonville, NC 28546For SaleMLS ID #100590591, Lisa A Hamner, Coldwell Banker Sea Coast Advantage. Hive MLS
- $224,9003 bd2 ba1k sqft1011 Ridgecrest Lane, Jacksonville, NC 28546For SaleMLS ID #100577248, Christina Tompkins, Berkshire Hathaway HomeServices Carolina Premier Properties. Hive MLS
- $253,0003 bd2 ba1.4k sqft102 Yorkshire Drive, Jacksonville, NC 28546For SaleMLS ID #100568952, The Lemmond Group, REAL Broker LLC. Hive MLS
- $243,0004 bd2 ba1.4k sqft29 Berkshire Drive, Jacksonville, NC 28546For SaleMLS ID #100554438, Anthony Rojo, RE/MAX Elite Realty Group. Hive MLS
- $253,0003 bd2 ba1.4k sqft(Undisclosed Address), Jacksonville, NC 28546For SaleMLS ID #100574802, Harry Brown, CENTURY 21 Champion Real Estate. Hive MLS
- $224,9003 bd3 ba1.2k sqft109 Milestone Court, Jacksonville, NC 28546For SaleMLS ID #100563699, Holly Griffith, SERHANT. Hive MLS
- $224,9004 bd2 ba1.2k sqft6 Lakewood Court, Jacksonville, NC 28546For SaleMLS ID #100569129, The Golden Key Team of Advantage Gold, Advantage Gold Realty. Hive MLS
- $225,0003 bd2 ba1.3k sqft409 Jarman Street, Jacksonville, NC 28540For SaleMLS ID #100563356, Aimee Sposeep, REAL Broker LLC. Hive MLS
- $245,0003 bd2 ba1.4k sqft307 Shipmans Pike, Jacksonville, NC 28546For SaleMLS ID #100578955, Sharla Hanson, MacDonald Realty Group. Hive MLS
- $239,5003 bd2 ba1.3k sqft1240 Titus Lane, Jacksonville, NC 28540For SaleMLS ID #100585538, Haley Schmidt, Century 21 Coastal Advantage. Hive MLS
- $180,0003 bd1 ba1k sqft1889 Rocky Run Road, Jacksonville, NC 28546For SaleMLS ID #100562278, Angela Parker, Wise Group Realty INC. Hive MLS
- $249,9993 bd2 ba1.5k sqft319 Lakewood Drive, Jacksonville, NC 28546For SaleMLS ID #100586497, Leonardo Aguiar, eXp Realty. Hive MLS
