Freshly updated single-level home offering 3 bedrooms and 1 bath on a spacious .40-acre lot. This property features a newer roof, new paint inside and out, and an updated kitchen with new cabinets and countertops, along with numerous upgrades throughout the interior and exterior. Enjoy the convenience of an attached 1-car carport, plus plenty of room for all your toys with RV parking and alley access that allows for a pull-through driveway. The front yard showcases mature trees and lush green grass, adding great curb appeal, and with no HOA you’ll have the freedom to truly make this property your own. Come see this great house today!
Pending
Price cut: $15K (6/3)
$309,900
204 Sherman Dr, Grand Junction, CO 81503
3beds
1baths
1,306sqft
:
Get pre-qualified$1,888/mo
Single Family Residence
Built in 1955
0.4 Acres Lot
$308,500 Zestimate®
$237/sqft
$-- HOA
What's special
Rv parkingNewer roofGreat curb appealFreshly updated single-level home
- 89 days |
- 63 |
- 0 |
Likely to sell faster than
Zillow last checked:
Listing updated:
Listed by:
JOSEPH SILZELL 970-462-5154,
RE/MAX 4000, INC
Source: GJARA,MLS#: 20262082
Facts & features
Interior
Bedrooms & bathrooms
- Bedrooms: 3
- Bathrooms: 1
Rooms
- Room types: None
Primary bedroom
- Level: Main
- Dimensions: 14x12
Bedroom 2
- Level: Main
- Dimensions: 11x9
Bedroom 3
- Level: Main
- Dimensions: 12x12
Dining room
- Level: Main
- Dimensions: N/A
Family room
- Dimensions: N/A
Kitchen
- Level: Main
- Dimensions: 15x10
Laundry
- Level: Main
- Dimensions: 3x3
Living room
- Level: Main
- Dimensions: 16x12
Heating
- Forced Air, Natural Gas
Cooling
- Evaporative Cooling
Appliances
- Included: Dryer, Electric Oven, Electric Range, Disposal, Refrigerator, Washer
- Laundry: In Kitchen
Features
- Kitchen/Dining Combo, Laminate Counters, Main Level Primary, Pantry, Vaulted Ceiling(s)
- Flooring: Carpet, Laminate, Luxury Vinyl, Luxury VinylPlank
- Has fireplace: No
- Fireplace features: None
Interior area
- Total structure area: 1,306
- Total interior livable area: 1,306 sqft
Property
Parking
- Total spaces: 1
- Parking features: Carport, RV Access/Parking
- Garage spaces: 1
- Has carport: Yes
Accessibility
- Accessibility features: None
Features
- Stories: 1
- Patio & porch: None
- Fencing: Chain Link
Lot
- Size: 0.4 Acres
- Dimensions: 0.40
- Features: Irregular Lot, Landscaped, Mature Trees
Details
- Parcel number: 294525214001
- Zoning description: RES
Construction
Type & style
- Home type: SingleFamily
- Architectural style: Ranch
- Property subtype: Single Family Residence
Materials
- Stucco, Wood Siding, Wood Frame
- Foundation: Slab
- Roof: Asphalt,Composition
Condition
- Year built: 1955
- Major remodel year: 2026
Utilities & green energy
- Sewer: Connected
- Water: Public
Community & HOA
Community
- Subdivision: Artesia Heights
HOA
- Has HOA: No
- Services included: None
Location
- Region: Grand Junction
- Elevation: 4583
Financial & listing details
- Price per square foot: $237/sqft
- Tax assessed value: $228,610
- Annual tax amount: $1,151
- Date on market: 5/5/2026
- Road surface type: Paved
Estimated market value
$308,500
$293,000 - $324,000
$2,024/mo
Price history
| Date | Event | Price |
|---|---|---|
| 6/23/2026 | Pending sale | $309,900$237/sqft |
Source: GJARA #20262082 Report a problem | ||
| 6/3/2026 | Price change | $309,900-4.6%$237/sqft |
Source: GJARA #20262082 Report a problem | ||
| 5/19/2026 | Price change | $324,900-3%$249/sqft |
Source: GJARA #20262082 Report a problem | ||
| 5/5/2026 | Listed for sale | $335,000+63.4%$257/sqft |
Source: GJARA #20262082 Report a problem | ||
| 6/14/2024 | Sold | $205,000$157/sqft |
Source: GJARA #20242657 Report a problem | ||
Public tax history
| Year | Property taxes | Tax assessment |
|---|---|---|
| 2025 | $1,151 +0.7% | $16,120 -8.6% |
| 2024 | $1,144 +15.3% | $17,640 -3.6% |
| 2023 | $992 +74.9% | $18,290 +57.4% |
| 2022 | $567 +25.5% | $11,620 -2.8% |
| 2021 | $452 | $11,950 +29.8% |
| 2020 | $452 +5.3% | $9,210 -0.8% |
| 2019 | $429 | $9,280 +8.8% |
| 2018 | $429 +8.9% | $8,530 |
| 2017 | $394 | $8,530 -2.7% |
| 2016 | $394 +0.5% | $8,770 |
| 2015 | $392 +3.6% | $8,770 +4.5% |
| 2014 | $378 | $8,390 |
| 2013 | -- | $8,390 -11.9% |
| 2012 | $687 | $9,520 |
| 2011 | -- | $9,520 -20.5% |
| 2010 | -- | $11,970 |
| 2009 | -- | $11,970 +23% |
| 2008 | $743 -6.8% | $9,730 |
| 2007 | $797 +17.4% | $9,730 +21.6% |
| 2006 | $679 -7.2% | $8,000 |
| 2005 | $732 +32.7% | $8,000 +29.2% |
| 2004 | $552 -4% | $6,190 -12.9% |
| 2003 | $575 +17.8% | $7,110 +12.7% |
| 2002 | $488 -13.6% | $6,310 -6.1% |
| 2001 | $565 | $6,720 |
Find assessor info on the county website
Monthly payment
Est. payment
Payment breakdown
Explore the cost of this home by adjusting the details. Changes won't be saved.Climate risks
Neighborhood: 81503
Nearby schools
GreatSchools rating
- 4/10Dos Rios Elementary SchoolGrades: PK-5Distance: 0.5 mi
- 5/10Orchard Mesa Middle SchoolGrades: 6-8Distance: 0.5 mi
- 5/10Grand Junction High SchoolGrades: 9-12Distance: 2.7 mi
Schools provided by the listing agent
- Elementary: Dos Rios
- Middle: Orchard Mesa
- High: Grand Junction
Source: GJARA. This data may not be complete. We recommend contacting the local school district to confirm school assignments for this home.
- $286,1003 bd1 ba1.1k sqft210 Sherman Dr, Grand Junction, CO 81503Off Market
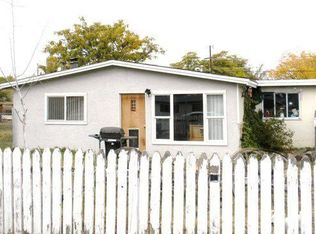
- $291,5003 bd1 ba1.3k sqft218 Sherman Dr, Grand Junction, CO 81503Off Market
- $293,4002 bd1 ba880 sqft2713 B 3/4 Rd, Grand Junction, CO 81503Off Market
- $485,2004 bd2 ba2.3k sqft2711 B 3/4 Rd, Grand Junction, CO 81503Off Market
- $336,6003 bd1 ba1.4k sqft209 Sherman Dr, Grand Junction, CO 81503Off Market
- $304,8003 bd1 ba1k sqft203 Sherman Dr, Grand Junction, CO 81503Off Market
- $246,0002 bd1 ba1k sqft224 Sherman Dr, Grand Junction, CO 81503Sold
- $275,4003 bd1 ba1k sqft225 Sherman Dr, Grand Junction, CO 81503Off Market
A local agent can set up tours, give advice and negotiate with sellers.
A local lender can help you make sure your offer is ready when you are.
Similar homes
- $375,0004 bd3 ba1.5k sqft2834 Monroe Ln APT B, Grand Junction, CO 81503For Sale
 MLS ID #20263623, ANNA DERBY - ANNA AND ASSOCIATES, RE/MAX 4000, INC. GJARA
 - $339,9004 bd2 ba1.7k sqft416 Chiswick Way, Grand Junction, CO 81504For Sale
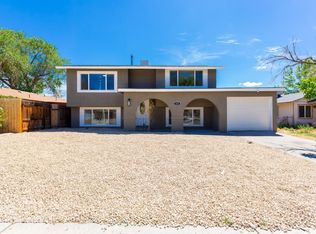 MLS ID #20263764, JOSEPH SILZELL, RE/MAX 4000, INC. GJARA
 - $365,0003 bd2 ba1.4k sqft201 Knob Hill Dr, Grand Junction, CO 81503For Sale
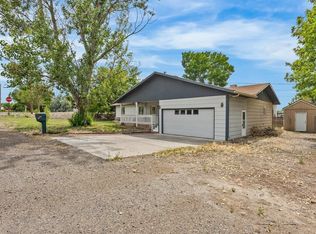 MLS ID #20263425, THE GERBER GROUP, THE AGENCY GRAND JUNCTION. GJARA
 - $379,9004 bd3 ba1.7k sqft271 1/2 Nashua Ln, Grand Junction, CO 81503For Sale
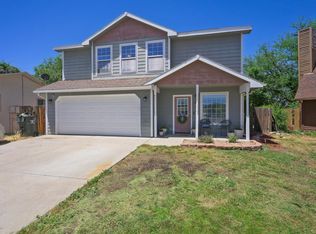 MLS ID #20262832, LISA FULMER, THE CHRISTI REECE GROUP. GJARA
 - $345,0003 bd1 ba1.1k sqft2280 Linda Ln, Grand Junction, CO 81501For SaleMLS ID #20263378, CHELSEY KRIBBS, RE/MAX RISE UP. GJARA
- $330,0003 bd2 ba1.1k sqft3096 Silver Crest Trl, Grand Junction, CO 81504For SaleMLS ID #20263017, JOHNNA LANGLEY, REAL BROKER, LLC DBA REAL. GJARA
- $310,0003 bd2 ba952 sqft577 Fairfield Ct, Grand Junction, CO 81504For SaleMLS ID #20263648, MARK WINGERTER, RONIN REAL ESTATE PROFESSIONALS ERA POWERED. GJARA
- $365,0003 bd2 ba1.4k sqft2601 Bookcliff Ave, Grand Junction, CO 81501For SaleMLS ID #20261961, JULIE BUTHERUS, RE/MAX 4000, INC. GJARA
- $315,0002 bd2 ba948 sqft653 1/2 25th Rd, Grand Junction, CO 81505For SaleMLS ID #20262905, RYAN GOODMAN, EXP REALTY, LLC. GJARA
- $335,0003 bd2 ba1.1k sqft384 1/2 Dry Fork Way, Grand Junction, CO 81504For SaleMLS ID #20262201, LORI CHESNICK, CHESNICK REALTY, LLC. GJARA
- $299,0004 bd2 ba1.4k sqft510 Court Rd #1, Grand Junction, CO 81501For SaleMLS ID #20262034, YORDANKA STEREVA, HEIDEN HOMES REALTY. GJARA
- $320,0003 bd2 ba1.1k sqft467 N Grandby Ct, Clifton, CO 81520For SaleMLS ID #20263728, KASSIE SPEER, REAL ESTATE WEST. GJARA
- $316,7002 bd1 ba1.2k sqft483 Dodge Ct, Grand Junction, CO 81504For SaleMLS ID #20263289, HANNAH VANNEST, HUMMEL REAL ESTATE. GJARA
- $349,0003 bd2 ba1.1k sqft579 Plainview Ct, Grand Junction, CO 81504For SaleMLS ID #20263680, BROOKE PLUSH, EXP REALTY, LLC. GJARA
- $365,0003 bd2 ba1.1k sqft385 1/2 27 1/2 Rd, Grand Junction, CO 81501For SaleMLS ID #20262823, SHERI GRIEGO, PRESTIGE REALTY, LLC. GJARA
- $299,5003 bd2 ba1.1k sqft576-31 3/4 Rd, Grand Junction, CO 81504For SaleMLS ID #20263386, PAM OLSON, RE/MAX 4000, INC. GJARA
- $350,0002 bd1 ba1k sqft2250 Hall Ave, Grand Junction, CO 81501For SaleMLS ID #20263596, JANET STEVENS, NEXTHOME VIRTUAL. GJARA
- $345,0003 bd2 ba1.2k sqft599 Belhaven Way, Grand Junction, CO 81501For SaleMLS ID #20263699, MERCEDES CANETTI-LARA, MLM INVESTMENTS, LLC. GJARA
- $325,0003 bd2 ba1.1k sqft444 Pear Ln, Grand Junction, CO 81504For SaleMLS ID #20260496, KC MILLER, HOMESMART REALTY PARTNERS. GJARA
- $389,9003 bd2 ba1.2k sqft2883 1/2 Texas Ave, Grand Junction, CO 81501For SaleMLS ID #20263641, CHANEL CRUMBAUGH, CENTURY 21 ELEVATED REAL ESTATE. GJARA
