Welcome to luxury living in the prestigious gated community of Highland Horizon! This beautifully appointed 4-bedroom, 5-bath residence offers over 4,100 square feet of thoughtfully designed living space with exceptional craftsmanship and premium upgrades throughout. The open-concept floor plan features soaring ceilings, abundant natural light, a private study, formal dining, spacious family room with fireplace, game room, and dedicated media room—perfect for both everyday living and entertaining. The gourmet kitchen is a chef's dream, complete with an oversized island, granite countertops, stainless steel appliances, abundant cabinetry, and a walk-in pantry. The luxurious primary suite is conveniently located on the main level and offers a spa-inspired bath with dual vanities, soaking tub, oversized walk-in shower, and an expansive walk-in closet. Additional secondary bedrooms provide comfort and privacy, each with access to well-appointed bathrooms. Step outside to a beautifully landscaped backyard featuring a covered patio with an outdoor kitchen, creating the perfect setting for entertaining or relaxing year-round. Additional upgrades include a 3-car garage, new roof, water softener, in-wall pest control system, and permanent gemstone exterior lighting. Located within highly acclaimed Round Rock ISD and minutes from Apple, Dell, major employers, shopping, dining, hospitals, and major highways including TX-45, SH-130, and I-35, this home offers the perfect blend of luxury, convenience, and location. A rare opportunity to own one of Highland Horizon's finest homes. Schedule your private showing today!
Active
$1,350,000
204 Southern Carina Dr, Round Rock, TX 78681
4beds
4,185sqft
Single Family Residence
Built in 2016
0.28 Acres Lot
$-- Zestimate®
$323/sqft
$75/mo HOA
What's special
Beautifully landscaped backyardOpen-concept floor planAbundant natural lightStainless steel appliancesGranite countertopsExpansive walk-in closetFormal dining
- 20 days |
- 563 |
- 7 |
Likely to sell faster than
Zillow last checked:
Listing updated:
Listed by:
Mahesh Nair (720) 273-8832,
All City Real Estate Ltd. Co (866) 277-6005
Source: Unlock MLS,MLS#: 4692125
Facts & features
Interior
Bedrooms & bathrooms
- Bedrooms: 4
- Bathrooms: 5
- Full bathrooms: 4
- 1/2 bathrooms: 1
- Main level bedrooms: 3
Heating
- ENERGY STAR Qualified Equipment, Forced Air
Cooling
- ENERGY STAR Qualified Equipment, Multi Units, Zoned
Appliances
- Included: Built-In Gas Range, Built-In Range, Convection Oven, Cooktop, Dishwasher, Disposal, Microwave, Gas Oven, Refrigerator, Tankless Water Heater, WaterSoftener
Features
- Ceiling Fan(s), Beamed Ceilings, Granite Counters, French Doors, Interior Steps, Kitchen Island, Multiple Dining Areas, Multiple Living Areas, Open Floorplan, Pantry, Primary Bedroom on Main, Recessed Lighting
- Flooring: Carpet, Tile
- Windows: Double Pane Windows, ENERGY STAR Qualified Windows
- Number of fireplaces: 1
- Fireplace features: Gas
Interior area
- Total interior livable area: 4,185 sqft
Property
Parking
- Total spaces: 3
- Parking features: Driveway, Garage, Garage Door Opener, Garage Faces Front
- Garage spaces: 3
Accessibility
- Accessibility features: None
Features
- Levels: One and One Half
- Stories: 1
- Patio & porch: Patio
- Exterior features: Gutters Full, Private Yard
- Pool features: None
- Fencing: Back Yard, Full, Gate, Privacy, Security, Stone
- Has view: Yes
- View description: None
- Waterfront features: None
Lot
- Size: 0.28 Acres
- Features: None
Details
- Additional structures: None
- Parcel number: 164066000E0003
- Special conditions: Standard
Construction
Type & style
- Home type: SingleFamily
- Property subtype: Single Family Residence
Materials
- Foundation: Slab
- Roof: Shingle
Condition
- Resale
- New construction: No
- Year built: 2016
Details
- Builder name: Standard Pacefic
Utilities & green energy
- Sewer: Public Sewer
- Water: Municipal Utility District (MUD), Public
- Utilities for property: Cable Available, Electricity Connected, Internet-Fiber, Natural Gas Connected, Sewer Connected, Water Connected
Community & HOA
Community
- Features: Clubhouse, Pool
- Subdivision: Highland Horizon Ph Iii Sec 1
HOA
- Has HOA: Yes
- Services included: Common Area Maintenance, Maintenance Grounds
- HOA fee: $75 monthly
- HOA name: HIghland Horizon HOA
Location
- Region: Round Rock
Financial & listing details
- Price per square foot: $323/sqft
- Tax assessed value: $1,336,918
- Annual tax amount: $25,588
- Date on market: 7/30/2026
- Listing terms: Cash,Conventional,FHA
- Electric utility on property: Yes
Estimated market value
Not available
Estimated sales range
Not available
Not available
Price history
| Date | Event | Price |
|---|---|---|
| 8/7/2026 | Listed for rent | $4,600+8.2%$1/sqft |
Source: Unlock MLS #2764313 Report a problem | ||
| 7/30/2026 | Listed for sale | $1,350,000$323/sqft |
Source:  Unlock MLS #4692125 Report a problem Unlock MLS #4692125 Report a problem | ||
| 8/14/2024 | Listing removed | -- |
Source: Unlock MLS #7156217 Report a problem | ||
| 7/23/2024 | Price change | $4,250-5.6%$1/sqft |
Source: Unlock MLS #7156217 Report a problem | ||
| 6/26/2024 | Price change | $4,500-6.3%$1/sqft |
Source: Unlock MLS #7156217 Report a problem | ||
| 5/23/2024 | Listed for rent | $4,800$1/sqft |
Source: Unlock MLS #7156217 Report a problem | ||
| 7/29/2023 | Listing removed | -- |
Source: Zillow Rentals Report a problem | ||
| 7/1/2023 | Listed for rent | $4,800$1/sqft |
Source: Zillow Rentals Report a problem | ||
Public tax history
| Year | Property taxes | Tax assessment |
|---|---|---|
| 2025 | $26,793 +14.4% | $1,336,918 +14.8% |
| 2024 | $23,421 +24.2% | $1,164,508 +16.6% |
| 2023 | $18,862 -1.6% | $998,539 +10% |
| 2022 | $19,164 -0.2% | $907,763 +10% |
| 2021 | $19,204 +3.1% | $825,239 +10% |
| 2020 | $18,632 +5.7% | $750,217 +6.3% |
| 2019 | $17,633 +151% | $705,794 +2.1% |
| 2018 | $7,024 | $690,945 +159.9% |
| 2017 | $7,024 +299.6% | $265,837 +311.5% |
| 2016 | $1,758 | $64,600 +71.2% |
| 2015 | -- | $37,740 |
Find assessor info on the county website
Monthly payment
Est. payment
Payment breakdown
Explore the cost of this home by adjusting the details. Changes won't be saved.Climate risks
Neighborhood: 78681
Nearby schools
GreatSchools rating
- 10/10Great Oaks Elementary SchoolGrades: PK-5Distance: 1.1 mi
- 10/10Cedar Valley Middle SchoolGrades: 6-8Distance: 0.7 mi
- 8/10Round Rock High SchoolGrades: 9-12Distance: 1.9 mi
Schools provided by the listing agent
- Elementary: Great Oaks
- Middle: Cedar Valley
- High: Round Rock
- District: Round Rock ISD
Source: Unlock MLS. This data may not be complete. We recommend contacting the local school district to confirm school assignments for this home.
- $1,189,8004 bd4 ba3.9k sqft200 Southern Carina Dr, Round Rock, TX 78681Off Market

- $784,1004 bd4 ba3.4k sqft99 Maritime Way, Round Rock, TX 78681Off Market
- $731,600-- bd3 ba3.2k sqft95 Maritime Way, Round Rock, TX 78681Off Market
- $573,000-- bd2 ba2.1k sqft91 Maritime Way, Round Rock, TX 78681Off Market
- $1,246,100-- bd4 ba5k sqft201 Southern Carina Dr, Round Rock, TX 78681Off Market
- $6572.19 acres111 Meridian Ave, Round Rock, TX 78681Off Market
- $1,189,2005 bd5 ba4.5k sqft208 Southern Carina Dr, Round Rock, TX 78681Off Market
- $727,300-- bd3 ba3.1k sqft85 Maritime Way, Round Rock, TX 78681Off Market
A local agent can set up tours, give advice and negotiate with sellers.
A local lender can help you make sure your offer is ready when you are.
Similar homes
- $1,250,0005 bd5 ba5.6k sqft1404 Pearl Cv, Round Rock, TX 78681Active
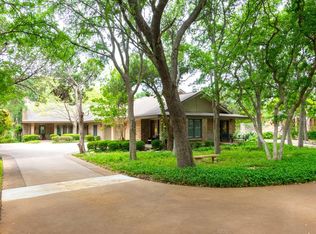
 MLS ID #5833496, Carol Chafin, Summit REALTORS. Unlock MLS
 - $749,0005 bd4 ba3.5k sqft1322 Becca Teal Pl, Round Rock, TX 78681Active
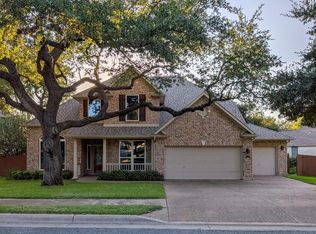 MLS ID #3478262, Marie Dang-Schwartz, All City Real Estate Ltd. Co. Unlock MLS
 - $1,245,0004 bd4 ba3.7k sqft321 Angus Dr, Cedar Park, TX 78613Active
 MLS ID #5877261, Carlos Ojeda, Urbanspace. Unlock MLS
 - $1,175,0004 bd4 ba4.1k sqft408 Ridgetop Bnd, Cedar Park, TX 78613Active
 MLS ID #7709324, Carlos Ojeda, Urbanspace. Unlock MLS
 - $795,0004 bd4 ba3.2k sqft3527 Alexandrite Way, Round Rock, TX 78681ActiveMLS ID #1018116, Kelvin Glover, Compass RE Texas, LLC. Unlock MLS
- $1,100,0004 bd4 ba3k sqft303 N Mustang Ave, Cedar Park, TX 78613ActiveMLS ID #4835548, Alex McCormick, Keller Williams Realty. Unlock MLS
- $1,195,0005 bd4 ba3.8k sqft401 Bluff View Rd, Cedar Park, TX 78613ActiveMLS ID #4065194, Carlos Ojeda, Urbanspace. Unlock MLS
- $1,299,0005 bd4 ba3.9k sqft608 Brave Face St, Leander, TX 78641ActiveMLS ID #4647980, Richard Keith, RC Keith Realty. Unlock MLS
- $849,9004 bd4 ba3k sqft18202 W Reed Parks Rd, Jonestown, TX 78645ActiveMLS ID #9283685, Danielle Babin, Keller Williams Realty Lone St. Unlock MLS
- $1,295,0005 bd4 ba4.3k sqft206 Varco Dr, Austin, TX 78738ActiveMLS ID #2744143, Heather Nickens, Fruge Property Group. Unlock MLS
- $1,244,5005 bd4 ba4.6k sqft2300 Aldworth Dr, Cedar Park, TX 78613ActiveMLS ID #8859016, Scott Bettersworth, Bettersworth Realty. Unlock MLS
- $939,9904 bd4 ba4.3k sqft2237 Hamlet Cir, Round Rock, TX 78664ActiveMLS ID #6896474, Julie Burton, Willow Real Estate, LLC. Unlock MLS
- $1,475,0006 bd5 ba4.7k sqft10211 Middle Darleen, Leander, TX 78641For Sale
 MLS ID #178825, Kayla D Runge, eXp Realty, LLC. HLMLS as distributed by MLS GRID
 - $1,124,9994 bd5 ba3.9k sqft3013 Vista Heights Dr, Leander, TX 78641ActiveMLS ID #1205972, Zehra Zafar, Dash Realty. Unlock MLS
- $1,395,0006 bd6 ba4.9k sqft3309 Tswana Dr, Leander, TX 78641ActiveMLS ID #7954197, Sathish kuma Bikumala, All City Real Estate Ltd. Co. Unlock MLS
- $1,165,0004 bd4 ba3.5k sqft104 Highland Spring Ln, Georgetown, TX 78633ActiveMLS ID #8206915, Tanya Kerr, KWLS - T. Kerr Property Group. Unlock MLS
- $927,0004 bd5 ba4.4k sqft4514 Harvey Penick Dr, Round Rock, TX 78664ActiveMLS ID #3955947, Jo-Beth Kiefer, Berkshire Hathaway TX Realty. Unlock MLS
- $1,139,0004 bd4 ba3.6k sqft18007 Crystal Cv, Jonestown, TX 78645ActiveMLS ID #3854934, James Schneider, All City Real Estate Ltd. Co. Unlock MLS
- $1,600,0004 bd4 ba4k sqft812 Jennings Branch Rd, Georgetown, TX 78633ActiveMLS ID #6306696, Merissa Anderson, Coldwell Banker Apex. Unlock MLS
- $1,100,0004 bd5 ba3.6k sqft12509 Verandah Ct, Austin, TX 78726ActiveMLS ID #1972906, Melissa Shipman, Shipman Partners, LLC. Unlock MLS
