Located in the heart of Lake Forest, this 3-bedroom, 2-bath home offers a functional one-story layout with a split-bedroom floor plan. Tucked away at the end of a cul-de-sac, the property features a double carport and a fenced backyard with plenty of space to enjoy. Whether you're a first-time homebuyer looking for a place to call home or an investor looking to add to your portfolio, this property offers a great opportunity in a convenient Daphne location. Schedule your showing today! All measurements are approximate and not guaranteed, buyer to verify.
Pending
Price cut: $10.1K (9/29)
$214,900
204 Straford Cir N, Daphne, AL 36526
3beds
1,296sqft
Single Family Residence, Residential
Built in 1982
0.28 Acres Lot
$209,600 Zestimate®
$166/sqft
$-- HOA
What's special
Double carportFunctional one-story layoutSplit-bedroom floor plan
- 45 days
- 1,544
- 156
Likely to sell faster than
Zillow last checked:
Listing updated:
Listed by:
Leanne Brown 225-347-4300,
Bellator Real Estate, LLC
Source: GCMLS,MLS#: 7834170
Facts & features
Interior
Bedrooms & bathrooms
- Bedrooms: 3
- Bathrooms: 2
- Full bathrooms: 2
Heating
- Central
Cooling
- Ceiling Fan(s), Central Air
Appliances
- Included: Dishwasher, Electric Range
- Laundry: Laundry Room
Features
- High Ceilings 9 ft Lower
- Flooring: Vinyl
- Basement: None
- Has fireplace: Yes
- Fireplace features: Living Room, Wood Burning Stove
Interior area
- Total structure area: 1,296
- Total interior livable area: 1,296 sqft
Video & virtual tour
Property
Parking
- Total spaces: 2
- Parking features: Attached, Carport
- Carport spaces: 2
Accessibility
- Accessibility features: None
Features
- Levels: One
- Patio & porch: Rear Porch
- Exterior features: Private Yard
- Pool features: None
- Spa features: None
- Fencing: Wood
- Has view: Yes
- View description: Other
- Waterfront features: None
Lot
- Size: 0.28 Acres
- Dimensions: 48 x 76 x 133 x 76 x 103
- Features: Back Yard, Front Yard
Details
- Additional structures: None
- Parcel number: 4302040012081000
Construction
Type & style
- Home type: SingleFamily
- Architectural style: Traditional
- Property subtype: Single Family Residence, Residential
Materials
- Wood Siding
- Foundation: Slab
- Roof: Other
Condition
- Year built: 1982
Utilities & green energy
- Electric: 110 Volts, 220 Volts in Laundry
- Sewer: Public Sewer
- Water: Public
- Utilities for property: Electricity Available, Sewer Available, Water Available
Green energy
- Energy efficient items: None
Community & HOA
Community
- Features: HOA, Near Schools, Near Shopping
- Subdivision: Lake Forest
HOA
- Has HOA: Yes
Location
- Region: Daphne
Financial & listing details
- Price per square foot: $166/sqft
- Tax assessed value: $163,100
- Annual tax amount: $706
- Date on market: 9/8/2026
- Electric utility on property: Yes
- Road surface type: Asphalt
Estimated market value
$209,600
$199,000 - $220,000
$1,725/mo
Price history
| Date | Event | Price |
|---|---|---|
| 10/4/2026 | Pending sale | $214,900$166/sqft |
Source:  Baldwin Realtors #410385 Report a problem | ||
| 9/29/2026 | Price change | $214,900-4.5%$166/sqft |
Source: Baldwin Realtors #410385 Report a problem | ||
| 9/8/2026 | Listed for sale | $225,000+51%$174/sqft |
Source: Baldwin Realtors #410385 Report a problem | ||
| 9/27/2018 | Sold | $149,000+16.1%$115/sqft |
Source: Agent Provided Report a problem | ||
| 12/29/2016 | Sold | $128,300$99/sqft |
Source: Public Record Report a problem | ||
| 11/16/2011 | Listing removed | $795$1/sqft |
Source: Kinsaul Properties, Inc. #178516 Report a problem | ||
| 10/22/2011 | Price change | $795-3.6%$1/sqft |
Source: Kinsaul Properties, Inc. #178516 Report a problem | ||
| 8/5/2011 | Listed for rent | $825$1/sqft |
Source: Kinsaul Properties, Inc. #178516 Report a problem | ||
Public tax history
| Year | Property taxes | Tax assessment |
|---|---|---|
| 2025 | $706 -0.1% | $16,320 -0.1% |
| 2024 | $707 +18.9% | $16,340 +17.6% |
| 2023 | $594 | $13,900 +10.3% |
| 2022 | -- | $12,600 +9.6% |
| 2021 | $450 +4.8% | $11,500 +4.4% |
| 2020 | $429 -2.3% | $11,020 -2.1% |
| 2019 | $439 +4.1% | $11,260 +3.7% |
| 2018 | $422 -52.4% | $10,860 -47.3% |
| 2017 | $887 | $20,620 +4.9% |
| 2016 | $887 | $19,660 +2.1% |
| 2015 | -- | $19,260 +4% |
| 2014 | -- | $18,520 +4.2% |
| 2013 | -- | $17,780 -5.1% |
| 2011 | -- | $18,740 +83.7% |
| 2010 | -- | $10,200 -8.4% |
| 2009 | $434 | $11,140 |
| 2008 | $434 +7.2% | $11,140 +6.5% |
| 2007 | $405 +14.6% | $10,460 +13% |
| 2006 | $353 +12.6% | $9,260 +11% |
| 2005 | $314 +15.2% | $8,340 +13% |
| 2004 | $272 | $7,380 |
| 2003 | $272 +20.6% | $7,380 +17.1% |
| 2002 | $226 +1% | $6,300 |
| 2001 | $224 | $6,300 |
| 2000 | $224 | $6,300 |
Find assessor info on the county website
Monthly payment
Est. payment
Payment breakdown
Explore the cost of this home by adjusting the details. Changes won't be saved.Climate risks
Neighborhood: 36526
Nearby schools
Schools provided by the listing agent
- Elementary: Daphne
- Middle: W J Carroll
- High: Daphne
Source: GCMLS. This data may not be complete. We recommend contacting the local school district to confirm school assignments for this home.
Similar homes
- $235,0003 bd2 ba1.5k sqft124 Montclair Pl, Daphne, AL 36526For Sale
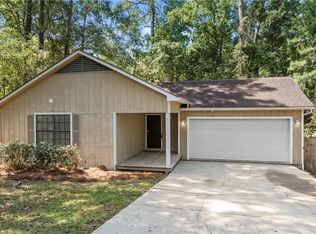 MLS ID #7821916, Michelle Beckham, Bellator Real Estate, LLC Beck. GCMLS
- $239,0003 bd2 ba1.5k sqft236 Montclair Loop, Daphne, AL 36526Active
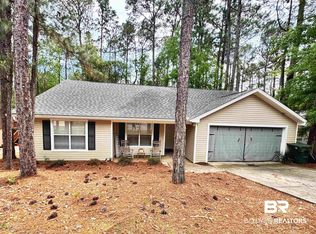 MLS ID #394442, Lauren M Allen, Rev Realty LLC. Baldwin Realtors
- $262,9003 bd3 ba1.6k sqft124 Havenwood Cir, Daphne, AL 36526For Sale
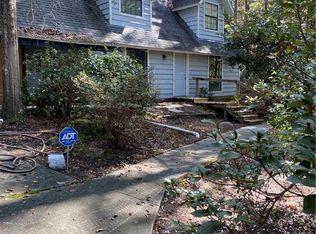 MLS ID #7487377, Rachelle Carlisle, Magnolia Properties. GCMLS
- $255,9003 bd3 ba1.4k sqft128 Richmond Rd, Daphne, AL 36526For Sale
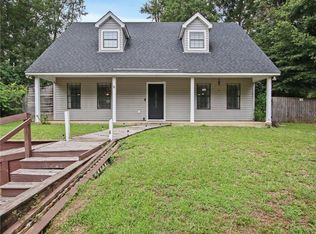 MLS ID #7844940, Sherry Roberts, Elite RE Solutions, LLC Gulf C. GCMLS
