Located in Windsor Park subdivision, this spacious home offers room for everyone with 3 bedrooms on the main level and 3.5 bathrooms. The updated kitchen provides a modern touch, while the bright sunroom surrounded by windows creates the perfect space to relax and enjoy views of the beautifully manicured yard. The finished basement offers excellent flexibility with an additional living area complete with a kitchenette, laundry area, and full bath—ideal for guests, extended family, or multi-generational living. Abundant garage and storage space can be found on both the main level and in the basement. Situated on a well-maintained lot in one of Dobson's most sought-after neighborhoods, this home combines comfort, functionality, and curb appeal.
Pending
$549,900
204 Windsor Park Dr, Dobson, NC 27017
4beds
3,194sqft
:
Get pre-qualified$3,236/mo
Stick/Site Built, Residential, Single Family Residence
Built in 1991
0.97 Acres Lot
$-- Zestimate®
$--/sqft
$3/mo HOA
What's special
Well-maintained lotSpacious homeUpdated kitchen
- 35 days |
- 102 |
- 3 |
Likely to sell faster than
Zillow last checked:
Listing updated:
Listed by:
Debbie Simpson 336-366-7313,
RE/MAX Impact Realty,
Dara Simpson 336-749-7280,
RE/MAX Impact Realty
Source: Triad MLS,MLS#: 1226103
Facts & features
Interior
Bedrooms & bathrooms
- Bedrooms: 4
- Bathrooms: 4
- Full bathrooms: 3
- 1/2 bathrooms: 1
- Main level bathrooms: 3
Primary bedroom
- Level: Main
- Dimensions: 16 x 13
Bedroom 2
- Level: Main
- Dimensions: 12 x 12
Bedroom 3
- Level: Main
- Dimensions: 12 x 12
Bedroom 4
- Level: Basement
Breakfast
- Level: Main
- Dimensions: 15 x 11
Den
- Level: Main
- Dimensions: 25 x 15
Dining room
- Level: Main
- Dimensions: 15 x 11
Exercise room
- Level: Basement
- Dimensions: 22 x 11
Kitchen
- Level: Basement
Kitchen
- Level: Main
- Dimensions: 12 x 11
Laundry
- Level: Basement
Laundry
- Level: Main
Living room
- Level: Main
- Dimensions: 22 x 14
Heating
- Heat Pump, Electric
Cooling
- Central Air
Appliances
- Included: Microwave, Dishwasher, Free-Standing Range, Electric Water Heater
- Laundry: 2nd Dryer Connection, 2nd Washer Connection, Dryer Connection, In Basement, Main Level, Washer Hookup
Features
- Guest Quarters, Built-in Features, Ceiling Fan(s), Dead Bolt(s), Soaking Tub, In-Law Floorplan, Pantry, Separate Shower, Solid Surface Counter, Vaulted Ceiling(s)
- Flooring: Vinyl, Wood
- Windows: Insulated Windows
- Basement: Partially Finished, Basement, Crawl Space
- Attic: Access Only
- Number of fireplaces: 1
- Fireplace features: Living Room
Interior area
- Total structure area: 3,878
- Total interior livable area: 3,194 sqft
- Finished area above ground: 2,396
- Finished area below ground: 798
Property
Parking
- Total spaces: 3
- Parking features: Driveway, Garage, Garage Door Opener, Attached, Basement
- Attached garage spaces: 3
- Has uncovered spaces: Yes
Features
- Levels: One
- Stories: 1
- Patio & porch: Porch
- Exterior features: Garden
- Pool features: None
- Fencing: None
Lot
- Size: 0.97 Acres
- Features: Cleared
Details
- Additional structures: Storage
- Parcel number: 499618419332
- Zoning: R15
- Special conditions: Owner Sale
Construction
Type & style
- Home type: SingleFamily
- Property subtype: Stick/Site Built, Residential, Single Family Residence
Materials
- Brick
Condition
- Year built: 1991
Utilities & green energy
- Sewer: Public Sewer
- Water: Public
Community & HOA
Community
- Subdivision: Windsor Park
HOA
- Has HOA: Yes
- HOA fee: $30 annually
Location
- Region: Dobson
Financial & listing details
- Tax assessed value: $328,920
- Annual tax amount: $4,571
- Date on market: 7/4/2026
- Cumulative days on market: 16 days
- Listing agreement: Exclusive Right To Sell
- Listing terms: Cash,Conventional,FHA,VA Loan

Debbie Simpson
(336) 366-7313
By pressing Contact Agent, you agree that the real estate professional identified above may call/text you about your search, which may involve use of automated means and pre-recorded/artificial voices. You don't need to consent as a condition of buying any property, goods, or services. Message/data rates may apply. You also agree to our Terms of Use. Zillow does not endorse any real estate professionals. We may share information about your recent and future site activity with your agent to help them understand what you're looking for in a home.
Estimated market value
Not available
Estimated sales range
Not available
Not available
Price history
| Date | Event | Price |
|---|---|---|
| 7/15/2026 | Pending sale | $549,900 |
Source:  Triad MLS #1226103 Report a problem Triad MLS #1226103 Report a problem | ||
| 7/4/2026 | Listed for sale | $549,900+129.6% |
Source: Triad MLS #1226103 Report a problem | ||
| 9/20/2019 | Sold | $239,500-4.2% |
Source: Triad MLS #934282 Report a problem | ||
| 8/10/2019 | Pending sale | $249,900$78/sqft |
Source: Select Premium Properties, Inc. #934282 Report a problem | ||
| 8/8/2019 | Price change | $249,900-3.7%$78/sqft |
Source: Select Premium Properties, Inc. #934282 Report a problem | ||
| 5/21/2019 | Price change | $259,500-3.7%$81/sqft |
Source: Owner Report a problem | ||
| 4/23/2019 | Listed for sale | $269,500+34.8%$84/sqft |
Source: Owner Report a problem | ||
| 8/12/2003 | Sold | $200,000 |
Source: Triad MLS #w287610 Report a problem | ||
Public tax history
| Year | Property taxes | Tax assessment |
|---|---|---|
| 2025 | $3,159 +26.5% | $328,920 +32% |
| 2024 | $2,498 | $249,270 |
| 2023 | $2,498 | $249,270 |
| 2022 | $2,498 | $249,270 |
| 2021 | $2,498 -1% | $249,270 +1.8% |
| 2020 | $2,523 +1.7% | $244,850 +1.6% |
| 2019 | $2,481 +5.1% | $240,970 |
| 2018 | $2,360 +0.1% | $240,970 |
| 2017 | $2,357 +2% | $240,970 |
| 2016 | $2,311 | $240,970 +1.3% |
| 2013 | $2,311 | $237,910 |
| 2012 | -- | $237,910 +3.7% |
| 2011 | -- | $229,400 |
| 2010 | -- | $229,400 +16.8% |
| 2002 | -- | $196,387 |
Find assessor info on the county website
Monthly payment
Est. payment
Payment breakdown
Explore the cost of this home by adjusting the details. Changes won't be saved.Climate risks
Neighborhood: 27017
Nearby schools
GreatSchools rating
- 7/10Dobson Elementary SchoolGrades: PK-5Distance: 1.2 mi
- 6/10Central Middle SchoolGrades: 6-8Distance: 1.6 mi
- 4/10Surry Central High SchoolGrades: 9-12Distance: 0.2 mi
- $388,2003 bd2 ba5.2k sqft202 Windsor Park Dr, Dobson, NC 27017Off Market
- $346,4003 bd2 ba4.8k sqft206 Windsor Park Dr, Dobson, NC 27017Off Market
- $342,2003 bd2 ba1.7k sqft203 Windsor Park Dr, Dobson, NC 27017Off Market
- $402,7003 bd3 ba2.3k sqft200 Windsor Park Dr, Dobson, NC 27017Off Market
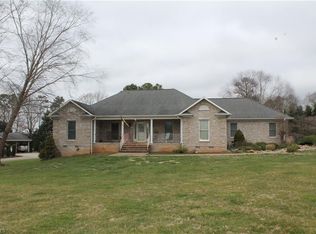
- $578,6004 bd4 ba5.2k sqft205 Windsor Park Dr, Dobson, NC 27017Off Market
- $361,4003 bd2 ba2.5k sqft201 Windsor Park Dr, Dobson, NC 27017Off Market
- $359,6003 bd2 ba4.3k sqft210 Windsor Park Dr, Dobson, NC 27017Off Market
- $402,0003 bd2 ba1.7k sqft104 Windsor Park Dr, Dobson, NC 27017Off Market
Similar homes
- $524,0003 bd2 ba2.1k sqft323 Nurse Rd, Ararat, NC 27007For Sale
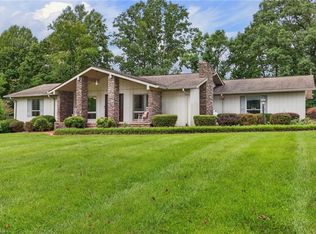
 MLS ID #1230420, Zach Dawson. Triad MLS
 - $499,0003 bd2 ba1.6k sqft3323 Rockford Rd, Dobson, NC 27017For Sale
 MLS ID #1225219, Deborah Watson. Triad MLS
 - $399,0003 bd2 ba1.8k sqft173 Old Meadowbrook Ln, Elkin, NC 28621For Sale
 MLS ID #1229864, Eris Ball. Triad MLS
 - $524,9003 bd2 ba1.8k sqft135 Blueridge View Ln, Mount Airy, NC 27030For Sale
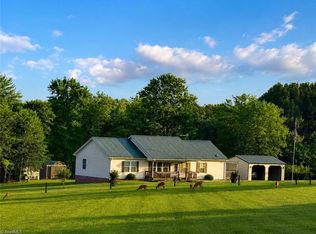 MLS ID #1218322, Emily Parker. Triad MLS
 - $579,0004 bd3 ba2k sqft190 Meadow View Road, Roaring Gap, NC 28668For SaleMLS ID #263524, Cheryl Mitchell. High Country AOR
- $515,0003 bd3 ba2k sqft186 Pipers Creek Trl, Ararat, NC 27007For SaleMLS ID #1223255, Rebecca Lynch. Triad MLS
- $429,5003 bd2 ba1.8k sqft621 W Atkins St, Dobson, NC 27017New ConstructionMLS ID #1212558, Shawn Branch. Triad MLS
- $589,0003 bd3 ba3.1k sqft175 Sandtrap Ln, Pilot Mountain, NC 27041For SaleMLS ID #1226558, Lynn Mustin. Triad MLS
- $475,0004 bd3 ba2.3k sqft89 Boulder Way, Fancy Gap, VA 24328For Sale
 MLS ID #111205, Chris Morton, Morton Realty & Auction. SWVAR
 - $499,9003 bd3 ba1.9k sqft342 Culler Rd, Pinnacle, NC 27043For SaleMLS ID #1229735, Charlie Watkins. Triad MLS
- $499,0003 bd3 ba2.5k sqft2062 Pell Rd, Westfield, NC 27053For SaleMLS ID #1228010, Shelly Carter. Triad MLS
- $699,9004 bd4 ba2.8k sqft106 Wilbur Gentry Ln, State Road, NC 28676For SaleMLS ID #1227560, Debbie Simpson. Triad MLS
- $489,0003 bd3 ba2.6k sqft124 Club Haven Dr, State Road, NC 28676For SaleMLS ID #1223896, Jamie H. Roberts. Triad MLS
- $449,9003 bd3 ba3.1k sqft109 Normandy St, Boonville, NC 27011For SaleMLS ID #1208383, Pamelia Matthews. Triad MLS
- $589,9004 bd3 ba2.4k sqft166 Laurel Creek Dr, Mount Airy, NC 27030For SaleMLS ID #1213515, Ruston Nelson. Triad MLS
- $499,9004 bd3 ba2.8k sqft146 Furry Fox Ln, Galax, VA 24333For SaleMLS ID #109318, Christopher Ward, Ward Real Estate Group, LLC. SWVAR
- $354,0003 bd3 ba2.1k sqft4797 Rockford Rd, Dobson, NC 27017For SaleMLS ID #1212940, Sonya Ganyard. Triad MLS
- $500,0003 bd3 ba2.1k sqft293 Scenic Way, Fancy Gap, VA 24328For Sale
 MLS ID #427913, Keith Clark, Berkshire Hathaway Home Services Mountain Sky Properties-Hillsv. New River Valley AOR
 - $479,9003 bd4 ba3k sqft238 Olde Beau Boulevard, Roaring Gap, NC 28668For SaleMLS ID #261977, Mindy Hall. High Country AOR
- $379,0004 bd3 ba2.6k sqft107 Coram Ave, Boonville, NC 27011For SaleMLS ID #1225444, Pamelia Matthews. Triad MLS
