Plum Island By Trusst Builders
Pending
$569,859
2040 Condor Run, Wilmington, NC 28409
4beds
2,315sqft
Townhouse
Built in 2026
6,098 Square Feet Lot
$-- Zestimate®
$246/sqft
$437/mo HOA
What's special
- 3 days
- 4
- 0
Zillow last checked:
Listing updated:
Listed by:
Elise Coburn 252-531-8848,
Coldwell Banker Sea Coast Advantage-Leland
Source: Hive MLS,MLS#: 100614968 Originating MLS: Cape Fear Realtors MLS, Inc.
Facts & features
Interior
Bedrooms & bathrooms
- Bedrooms: 4
- Bathrooms: 3
- Full bathrooms: 3
Rooms
- Room types: Master Bedroom, Bedroom 2, Office, Bedroom 4, Dining Room, Family Room
Primary bedroom
- Level: First
- Dimensions: 23 x 14
Bedroom 2
- Level: First
- Dimensions: 12 x 11
Bedroom 4
- Level: Second
- Dimensions: 14 x 15
Dining room
- Level: First
- Dimensions: 15 x 10
Family room
- Level: First
- Dimensions: 16 x 22
Kitchen
- Level: First
Office
- Level: First
- Dimensions: 12 x 11
Heating
- Electric, Heat Pump
Cooling
- Central Air
Features
- None
- Has fireplace: Yes
Interior area
- Total structure area: 2,315
- Total interior livable area: 2,315 sqft
Property
Parking
- Total spaces: 4
- Parking features: Garage
- Attached garage spaces: 4
Features
- Levels: Two
- Patio & porch: Screened
- Fencing: None
- View description: None
- Frontage type: See Remarks
Lot
- Size: 6,098 Square Feet
Details
- Parcel number: Unknown
- Zoning: R-15
- Special conditions: Standard
Construction
Type & style
- Home type: Townhouse
- Property subtype: Townhouse
Materials
- Wood Frame
- Foundation: See Remarks
- Roof: See Remarks
Condition
- New construction: Yes
- Year built: 2026
Utilities & green energy
- Sewer: Public Sewer
- Water: Public
- Utilities for property: None
Community & HOA
Community
- Subdivision: Timbers at Whiskey Branch
HOA
- Has HOA: Yes
- HOA fee: $5,248 annually
- HOA name: CEPCO
- HOA phone: 910-395-1500
Location
- Region: Wilmington
Financial & listing details
- Price per square foot: $246/sqft
- Date on market: 11/6/2026
- Cumulative days on market: 3 days
- Listing agreement: Exclusive Right To Sell
- Listing terms: Construction to Perm.,Cash
Estimated market value
Not available
Estimated sales range
Not available
Not available
Price history
| Date | Event | Price |
|---|---|---|
| 11/6/2026 | Pending sale | $569,859$246/sqft |
Source:  Hive MLS #100614968 Report a problem | ||
Public tax history
Tax history is unavailable.
Monthly payment
Est. payment
Payment breakdown
Explore the cost of this home by adjusting the details. Changes won't be saved.Climate risks
Neighborhood: Masonboro
Nearby schools
Schools provided by the listing agent
- Elementary: Pine Valley
- Middle: Myrtle Grove
- High: Hoggard
Source: Hive MLS. This data may not be complete. We recommend contacting the local school district to confirm school assignments for this home.
- $558,0963 bd3 ba2.3k sqft2044 Condor Run LOT 11, Wilmington, NC 28409Sold
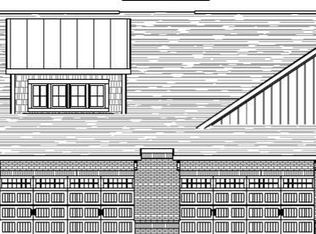
- $582,9233 bd3 ba2.3k sqft2048 Condor Run LOT 12, Wilmington, NC 28409Sold

- $554,5004 bd3 ba2.3k sqft2045 Condor Run HOMESITE 35, Wilmington, NC 28409New Construction
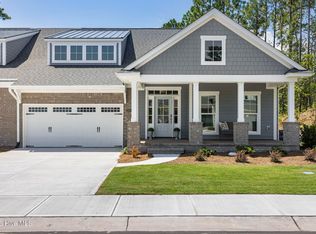
- $574,8714 bd3 ba2.3k sqft2049 Condor Run HOMESITE 34, Wilmington, NC 28409Sold

Similar homes
- $549,0004 bd4 ba2.7k sqft230 Greenwich Lane, Wilmington, NC 28409For Sale
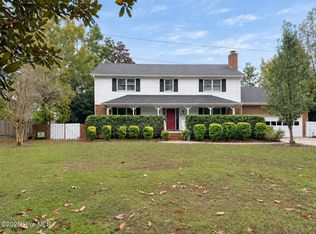
 MLS ID #100615182, Caylin V Hawkins, Berkshire Hathaway HomeServices Carolina Premier Properties. Hive MLS
- $489,0004 bd2 ba2.1k sqft5615 Wood Ridge Road, Wilmington, NC 28409For Sale
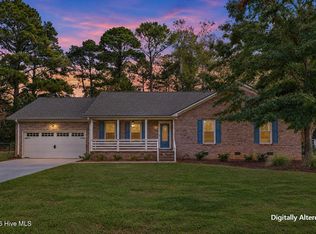 MLS ID #100614952, Jennifer Bullock Team, RE/MAX Executive. Hive MLS
- $544,5004 bd3 ba2.2k sqft1009 Tina Court #(Homesite 40), Wilmington, NC 28409New Construction
 MLS ID #100605730, Elise Coburn, Coldwell Banker Sea Coast Advantage-Leland. Hive MLS
- $554,5004 bd3 ba2.3k sqft2045 Condor Run #(Homesite 35), Wilmington, NC 28409New ConstructionMLS ID #100568560, Elise Coburn, Coldwell Banker Sea Coast Advantage-Leland. Hive MLS
- $569,5004 bd3 ba2.1k sqft121 Chelsea Lane, Wilmington, NC 28409For SaleMLS ID #100611821, Christian Wolfe, Coldwell Banker Sea Coast Advantage. Hive MLS
- $525,0003 bd3 ba2.1k sqft4221 Stratton Village Lane, Wilmington, NC 28409For SaleMLS ID #100614858, Lindsay Barbour, Nest Realty. Hive MLS
- $570,0004 bd3 ba2.7k sqft5208 Lone Eagle Court, Wilmington, NC 28409For SaleMLS ID #100602333, The Cameron Team, Coldwell Banker Sea Coast Advantage. Hive MLS
- $569,9994 bd3 ba2.5k sqft5212 Crosswinds Drive, Wilmington, NC 28409For SaleMLS ID #100601748, Leo B Andrades, Coldwell Banker Sea Coast Advantage. Hive MLS
- $449,9003 bd3 ba1.5k sqft214 Channel Haven Drive S, Wilmington, NC 28409For SaleMLS ID #100615094, Craig Tribus, Beycome Brokerage Realty LLC. Hive MLS
- $580,0004 bd3 ba2.6k sqft3232 Grey Leaf Drive, Wilmington, NC 28409For SaleMLS ID #100609236, Rushell P Bongiorno, Coldwell Banker Sea Coast Advantage-Midtown. Hive MLS
- $580,0004 bd3 ba2.4k sqft5732 Brown Pelican Lane, Wilmington, NC 28409For SaleMLS ID #100570242, Catherine E Buttine, Destination Realty Corporation, LLC. Hive MLS
- $510,0004 bd3 ba1.9k sqft4902 Dewars Circle, Wilmington, NC 28409For SaleMLS ID #100605432, Katie Moore, Coldwell Banker Sea Coast Advantage. Hive MLS
- $609,9004 bd4 ba2.7k sqft5141 Laurenbridge Lane, Wilmington, NC 28409For SaleMLS ID #100588415, Tony Brigman, Keller Williams Innovate-Wilmington. Hive MLS
- $513,9004 bd3 ba2k sqft5124 Mako Drive, Wilmington, NC 28409For SaleMLS ID #100609715, Barbara W Golightly, Island Blue Properties. Hive MLS
- $599,0004 bd4 ba3.2k sqft229 Yorkshire Lane, Wilmington, NC 28409For SaleMLS ID #100578080, Mende Kitzman, Coldwell Banker Sea Coast Advantage-CB. Hive MLS
- $560,0003 bd3 ba2.1k sqft3517 Violet Court, Wilmington, NC 28409For SaleMLS ID #100602644, Jennifer Bullock Team, RE/MAX Executive. Hive MLS
- $550,0003 bd2 ba1.9k sqft4912 Lake Renaissance Circle, Wilmington, NC 28409For SaleMLS ID #100588513, Living By the Coast Realty Group, Living by the Coast Realty Group LLC. Hive MLS
- $560,0005 bd4 ba3k sqft101 Doughton Road, Wilmington, NC 28409For SaleMLS ID #100571679, Michael G Rheel, Berkshire Hathaway HomeServices Carolina Premier Properties. Hive MLS
- $678,5004 bd3 ba2.4k sqft2014 Whiskey Branch Drive #(homesite 58), Wilmington, NC 28409New ConstructionMLS ID #100581385, Elise Coburn, Coldwell Banker Sea Coast Advantage-Leland. Hive MLS
