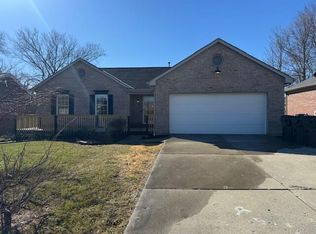
Welcome home to this beautifully maintained ranch in the highly desirable Hartland subdivision! Offering 3 bedrooms, 2 full baths and a half bath, this open concept home combines comfort, style, and exceptional outdoor living . From the moment you arrive, you'll appreciate the outstanding curb appeal and picturesque wooded setting. Inside, you'll find a warm and inviting floor plan highlighted by a cozy wood-burning fireplace and spacious living areas perfect for everyday living.
The fully finished walkout lower level is designed for entertaining complete with a half bath, generous recreation space, and direct access to the stunning backyard. Step outside to enjoy the large deck, custom paver patio, and peaceful wooded views- an ideal setting for relaxing or hosting family and friends. An oversized storage area provided plenty of room for all of your extras and the sellers are leaving behind a thriving garden that's ready to provide fresh vegetables all summer long. This is a rare opportunity to own a move-in ready home with newer mechanics. Schedule your private showing today!
Pending
$329,900
2041 Flintwood Ct, Independence, KY 41051
3beds
1,408sqft
:
Get pre-qualified$2,198/mo
Single Family Residence, Residential
Built in 1995
10,500 Square Feet Lot
$-- Zestimate®
$234/sqft
$-- HOA
What's special
Cozy wood-burning fireplaceCustom paver patioLarge deckPicturesque wooded settingOversized storage areaOutstanding curb appealPeaceful wooded views
- 25 days |
- 1,154 |
- 92 |
Zillow last checked:
Listing updated:
Listed by:
Aimee Pelletier 859-750-1680,
Sibcy Cline, REALTORS-Florence
Source: NKMLS,MLS#: 644503
Facts & features
Interior
Bedrooms & bathrooms
- Bedrooms: 3
- Bathrooms: 3
- Full bathrooms: 2
- 1/2 bathrooms: 1
Primary bedroom
- Features: See Remarks
- Level: First
- Area: 195
- Dimensions: 15 x 13
Bedroom 2
- Features: See Remarks
- Level: First
- Area: 144
- Dimensions: 12 x 12
Bedroom 3
- Features: See Remarks
- Level: First
- Area: 143
- Dimensions: 13 x 11
Other
- Features: See Remarks
- Level: Basement
- Area: 800
- Dimensions: 40 x 20
Breakfast room
- Features: See Remarks
- Level: First
- Area: 110
- Dimensions: 11 x 10
Kitchen
- Features: See Remarks
- Level: First
- Area: 143
- Dimensions: 11 x 13
Living room
- Features: See Remarks
- Level: First
- Area: 345
- Dimensions: 15 x 23
Heating
- Forced Air
Cooling
- Central Air
Appliances
- Included: Other
- Laundry: Electric Dryer Hookup, Main Level, Washer Hookup
Features
- Pantry, Open Floorplan, Entrance Foyer, Eat-in Kitchen, Double Vanity, Cathedral Ceiling(s), Recessed Lighting
- Doors: Multi Panel Doors
- Windows: Double Hung
- Attic: Storage
- Number of fireplaces: 1
- Fireplace features: Wood Burning
Interior area
- Total structure area: 1,408
- Total interior livable area: 1,408 sqft
Property
Parking
- Total spaces: 2
- Parking features: Attached, Driveway, Garage, Garage Faces Front, Off Street, On Street
- Attached garage spaces: 2
- Has uncovered spaces: Yes
Features
- Levels: One
- Stories: 1
- Patio & porch: Deck, Patio
- Exterior features: Private Yard
- Fencing: Split Rail,Wire
- Has view: Yes
- View description: Neighborhood, Trees/Woods
Lot
- Size: 10,500 Square Feet
- Dimensions: 70 x 150
- Features: Sloped, Wooded
- Residential vegetation: Partially Wooded
Details
- Parcel number: 0470001077.00
Construction
Type & style
- Home type: SingleFamily
- Architectural style: Ranch
- Property subtype: Single Family Residence, Residential
Materials
- Brick
- Foundation: Poured Concrete
- Roof: Asphalt
Condition
- Existing Structure
- New construction: No
- Year built: 1995
Utilities & green energy
- Sewer: Public Sewer
- Water: Public
- Utilities for property: Natural Gas Available
Community & HOA
Community
- Security: Smoke Detector(s)
HOA
- Has HOA: No
Location
- Region: Independence
Financial & listing details
- Price per square foot: $234/sqft
- Tax assessed value: $254,300
- Annual tax amount: $3,115
- Date on market: 7/9/2026
- Cumulative days on market: 26 days
- Road surface type: Paved
Estimated market value
Not available
Estimated sales range
Not available
Not available
Price history
| Date | Event | Price |
|---|---|---|
| 7/12/2026 | Pending sale | $329,900$234/sqft |
Source:  NKMLS #644503 Report a problem NKMLS #644503 Report a problem | ||
| 7/9/2026 | Listed for sale | $329,900+29.7%$234/sqft |
Source: NKMLS #644503 Report a problem | ||
| 8/16/2021 | Sold | $254,300$181/sqft |
Source: Public Record Report a problem | ||
| 6/25/2021 | Pending sale | $254,300$181/sqft |
Source: NKMLS #550119 Report a problem | ||
| 6/25/2021 | Listed for sale | $254,300+99.2%$181/sqft |
Source: NKMLS #550119 Report a problem | ||
| 11/6/1995 | Sold | $127,650$91/sqft |
Source: Public Record Report a problem | ||
Public tax history
| Year | Property taxes | Tax assessment |
|---|---|---|
| 2024 | $3,115 -2.9% | $254,300 |
| 2023 | $3,209 -1.4% | $254,300 |
| 2022 | $3,255 +69.8% | $254,300 +35.3% |
| 2021 | $1,917 -4.4% | $188,000 +17.5% |
| 2020 | $2,004 | $160,000 |
| 2019 | $2,004 -0.4% | $160,000 |
| 2018 | $2,012 | $160,000 |
| 2017 | $2,012 +26.3% | $160,000 |
| 2015 | $1,593 | $160,000 |
| 2014 | $1,593 +0.7% | $160,000 |
| 2013 | $1,582 | $160,000 |
| 2012 | -- | $160,000 |
| 2011 | -- | $160,000 |
| 2010 | -- | $160,000 |
| 2009 | -- | $160,000 |
| 2008 | -- | $160,000 |
| 2007 | -- | $160,000 |
| 2006 | -- | $160,000 |
| 2005 | -- | $160,000 +23.1% |
| 2004 | -- | $130,000 |
| 2003 | -- | $130,000 |
| 2002 | -- | $130,000 |
| 2001 | -- | $130,000 +1.6% |
| 2000 | -- | $128,000 |
Find assessor info on the county website
Monthly payment
Est. payment
Payment breakdown
Explore the cost of this home by adjusting the details. Changes won't be saved.Climate risks
Neighborhood: 41051
Nearby schools
GreatSchools rating
- 6/10White's Tower Elementary SchoolGrades: PK-5Distance: 1.6 mi
- 7/10Twenhofel Middle SchoolGrades: 6-8Distance: 1.7 mi
- 7/10Simon Kenton High SchoolGrades: 9-12Distance: 1 mi
Schools provided by the listing agent
- Elementary: Whites Tower Elementary
- Middle: Twenhofel Middle School
- High: Simon Kenton High
Source: NKMLS. This data may not be complete. We recommend contacting the local school district to confirm school assignments for this home.
- $334,5003 bd2 ba1.5k sqft2037 Flintwood Ct, Independence, KY 41051Off Market
- $310,7003 bd3 ba1.1k sqft2045 Flintwood Ct, Independence, KY 41051Off Market
- $342,5004 bd3 ba1.8k sqft2033 Flintwood Ct, Independence, KY 41051Sold
- $340,3003 bd3 ba1.2k sqft2049 Flintwood Ct, Independence, KY 41051Off Market
- $323,8003 bd2 ba1.2k sqft2029 Flintwood Ct, Independence, KY 41051Off Market
- $305,1003 bd2 ba1.2k sqft2044 Flintwood Ct, Independence, KY 41051Off Market
- $344,8004 bd3 ba1.8k sqft2048 Flintwood Ct, Independence, KY 41051Off Market
- $296,0003 bd2 ba1.1k sqft2040 Flintwood Ct, Independence, KY 41051Off Market
A local agent can set up tours, give advice and negotiate with sellers.
A local lender can help you make sure your offer is ready when you are.
Similar homes
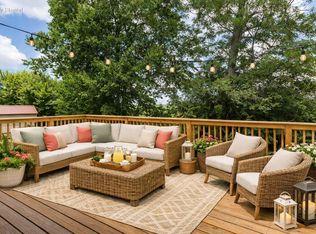
- $329,9003 bd2 ba1.1k sqft1288 Constitution Dr, Independence, KY 41051For Sale
 MLS ID #644832, Chauntel Enzweiler, Regional Realty. NKMLS
 - $359,0003 bd3 ba1.7k sqft93 Roselawn Dr, Independence, KY 41051For Sale
 MLS ID #642743, Jean Paul, RE/MAX Victory + Affiliates. NKMLS
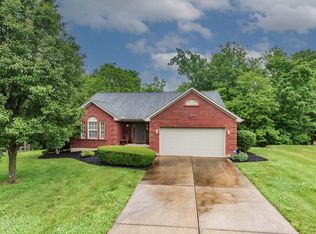
 - $399,9003 bd2 ba1.4k sqft10725 Shadywood Dr, Independence, KY 41051For Sale
 MLS ID #643072, David Slusser, Flat Fee MLS. NKMLS
 - $250,0003 bd2 ba828 sqft4819 Wildwood Dr, Independence, KY 41051For Sale
 MLS ID #645295, Megan Phillips, Huff Realty - Florence. NKMLS
 - $230,0003 bd3 ba1.4k sqft10740 Lakefront Cir, Independence, KY 41051For SaleMLS ID #645192, Steven Briner, Simple Fee Realty. NKMLS
- $365,0003 bd3 ba1.5k sqft2598 Lake Ct, Villa Hills, KY 41017For SaleMLS ID #645266, Thomas Gamel, Coldwell Banker Realty FM. NKMLS
- $387,5003 bd3 ba1.7k sqft3287 Kingsburg Ct, Erlanger, KY 41018For SaleMLS ID #645238, Stephanie Peluso-Steffen, Horan Rosenhagen Real Estate. NKMLS
- $349,9003 bd4 ba1.6k sqft11312 Sheffield Ln, Walton, KY 41094For SaleMLS ID #644111, The Berens Team, Keller Williams Realty Service. NKMLS
- $285,0003 bd2 ba1.1k sqft3455 Ridgewood Dr, Erlanger, KY 41018For SaleMLS ID #644501, Madison Eisenman, Sibcy Cline, REALTORS-CC. NKMLS
- $325,0003 bd3 ba1k sqft6766 Crisler Ct, Burlington, KY 41005For SaleMLS ID #644257, Jacob Burdine, Cahill Real Estate Services. NKMLS
- $315,0003 bd3 ba1.5k sqft556 Laurel Grove Ct, Cincinnati, OH 45244For Sale
 MLS ID #1888767, Doris Palmer Luttrell, Coldwell Banker Realty. Cincy MLS
 - $319,9003 bd3 ba1.5k sqft3202 Campaign Dr, Hebron, KY 41048For SaleMLS ID #644889, Greg Ryan, Huff Realty - Florence. NKMLS
- $299,5003 bd2 ba1.5k sqft4631 Elmont Dr, Cincinnati, OH 45245For SaleMLS ID #1889150, Timothy W Gray, Coldwell Banker Realty. Cincy MLS
- $315,0003 bd3 ba1.6k sqft60 Robin Way, Amelia, OH 45102For SaleMLS ID #1887969, William T Vitale, Comey & Shepherd. Cincy MLS
- $319,0004 bd2 ba1.8k sqft7064 Monongahela Dr, Cincinnati, OH 45244For SaleMLS ID #1888637, Jennifer Sarver, Comey & Shepherd. Cincy MLS
- $281,0003 bd2 ba1.7k sqft9163 Blueridge Dr, Covington, KY 41017For Sale
 MLS ID #26005214, Bob Sophiea, eXp Realty, LLC. Imagine MLS
 - $335,0004 bd3 ba1.8k sqft204 Lights Pointe Ct, New Richmond, OH 45157For SaleMLS ID #1879805, Tina L. Varner, Century 21 Home Star Realty. Cincy MLS
- $256,0003 bd2 ba1.3k sqft5842 Ripple Creek Rd, Cold Spring, KY 41076For SaleMLS ID #644967, John Coffman, Coffman's Realty. NKMLS
- $290,0003 bd1 ba1.1k sqft30 E Lakeside Ave, Fort Mitchell, KY 41017For SaleMLS ID #644576, Sydney Meyer, Sibcy Cline, REALTORS-Florence. NKMLS
- $364,0004 bd3 ba1.9k sqft3387 Mary Teal Ln, Burlington, KY 41005For SaleMLS ID #644964, Caldwell Group, eXp Realty, LLC. NKMLS
