Welcome to this charming 3-bedroom, 2-bathroom home that is a must-see! Whether you're a first-time homebuyer, growing family, or investor, this property offers comfort, convenience, and plenty of potential. The home features an updated kitchen with granite countertops and stainless-steel appliances, along with new flooring throughout the home. Both bathrooms have been refreshed with updated vanities and faucets, and the exterior has been freshly painted, giving the home a clean and inviting feel. Outside, you'll find a spacious, low-maintenance yard with RV parking and rear access, perfect for storing your RV, boat, trailers, and other recreational toys. The backyard is a blank canvas with plenty of space to make it your own and create whatever works best for you, whether that's a workshop, garden or additional outdoor living space. This property is an ideal location just 15 minutes from Virginia City, 25 minutes from Carson City, 36 miles from the Tesla Gigafactory and Reno/Tahoe Industrial Park, approximately 45 minutes from Reno-Tahoe International Airport, and about 1 hour from South Lake Tahoe. With its desirable updates, spacious lot, and convenient location, this property offers an excellent opportunity for a variety of buyers. Come see all this home has to offer!
Active under contract-show
Price cut: $3.1K (9/10)
$389,900
2041 Lonnie Ln, Dayton, NV 89403
3beds
1,152sqft
Single Family Residence
Built in 2005
0.28 Acres Lot
$388,500 Zestimate®
$338/sqft
$-- HOA
What's special
Spacious lotSpacious low-maintenance yardStainless-steel appliances
- 49 days
- 159
- 8
Likely to sell faster than
Zillow last checked:
Listing updated:
Listed by:
Kaitlynn Tummers S.194316 775-508-6000,
LPT Realty, LLC
Source: NNRMLS,MLS#: 260011075
Facts & features
Interior
Bedrooms & bathrooms
- Bedrooms: 3
- Bathrooms: 2
- Full bathrooms: 2
Heating
- Forced Air, Natural Gas
Cooling
- Wall/Window Unit(s)
Appliances
- Included: Dishwasher, Disposal, Dryer, Gas Cooktop, Gas Range, Oven, Washer
- Laundry: Cabinets, Laundry Room
Features
- High Ceilings, Master Downstairs, Vaulted Ceiling(s)
- Flooring: Laminate
- Windows: Blinds, Double Pane Windows, Vinyl Frames
- Has fireplace: No
- Common walls with other units/homes: No Common Walls
Interior area
- Total structure area: 1,152
- Total interior livable area: 1,152 sqft
Property
Parking
- Total spaces: 2
- Parking features: Attached, Garage, Garage Door Opener, RV Access/Parking
- Attached garage spaces: 2
Features
- Levels: One
- Stories: 1
- Patio & porch: Uncovered, Patio
- Exterior features: None
- Spa features: None
- Fencing: Back Yard
- Has view: Yes
- View description: Mountain(s)
Lot
- Size: 0.28 Acres
- Features: Level, Sprinklers In Front
Details
- Additional structures: None
- Parcel number: 01999214
- Zoning: single family residential
Construction
Type & style
- Home type: SingleFamily
- Property subtype: Single Family Residence
Materials
- Foundation: Crawl Space
- Roof: Composition,Pitched,Shingle
Condition
- New construction: No
- Year built: 2005
Utilities & green energy
- Sewer: Public Sewer
- Water: Public
- Utilities for property: Cable Available, Electricity Available, Internet Available, Natural Gas Available, Phone Available, Sewer Available, Water Available
Community & HOA
Community
- Security: Smoke Detector(s)
- Subdivision: Canyon Estates Ph 10B
HOA
- Has HOA: No
Location
- Region: Dayton
Financial & listing details
- Price per square foot: $338/sqft
- Tax assessed value: $293,239
- Annual tax amount: $1,690
- Date on market: 8/27/2026
- Cumulative days on market: 50 days
- Listing terms: 1031 Exchange,Cash,Conventional,FHA,VA Loan
Estimated market value
$388,500
$369,000 - $408,000
$2,121/mo
Price history
| Date | Event | Price |
|---|---|---|
| 9/20/2026 | Contingent | $389,900$338/sqft |
Source:  NNRMLS #260011075 Report a problem NNRMLS #260011075 Report a problem | ||
| 9/10/2026 | Price change | $389,900-0.8%$338/sqft |
Source: NNRMLS #260011075 Report a problem | ||
| 8/27/2026 | Listed for sale | $393,000+35.5%$341/sqft |
Source: NNRMLS #260011075 Report a problem | ||
| 10/21/2020 | Sold | $290,000+0%$252/sqft |
Source:  NNRMLS #200011434 Report a problem NNRMLS #200011434 Report a problem | ||
| 9/23/2020 | Pending sale | $289,950$252/sqft |
Source: Coldwell Banker Select RE M #200011434 Report a problem | ||
| 8/29/2020 | Listed for sale | $289,950$252/sqft |
Source: Coldwell Banker Select RE M #200011434 Report a problem | ||
| 8/27/2020 | Pending sale | $289,950$252/sqft |
Source: Coldwell Banker Select RE M #200011434 Report a problem | ||
| 8/20/2020 | Listed for sale | $289,950+19.4%$252/sqft |
Source: Coldwell Banker Select RE M #200011434 Report a problem | ||
| 9/22/2018 | Sold | $242,900-0.8%$211/sqft |
Source: Public Record Report a problem | ||
| 8/14/2018 | Listed for sale | $244,900+11.7%$213/sqft |
Source: Harcourts NV1 Realty #180012097 Report a problem | ||
| 8/31/2005 | Sold | $219,300$190/sqft |
Source: Public Record Report a problem | ||
Public tax history
| Year | Property taxes | Tax assessment |
|---|---|---|
| 2025 | $1,449 +8% | $102,634 -0.3% |
| 2024 | $1,342 +30.2% | $102,921 +3.2% |
| 2023 | $1,030 +8% | $99,756 +14.5% |
| 2022 | $954 | $87,115 +6.3% |
| 2021 | -- | $81,953 +2.2% |
| 2020 | $883 | $80,185 +19.6% |
| 2019 | $883 +3% | $67,071 +20.4% |
| 2018 | $857 +5% | $55,721 +24.7% |
| 2017 | $816 +3% | $44,684 +65% |
| 2016 | $793 +2.8% | $27,084 +0.9% |
| 2015 | $771 +3% | $26,843 +14.6% |
| 2014 | $748 | $23,432 -22.5% |
| 2013 | -- | $30,219 |
| 2012 | -- | $30,219 -20.2% |
| 2011 | -- | $37,849 +23.8% |
| 2010 | -- | $30,579 -35.5% |
| 2009 | -- | $47,411 -13.8% |
| 2008 | -- | $54,995 +17.5% |
| 2007 | -- | $46,812 +5.5% |
| 2006 | -- | $44,369 |
Find assessor info on the county website
Monthly payment
Est. payment
Payment breakdown
Explore the cost of this home by adjusting the details. Changes won't be saved.Climate risks
Neighborhood: 89403
Nearby schools
Schools provided by the listing agent
- Elementary: Riverview
- Middle: Dayton
- High: Dayton
Source: NNRMLS. This data may not be complete. We recommend contacting the local school district to confirm school assignments for this home.
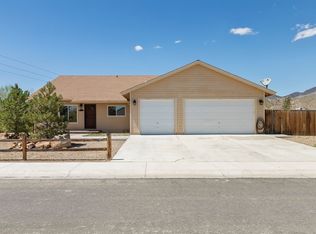
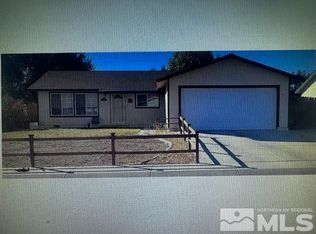
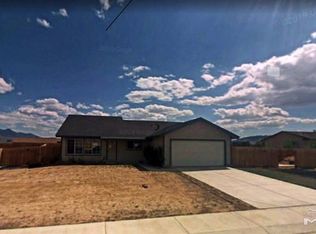
Similar homes
- $389,0003 bd2 ba1.1k sqft128 Empire Rd, Dayton, NV 89403Active
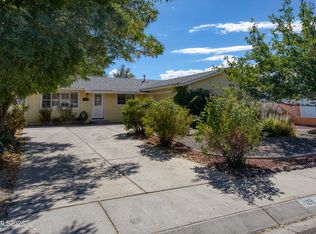
 MLS ID #260012685, Cissie Popson, Estate Realty. NNRMLS
 - $389,0003 bd2 ba1.4k sqft415 Sam Clemens Ave, Dayton, NV 89403Active
 MLS ID #260012827, Erica Gonzales, RE/MAX Professionals-Dayton. NNRMLS
 - $440,0003 bd2 ba1.5k sqft255 Misty Way, Dayton, NV 89403Active
 MLS ID #260012799, Miranda Vaulet, RE/MAX Professionals-Reno. NNRMLS
 - $429,9003 bd2 ba1.6k sqft318 Granite Ct, Dayton, NV 89403Active
 MLS ID #260003449, Michele McCarthy, Dickson Realty - Carson City. NNRMLS
 - $349,9003 bd3 ba1.4k sqft237 Goss Ln, Dayton, NV 89403ActiveMLS ID #260011930, Meredith Hyman, Elevate Realty. NNRMLS
- $315,0003 bd2 ba1k sqft19 Stope Rd, Dayton, NV 89403ActiveMLS ID #260012695, Robert Bartshe, RE/MAX Professionals-Carson. NNRMLS
- $400,0003 bd2 ba1.6k sqft11 Avenue De La Couleurs, Sparks, NV 89434ActiveMLS ID #260013043, Ivan Reyes, Haute Properties NV. NNRMLS
- $392,0003 bd2 ba1.5k sqft6225 Andersen Ln, Stagecoach, NV 89429ActiveMLS ID #250059046, Joe Reisenauer, Coldwell Banker Select Fernley. NNRMLS
- $395,0003 bd2 ba1k sqft216 Garnet Cir, Carson City, NV 89706ActiveMLS ID #260011358, Mayra Garcia-Pacheco, Pioneer Real Estate Center. NNRMLS
- $299,0002 bd1 ba1.2k sqft350 Ziller Way, Dayton, NV 89403ActiveMLS ID #260010504, Brittnee Somers, eXp. NNRMLS
- $374,9003 bd2 ba1.4k sqft5 Kimberly Cir, Carson City, NV 89701ActiveMLS ID #260009619, Andrew Fisk, Sierra Nevada Properties-Reno. NNRMLS
- $368,0003 bd2 ba1.4k sqft1475 Banner Ave, Silver Springs, NV 89429ActiveMLS ID #260011971, Judy Walker, Cal Neva Realty. NNRMLS
- $380,0003 bd2 ba1.3k sqft35 Avenue De La Argent, Sparks, NV 89434ActiveMLS ID #260012753, Michael Jackson, Keller Williams Group One Inc.. NNRMLS
- $379,0003 bd2 ba1.5k sqft5225 Deodar St, Silver Springs, NV 89429ActiveMLS ID #260010925, Gina Reynolds, Coldwell Banker Select RE Day. NNRMLS
- $379,0002 bd2 ba1k sqft402 Corbett St, Carson City, NV 89706ActiveMLS ID #260012605, Margaret Finel, RE/MAX Professionals-Sparks. NNRMLS
- $430,0003 bd2 ba1.5k sqft4591 E Nye Ln, Carson City, NV 89706ActiveMLS ID #260005856, Lori Gemme, NVG Properties LLC. NNRMLS
- $364,9003 bd2 ba1.5k sqft1655 E 6th St, Silver Springs, NV 89429ActiveMLS ID #260011496, Jacob McCreary, RE/MAX Traditions. NNRMLS
- $410,0003 bd1 ba988 sqft2301 Michael Dr, Carson City, NV 89703ActiveMLS ID #260012018, Laurie VandeBrake, Bliss Realty LLC. NNRMLS
- $440,0003 bd2 ba1.1k sqft1516 Lindsay Ln, Carson City, NV 89706ActiveMLS ID #260011161, Samantha Aloia, LPT Realty, LLC. NNRMLS
- $355,9003 bd2 ba1.6k sqft3614 Deodar St, Silver Springs, NV 89429ActiveMLS ID #260010274, Patricia Palmer, Century 21 Prime Nevada Prime Real Estate LLC. NNRMLS
