Beautifully maintained 4 bed, 2 bath Traditional home offering a perfect blend of comfort and functionality. The bright open concept (yet defined) main level provides the space you need along with natural light, some hardwood and tiles floors and a kitchen with ample storage. Rear mudroom entry also serves as a laundry room offering plenty of space as you enter and unload from coming home. Enjoy the covered porch or the rear yard firepit area to unwind. Just minutes from town or RT81 for travel, this property sits in a great location near Heart Lake & Montrose in the Endless Mountains of NE Penna.
Pending
$245,000
20411 Pennsylvania Ave #706, Montrose, PA 18801
4beds
1,865sqft
Residential, Single Family Residence
Built in 1900
8,712 Square Feet Lot
$240,500 Zestimate®
$131/sqft
$-- HOA
What's special
Rear yard firepit areaKitchen with ample storageNatural lightCovered porch
- 41 days |
- 254 |
- 9 |
Likely to sell faster than
Zillow last checked:
Listing updated:
Listed by:
JEFFREY R STROHL,
Coldwell Banker Town & Country Properties Montrose 570-278-5050
Source: GSBR as distributed by MLS GRID,MLS#: SC263488
Facts & features
Interior
Bedrooms & bathrooms
- Bedrooms: 4
- Bathrooms: 2
- Full bathrooms: 2
Rooms
- Room types: Bathroom 1, Other Room, Living Room, Laundry, Kitchen, Dining Room, Bedroom 4, Bedroom 3, Bedroom 2, Bedroom 1, Bathroom 2
Bedroom 1
- Area: 151.2 Square Feet
- Dimensions: 12.6 x 12
Bedroom 2
- Area: 218.23 Square Feet
- Dimensions: 13.9 x 15.7
Bedroom 3
- Area: 210 Square Feet
- Dimensions: 14 x 15
Bedroom 4
- Area: 180 Square Feet
- Dimensions: 12 x 15
Bathroom 1
- Area: 44.8 Square Feet
- Dimensions: 8 x 5.6
Bathroom 2
- Area: 144 Square Feet
- Dimensions: 12 x 12
Dining room
- Area: 124.8 Square Feet
- Dimensions: 9.6 x 13
Kitchen
- Area: 180 Square Feet
- Dimensions: 15 x 12
Laundry
- Description: Foyer/Entry
- Area: 134.52 Square Feet
- Dimensions: 11.4 x 11.8
Living room
- Area: 301.4 Square Feet
- Dimensions: 13.7 x 22
Other
- Area: 116 Square Feet
- Dimensions: 14.5 x 8
Heating
- Baseboard, Propane, Hot Water
Cooling
- Ceiling Fan(s), Window Unit(s)
Appliances
- Included: Dishwasher, Refrigerator, Washer, Microwave, Gas Range, Dryer
- Laundry: Laundry Room, Main Level
Features
- Breakfast Bar, Entrance Foyer, Ceiling Fan(s)
- Flooring: Carpet, Tile, Laminate, Hardwood
- Basement: Full
- Attic: Other
- Has fireplace: No
Interior area
- Total structure area: 1,865
- Total interior livable area: 1,865 sqft
- Finished area above ground: 1,865
- Finished area below ground: 0
Property
Parking
- Parking features: Unpaved
Features
- Levels: Three Or More
- Stories: 2
- Patio & porch: Covered, Front Porch
- Exterior features: Fire Pit
Lot
- Size: 8,712 Square Feet
- Features: Level
Details
- Parcel number: 107.181,006.00,000
- Zoning: R1
Construction
Type & style
- Home type: SingleFamily
- Architectural style: Traditional
- Property subtype: Residential, Single Family Residence
Materials
- Vinyl Siding
- Foundation: Stone
- Roof: Composition
Condition
- New construction: No
- Year built: 1900
- Major remodel year: 1900
Utilities & green energy
- Electric: 100 Amp Service, Circuit Breakers
- Sewer: Public Sewer
- Water: Well
- Utilities for property: Cable Available, Sewer Connected, Water Connected, Electricity Connected
Community & HOA
Location
- Region: Montrose
Financial & listing details
- Price per square foot: $131/sqft
- Tax assessed value: $27,200
- Annual tax amount: $1,724
- Date on market: 7/17/2026
- Cumulative days on market: 41 days
- Listing terms: Cash,VA Loan,FHA,Conventional
- Electric utility on property: Yes
- Road surface type: Asphalt
Estimated market value
$240,500
$228,000 - $253,000
$1,932/mo
Price history
| Date | Event | Price |
|---|---|---|
| 8/3/2026 | Pending sale | $245,000$131/sqft |
Source:  GSBR as distributed by MLS GRID #SC263488 Report a problem GSBR as distributed by MLS GRID #SC263488 Report a problem | ||
| 7/17/2026 | Listed for sale | $245,000$131/sqft |
Source: GSBR as distributed by MLS GRID #SC263488 Report a problem | ||
Public tax history
Tax history is unavailable.
Monthly payment
Est. payment
Payment breakdown
Explore the cost of this home by adjusting the details. Changes won't be saved.Climate risks
Neighborhood: 18801
Nearby schools
GreatSchools rating
- 6/10Lathrop Street El SchoolGrades: K-6Distance: 3.9 mi
- 6/10Montrose Area Junior-Senior High SchoolGrades: 7-12Distance: 2.9 mi
- $285,0003 bd2 ba2.3k sqft159 Heart Lake Rd, Montrose, PA 18801Sold
- $149,5001 bd1 ba1.2k sqft20400 State Route 706, Montrose, PA 18801Off Market
- $30,0001.68 acres0 State Route 706, Lawton, PA 18828Lot/Land
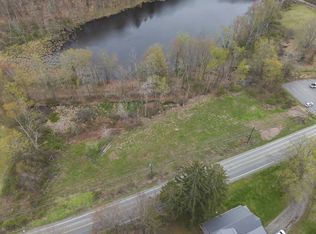
- $322,100-- bd-- ba-- sqft192 Heart Lake Rd, Montrose, PA 18801Off Market
- $225,6002 bd1 ba1.3k sqft1136 Heart Lake Rd, Montrose, PA 18801Off Market
- $384,800-- bd-- ba-- sqft52 Eastpoint Rd, Montrose, PA 18801Off Market
- $232,500-- bd-- ba-- sqft20419 State Route 706, Montrose, PA 18801Off Market
- $249,0003 bd1 ba1.4k sqft33 Heart Lake Rd, Montrose, PA 18801Off Market
A local agent can set up tours, give advice and negotiate with sellers.
Similar homes
- $230,0005 bd2 ba2k sqft499 Cherry St, Montrose, PA 18801For Sale

 MLS ID #SC263736, Sara Levy, Levy Realty Group. GSBR as distributed by MLS GRID
 - $320,0004 bd2 ba1.9k sqft1171 Heart Lake Rd, Montrose, PA 18801For Sale
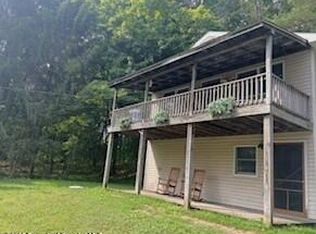 MLS ID #SC254144, Angela A Mooney, Mooney Realty. GSBR as distributed by MLS GRID
 - $189,9002 bd1 ba1.2k sqft440 High St, Montrose, PA 18801For Sale
 MLS ID #SC264044, JEFFREY R STROHL, Coldwell Banker Town & Country Properties Montrose. GSBR as distributed by MLS GRID
 - $255,0006 bd3 ba2.5k sqft372 Lower South Main St, Montrose, PA 18801For Sale
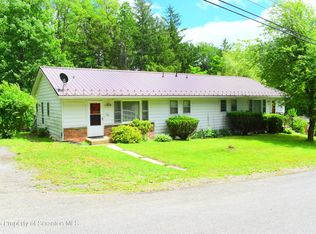 MLS ID #SC262968, JEFFREY R STROHL, Coldwell Banker Town & Country Properties Montrose. GSBR as distributed by MLS GRID
 - $275,0004 bd2 ba2.4k sqft6666 Tingley Lake Rd, New Milford, PA 18834For SaleMLS ID #SC256091, Dorreen Manley, Century 21 Jackson Real Estate - Montrose. GSBR as distributed by MLS GRID
- $235,0002 bd2 ba1.2k sqft10548 State Route 29, Montrose, PA 18801For SaleMLS ID #SC256213, JEFFREY R STROHL, Coldwell Banker Town & Country Properties Montrose. GSBR as distributed by MLS GRID
- $249,9004 bd2 ba2k sqft13 Red Harvest Ln, Windsor, NY 13865For SaleMLS ID #337351, Vincent Lucenti, Listing by: INNOVATIVE COMMERCIAL ADVISORS. GBMLS
- $219,0003 bd2 ba1.6k sqft4075 Old Route 11, Hallstead, PA 18822For SaleMLS ID #SC263696, Leah Gianacopoulos, ERA One Source Realty. GSBR as distributed by MLS GRID
- $--2 bd1 ba1k sqft3107 State Route 492, New Milford, PA 18834AuctionAuction.com 1
- $--3 bd2 ba1.5k sqft30 Decker Ct, Harford, PA 18823AuctionServiceLink Auction
- $245,5004 bd2 ba2k sqft25 Academy St, Windsor, NY 13865For SaleMLS ID #337071, Patricia A. Mulrooney, Listing by: CENTURY 21 NORTH EAST. GBMLS
- $199,0003 bd1 ba1.7k sqft1972 Nys Rte #11, Kirkwood, NY 13795For SaleMLS ID #337617, Kevin O'Neill, Listing by: WARREN REAL ESTATE (FRONT STREET). GBMLS
- $237,9003 bd2 ba1.4k sqft760 Park Ave, Binghamton, NY 13903For SaleMLS ID #336291, Frances A Cook, Listing by: FRANCES A. COOK. GBMLS
- $209,9005 bd2 ba1.5k sqft5 Mac George Ave, Binghamton, NY 13903For SaleMLS ID #337664, Sherilyn Oralls, Listing by: WOODLAND CREEK REAL ESTATE. GBMLS
- $250,0006 bd2 ba1k sqft207 Lynn Dr, Springville, PA 18844For SaleMLS ID #SC263103, Anne Bonczek, Sherlock Homes and Properties. GSBR as distributed by MLS GRID
- $250,0004 bd2 ba1.1k sqft230 Old Route 17, Windsor, NY 13865For SaleMLS ID #336144, Catherine M Warner, Listing by: EXIT REALTY FRONT AND CENTER. GBMLS
- $239,0002 bd2 ba1.8k sqft7644 State Route 374, Clifford Township, PA 18470For SaleMLS ID #SC262043, Colin Striefsky, Real of Pennsylvania. GSBR as distributed by MLS GRID
- $275,0003 bd2 ba2.5k sqft17 Midwood Dr, Binghamton, NY 13903For SaleMLS ID #337446, Kathleen L. James, Listing by: WARREN REAL ESTATE (Vestal). GBMLS
- $249,9003 bd2 ba1.6k sqft277 Woodside Ave, Binghamton, NY 13903For SaleMLS ID #336774, Daniel Konecny, Listing by: eXp REALTY. GBMLS
- $289,9005 bd2 ba2.1k sqft567 Park Ave, Binghamton, NY 13903For SaleMLS ID #337154, Colleen Goldstone, Listing by: HOWARD HANNA. GBMLS
