Welcome to the Seagrove II, a thoughtfully designed home offering an open-concept layout that creates a seamless flow between living spaces. With 3 bedrooms, 2.5 baths, and a 2-car garage, this home is designed for both comfort and modern living. The main living area brings together the kitchen and great room, creating a bright and welcoming space ideal for everyday living and entertaining. The kitchen is equipped with GE Profile stainless steel appliances, combining performance with a sleek, contemporary look. Upstairs, the versatile loft provides additional living space perfect for relaxing, hosting guests, or creating a hobby or media area. The spacious primary bedroom features an attached bath and walk-in closet, offering a comfortable private retreat. The primary bath features a walk-in shower, completing a well-balanced and practical layout ideal for modern lifestyles. For a full list of features for this home, please contact our sales representatives. Photos are for illustrative purposes only and may not represent the exact home or finishes available.
Pending
$349,900
20415 Spyglass Cir, Georgetown, DE 19947
3beds
1,974sqft
:
Get pre-qualified$2,156/mo
Single Family Residence
Built in 2026
4,905 Square Feet Lot
$349,700 Zestimate®
$177/sqft
$135/mo HOA
What's special
Bright and welcoming spaceSpacious primary bedroomOpen-concept layout
- 140 days |
- 4 |
- 0 |
Zillow last checked:
Listing updated:
Listed by:
Barbara Heilman 302-378-9510,
Delaware Homes Inc 3023789510
Source: Bright MLS,MLS#: DESU2106736
Facts & features
Interior
Bedrooms & bathrooms
- Bedrooms: 3
- Bathrooms: 3
- Full bathrooms: 2
- 1/2 bathrooms: 1
- Main level bathrooms: 2
- Main level bedrooms: 1
Rooms
- Room types: Dining Room, Primary Bedroom, Bedroom 2, Bedroom 3, Kitchen, Great Room, Loft
Primary bedroom
- Level: Main
- Area: 169 Square Feet
- Dimensions: 13 X 13
Bedroom 2
- Level: Upper
- Area: 144 Square Feet
- Dimensions: 12 X 12
Bedroom 3
- Level: Upper
- Area: 144 Square Feet
- Dimensions: 12 X 12
Dining room
- Level: Main
- Area: 91 Square Feet
- Dimensions: 7 X 13
Great room
- Level: Main
- Area: 195 Square Feet
- Dimensions: 15 X 13
Kitchen
- Level: Main
- Area: 195 Square Feet
- Dimensions: 15 X 13
Loft
- Level: Upper
- Area: 170 Square Feet
- Dimensions: 10 X 17
Heating
- Forced Air, Natural Gas
Cooling
- Central Air, Natural Gas
Appliances
- Included: Tankless Water Heater
Features
- Has basement: No
- Has fireplace: No
Interior area
- Total structure area: 1,974
- Total interior livable area: 1,974 sqft
- Finished area above ground: 1,974
- Finished area below ground: 0
Property
Parking
- Total spaces: 4
- Parking features: Garage Faces Front, Attached, Driveway
- Attached garage spaces: 2
- Uncovered spaces: 2
Accessibility
- Accessibility features: None
Features
- Levels: Two
- Stories: 2
- Pool features: None
Lot
- Size: 4,905 Square Feet
Details
- Additional structures: Above Grade, Below Grade
- Parcel number: 13514.00413.00
- Zoning: RESIDENTIAL
- Special conditions: Standard
Construction
Type & style
- Home type: SingleFamily
- Architectural style: Villa
- Property subtype: Single Family Residence
Materials
- Advanced Framing, Batts Insulation, Blown-In Insulation, CPVC/PVC, Vinyl Siding, Concrete
Condition
- Excellent
- New construction: Yes
- Year built: 2026
Details
- Builder model: Seagrove II
- Builder name: K. Hovnanian Homes
Utilities & green energy
- Sewer: Public Sewer
- Water: Public
Community & HOA
Community
- Subdivision: Admiral's Landing
HOA
- Has HOA: Yes
- Amenities included: Pool, Clubhouse, Fitness Center
- Services included: Maintenance Grounds, Pool(s)
- HOA fee: $135 monthly
Location
- Region: Georgetown
Financial & listing details
- Price per square foot: $177/sqft
- Tax assessed value: $41,100
- Annual tax amount: $95
- Date on market: 3/9/2026
- Listing agreement: Exclusive Right To Sell
- Ownership: Fee Simple
Estimated market value
$349,700
$332,000 - $367,000
$2,556/mo
Price history
| Date | Event | Price |
|---|---|---|
| 3/16/2026 | Pending sale | $349,900$177/sqft |
Source:  Bright MLS #DESU2106736 Report a problem Bright MLS #DESU2106736 Report a problem | ||
| 3/9/2026 | Listed for sale | $349,900$177/sqft |
Source: Bright MLS #DESU2106736 Report a problem | ||
Public tax history
| Year | Property taxes | Tax assessment |
|---|---|---|
| 2025 | $95 +149.8% | $20,550 +2640% |
| 2024 | $38 +1.7% | $750 |
| 2023 | $37 | $750 |
Find assessor info on the county website
Monthly payment
Est. payment
Payment breakdown
Explore the cost of this home by adjusting the details. Changes won't be saved.Climate risks
Neighborhood: 19947
Nearby schools
GreatSchools rating
- 5/10North Georgetown Elementary SchoolGrades: K-5Distance: 1.2 mi
- 5/10Georgetown Middle SchoolGrades: 6-8Distance: 1.6 mi
- 3/10Sussex Central High SchoolGrades: 9-12Distance: 6.8 mi
Schools provided by the listing agent
- District: Indian River
Source: Bright MLS. This data may not be complete. We recommend contacting the local school district to confirm school assignments for this home.
- $379,9903 bd3 ba1.9k sqft20413 Spyglass Cir, Georgetown, DE 19947Pending
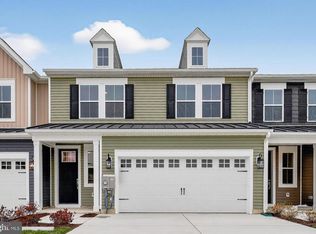
- $384,9903 bd3 ba1.9k sqft20419 Spyglass Cir, Georgetown, DE 19947Pending
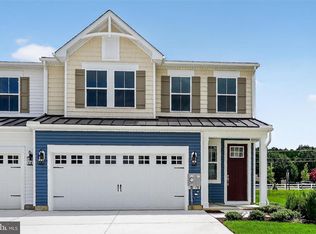
- $334,9903 bd3 ba1.9k sqft20411 Spyglass Cir, Georgetown, DE 19947Pending
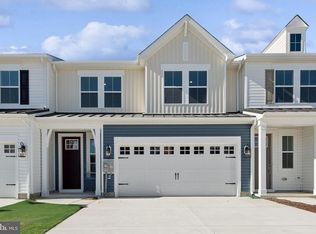
- $329,9903 bd3 ba1.9k sqft20409 Spyglass Cir, Georgetown, DE 19947Pending
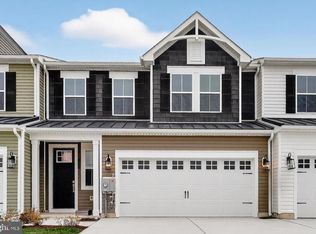
- $354,9903 bd3 ba1.9k sqft20407 Spyglass Cir, Georgetown, DE 19947Pending
- $361,3013 bd3 ba1.9k sqft20408 Spyglass Cir, Georgetown, DE 19947Sold
- $359,9903 bd3 ba1.9k sqft20416 Spyglass Cir, Georgetown, DE 19947Sold
- $332,7903 bd3 ba1.9k sqft20410 Spyglass Cir, Georgetown, DE 19947Sold
A local agent can set up tours, give advice and negotiate with sellers.
Similar homes
- $339,9903 bd3 ba1.9k sqftNone Available, Georgetown, DE 19947New Construction
 Bright MLS
 - $369,9903 bd3 ba1.9k sqftNone Available, Georgetown, DE 19947New Construction
 Bright MLS
 - $337,9903 bd3 ba1.9k sqftNone Available, Georgetown, DE 19947New Construction
 Bright MLS
 - $337,9903 bd3 ba1.9k sqftNone Available, Georgetown, DE 19947New Construction
 Bright MLS
 - $321,9903 bd3 ba1.9k sqftNone Available, Georgetown, DE 19947New ConstructionBright MLS
- $379,9903 bd2 ba1.4k sqftNone Available, Georgetown, DE 19947New ConstructionBright MLS
- $409,9903 bd2 ba1.6k sqftNone Available, Georgetown, DE 19947New ConstructionBright MLS
- $409,9995 bd3 ba2k sqftNone Available, Georgetown, DE 19947For SaleMLS ID #DESU2116034, MICHAEL KENNEDY, Compass. Bright MLS
- $399,9003 bd2 ba1.6k sqftNone Available, Georgetown, DE 19947For SaleMLS ID #DESU2113784, LaSonya Snead, Coldwell Banker Premier - Rehoboth. Bright MLS
- $469,0003 bd2 ba1.9k sqftNone Available, Georgetown, DE 19947New ConstructionMLS ID #DESU2016338, David Litz, Century 21 Emerald. Bright MLS
- $385,0002 bd2 ba1.8k sqftNone Available, Georgetown, DE 19947For SaleMLS ID #DESU2115332, Russell Griffin, Keller Williams Realty. Bright MLS
- $380,0003 bd2 ba1.3k sqftNone Available, Georgetown, DE 19947For SaleMLS ID #DESU2115640, MATT BRITTINGHAM, Patterson-Schwartz-Rehoboth. Bright MLS
- $488,0003 bd2 ba1.9k sqftNone Available, Georgetown, DE 19947New ConstructionMLS ID #DESU2025956, David Litz, Century 21 Emerald. Bright MLS
- $414,9993 bd2 ba1.7k sqftNone Available, Georgetown, DE 19947For SaleMLS ID #DESU2115726, MICHAEL KENNEDY, Compass. Bright MLS
- $425,0003 bd2 ba1.6k sqftNone Available, Georgetown, DE 19947For SaleMLS ID #DESU2113172, Donna Harrington, Coldwell Banker Realty. Bright MLS
- $453,5003 bd2 ba1.5k sqftNone Available, Georgetown, DE 19947New ConstructionMLS ID #DESU2103232, Faren Brown, Keller Williams Realty Central-Delaware. Bright MLS
- $359,9993 bd2 ba1.3k sqftNone Available, Seaford, DE 19973For SaleMLS ID #DESU2109032, Russell Griffin, Keller Williams Realty. Bright MLS
- $499,9903 bd2 ba2.2k sqftNone Available, Georgetown, DE 19947For SaleMLS ID #DESU2113684, BLAIR CHERICO, Monument Sotheby's International Realty. Bright MLS
- $359,2503 bd2 ba1.5k sqftNone Available, Ellendale, DE 19941New ConstructionMLS ID #DESU2114258, David Vasso, Atlantic Five Realty. Bright MLS
- $349,8002 bd2 ba1.7k sqftNone Available, Bridgeville, DE 19933For SaleMLS ID #DESU2106606, Barbara Lawrence, RE/MAX Advantage Realty. Bright MLS
