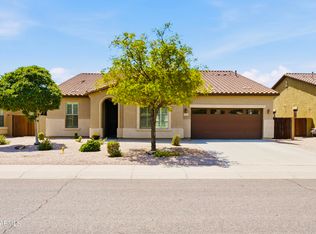
The best part of living in Adora Trails may be how little planning it takes to enjoy the day. Walk the trails, stop by the catch and release lake, head to the pool, or see what is happening at the clubhouse. Parks and community events are part of the neighborhood, local restaurants are close, and the San Tan Mountains are right there when a quick hike sounds better than another night on the couch. The home has a personality of its own, with knotty alder cabinets, concrete kitchen counters, and industrial light fixtures that bring in just the right amount of industrial edge. The single level, split floor plan includes 4 bedrooms, 2 bathrooms, and wood laminate flooring throughout. Built in storage in both the laundry room and garage helps keep everything in its place. Out back, the lush landscaping creates a green backdrop for evenings around the built in barbecue, while the oversized side yard and double gate give you additional space to put to use.
Contingent
$550,000
2042 E FLINTLOCK Drive, Gilbert, AZ 85298
4beds
1,952sqft
Single Family Residence
Built in 2013
7,475 Square Feet Lot
$-- Zestimate®
$282/sqft
$116/mo HOA
What's special
Lush landscapingDouble gateBuilt in barbecueIndustrial light fixturesKnotty alder cabinetsOversized side yardWood laminate flooring throughout
- 24 days
- 900
- 107
Likely to sell faster than
Zillow last checked:
Listing updated:
Listed by:
Heather Openshaw 480-462-5939,
Keller Williams Integrity First Realty,
Dana Firth 480-725-2297,
Keller Williams Integrity First Realty
Source: ARMLS,MLS#: 7084725
Facts & features
Interior
Bedrooms & bathrooms
- Bedrooms: 4
- Bathrooms: 2
- Full bathrooms: 2
Heating
- Electric
Cooling
- Ceiling Fan(s), Programmable Thmstat
Appliances
- Included: Water Softener Owned, Reverse Osmosis, Built-in Microwave, Dishwasher, Disposal, Gas Range, Gas Oven
- Laundry: Inside
Features
- Pantry, High Speed Internet, Double Vanity, 9+ Flat Ceilings, Kitchen Island, 3/4 Bath Master Bdrm
- Flooring: Laminate
- Windows: Double Pane Windows, Vinyl Frame
- Has basement: No
- Has fireplace: No
Interior area
- Total structure area: 1,952
- Total interior livable area: 1,952 sqft
Property
Parking
- Total spaces: 4
- Parking features: Garage Door Opener, Direct Access
- Garage spaces: 2
- Uncovered spaces: 2
Features
- Stories: 1
- Patio & porch: Covered
- Spa features: None
- Fencing: Block
Lot
- Size: 7,475 Square Feet
- Features: North/South Exposure, Desert Front, Grass Back, Auto Timer H2O Front, Auto Timer H2O Back
Details
- Parcel number: 30485116
Construction
Type & style
- Home type: SingleFamily
- Architectural style: Spanish
- Property subtype: Single Family Residence
Materials
- Stucco, Wood Frame, Painted
- Roof: Tile
Condition
- Year built: 2013
Details
- Builder name: TM Homes of Arizona Inc
Utilities & green energy
- Sewer: Public Sewer
Community & HOA
Community
- Features: Pool, Lake, Community Spa, Playground, Biking/Walking Path, Fitness Center
- Subdivision: MOUNTAINWOOD PARCEL D
HOA
- Has HOA: Yes
- Services included: Maintenance Grounds
- HOA fee: $116 monthly
- HOA name: Adora Trails
- HOA phone: 602-957-9191
Location
- Region: Gilbert
Financial & listing details
- Price per square foot: $282/sqft
- Tax assessed value: $452,500
- Annual tax amount: $2,240
- Date on market: 9/24/2026
- Cumulative days on market: 24 days
- Listing terms: VA Loan,Cash,Conventional,FHA
- Ownership: Fee Simple
Estimated market value
Not available
Estimated sales range
Not available
Not available
Price history
| Date | Event | Price |
|---|---|---|
| 10/9/2026 | Contingent | $550,000$282/sqft |
Source:  ARMLS #7084725 Report a problem ARMLS #7084725 Report a problem | ||
| 9/24/2026 | Listed for sale | $550,000+1.9%$282/sqft |
Source: ARMLS #7084725 Report a problem | ||
| 11/22/2024 | Sold | $540,000-1.8%$277/sqft |
Source: ARMLS #6761102 Report a problem | ||
| 10/21/2024 | Contingent | $550,000$282/sqft |
Source: ARMLS #6761102 Report a problem | ||
| 9/26/2024 | Listed for sale | $550,000+69.2%$282/sqft |
Source: ARMLS #6761102 Report a problem | ||
| 6/26/2018 | Sold | $325,000$166/sqft |
Source: ARMLS #5770633 Report a problem | ||
| 5/24/2018 | Listed for sale | $325,000+37.8%$166/sqft |
Source: Homelife Professionals #5770633 Report a problem | ||
| 3/25/2013 | Sold | $235,928$121/sqft |
Source: Public Record Report a problem | ||
Public tax history
| Year | Property taxes | Tax assessment |
|---|---|---|
| 2025 | $2,156 +1.3% | $45,250 -7.2% |
| 2024 | $2,128 +2.2% | $48,770 +90.4% |
| 2023 | $2,083 -0.1% | $25,609 -17.3% |
| 2022 | $2,085 -3.7% | $30,970 +6.9% |
| 2021 | $2,165 +3.9% | $28,960 +7.1% |
| 2020 | $2,083 +3.4% | $27,030 +8.2% |
| 2019 | $2,015 | $24,980 +6.8% |
| 2018 | $2,015 +6.6% | $23,380 +2.3% |
| 2017 | $1,890 +6.9% | $22,860 -1.4% |
| 2016 | $1,768 -4% | $23,180 +7.5% |
| 2015 | $1,840 | $21,570 +21.5% |
| 2014 | -- | $17,750 +343.8% |
| 2013 | -- | $4,000 +140.7% |
| 2009 | -- | $1,662 |
Find assessor info on the county website
Monthly payment
Est. payment
Payment breakdown
Explore the cost of this home by adjusting the details. Changes won't be saved.Climate risks
Neighborhood: Adora Trails
Nearby schools
Schools provided by the listing agent
- Elementary: Charlotte Patterson Elementary
- Middle: Willie & Coy Payne Jr. High
- High: Basha High School
- District: Chandler Unified District #80
Source: ARMLS. This data may not be complete. We recommend contacting the local school district to confirm school assignments for this home.


Similar homes
- $619,0005 bd3 ba2.4k sqft2690 E HAZELTINE Way, Gilbert, AZ 85298For Sale
 MLS ID #7063965, Christina Sayre, Keller Williams Arizona Realty. ARMLS
 - $632,5003 bd3 ba2.3k sqft1866 E RAVENSWOOD Drive, Gilbert, AZ 85298For Sale
 MLS ID #7081321, Christopher Canetta, HomeSmart. ARMLS
 - $629,9004 bd3 ba2.5k sqft3003 E SPORTS Court, Gilbert, AZ 85298For Sale
 MLS ID #7083914, Ashley Schmitt, DeLex Realty. ARMLS
 - $644,9004 bd3 ba2.4k sqft5432 S MARIPOSA Drive, Gilbert, AZ 85298For Sale
 MLS ID #7061276, Courtney Schaefer-Gorder, Keller Williams Realty Phoenix. ARMLS
