This beautiful 4-bedroom, 3-bath Gilbert home offers an impressive 2,676 square feet of comfortable, well-designed living space, making it an ideal home for a growing family! The inviting floor plan features spacious living and dining areas, a cozy loft, and a versatile den, providing plenty of room for everyone to spread out. Numerous recent updates add comfort, style, and energy efficiency, including new energy-efficient Lennox 19.5 SEER A/C units, new exterior paint, a newer water heater, water softener, updated fixtures, and dual-pane windows. The downstairs features easy-care tile flooring, while the upstairs bathrooms feature luxury plank flooring, and every toilet in the home is equipped with a bidet for added convenience. The gorgeous kitchen is the heart of the home, featuring ample cabinet and counter space, charming farmhouse-style shelving, and a beautiful center island perfect for everyday meals and entertaining. The spacious primary suite offers plenty of room for a large bedroom and sitting area, while the en-suite bath features dual sinks, a separate tub and shower, and a generous walk-in closet. The large laundry room provides additional storage space and includes a newer washer and dryer. Step outside to the expansive backyard with a covered patio, creating the perfect space to relax, entertain, or enjoy a peaceful Arizona afternoon. Low-maintenance desert landscaping makes outdoor upkeep a breeze, while the community pool and heated community spa provide additional opportunities to relax and enjoy the Arizona lifestyle. A 2-car garage with built-in cabinets offers excellent storage and functionality. Ideally located in a desirable Gilbert area close to excellent schools, fine dining, shopping, and everyday conveniences, this beautifully updated home offers the space, comfort, and amenities a growing family has been looking for!
For sale
Price cut: $400 (9/26)
$498,600
4532 E OXFORD Lane, Gilbert, AZ 85295
4beds
2,676sqft
Single Family Residence
Built in 2004
5,250 Square Feet Lot
$-- Zestimate®
$186/sqft
$108/mo HOA
What's special
Inviting floor planLow-maintenance desert landscapingCozy loftUpdated fixturesNew exterior paintNewer water heaterWater softener
- 34 days
- 720
- 51
Zillow last checked:
Listing updated:
Listed by:
Tom Daniel 602-369-0169,
Barrett Real Estate
Source: ARMLS,MLS#: 7078650
Facts & features
Interior
Bedrooms & bathrooms
- Bedrooms: 4
- Bathrooms: 3
- Full bathrooms: 3
Heating
- Electric
Cooling
- HVAC SEER Rating, Central Air, Ceiling Fan(s), ENERGY STAR Qualified Equipment, Programmable Thmstat
Appliances
- Included: Dryer, Washer, Water Softener Owned, Refrigerator, Dishwasher, Disposal, Electric Cooktop
- Laundry: Upper Level, Inside
Features
- Pantry, High Speed Internet, Double Vanity, Kitchen Island, Full Bth Master Bdrm, Separate Shwr & Tub, Laminate Counters
- Flooring: Carpet, Vinyl, Tile
- Windows: Double Pane Windows
- Has basement: No
- Has fireplace: No
Interior area
- Total structure area: 2,676
- Total interior livable area: 2,676 sqft
Property
Parking
- Total spaces: 4
- Parking features: Attached, Garage Door Opener, Attch'd Gar Cabinets
- Attached garage spaces: 2
- Uncovered spaces: 2
Features
- Stories: 2
- Patio & porch: Covered, Patio
- Spa features: None
- Fencing: Block
Lot
- Size: 5,250 Square Feet
- Features: North/South Exposure, Gravel/Stone Front, Gravel/Stone Back
Details
- Parcel number: 30438637
Construction
Type & style
- Home type: SingleFamily
- Property subtype: Single Family Residence
Materials
- Stucco, Wood Frame, Painted
- Roof: Tile
Condition
- Year built: 2004
Details
- Builder name: WILLIAM LYON HOMES
Utilities & green energy
- Sewer: Public Sewer
Community & HOA
Community
- Features: Pool, Community Spa Htd, Near Bus Stop, Playground, Biking/Walking Path
- Subdivision: GATEWAY VILLAGE
HOA
- Has HOA: Yes
- Services included: Maintenance Grounds
- HOA fee: $108 monthly
- HOA name: GATEWAY VILLAGE HOA
- HOA phone: 480-539-1396
Location
- Region: Gilbert
Financial & listing details
- Price per square foot: $186/sqft
- Tax assessed value: $447,700
- Annual tax amount: $1,828
- Date on market: 9/14/2026
- Cumulative days on market: 34 days
- Listing terms: VA Loan,Cash,Conventional,1031 Exchange,FHA
- Ownership: Fee Simple
Estimated market value
Not available
Estimated sales range
Not available
Not available
Price history
| Date | Event | Price |
|---|---|---|
| 10/5/2026 | Listed for sale | $498,600$186/sqft |
Source:  ARMLS #7078650 Report a problem ARMLS #7078650 Report a problem | ||
| 9/30/2026 | Pending sale | $498,600$186/sqft |
Source: ARMLS #7078650 Report a problem | ||
| 9/26/2026 | Price change | $498,600-0.1%$186/sqft |
Source: ARMLS #7078650 Report a problem | ||
| 9/10/2026 | Listed for sale | $499,000+49%$186/sqft |
Source: ARMLS #7078650 Report a problem | ||
| 11/21/2019 | Sold | $335,000+0.3%$125/sqft |
Source: ARMLS #5989821 Report a problem | ||
| 10/20/2019 | Price change | $334,000-0.9%$125/sqft |
Source: Keller Williams Realty East Valley #5989821 Report a problem | ||
| 10/15/2019 | Price change | $337,000-0.9%$126/sqft |
Source: Keller Williams Realty East Valley #5989821 Report a problem | ||
| 10/10/2019 | Listed for sale | $340,000-1.2%$127/sqft |
Source: Keller Williams Realty East Valley #5989821 Report a problem | ||
| 3/21/2019 | Listing removed | $344,000$129/sqft |
Source: Keller Williams Realty East Valley #5888948 Report a problem | ||
| 3/8/2019 | Price change | $344,000-1.4%$129/sqft |
Source: Keller Williams Realty East Valley #5888948 Report a problem | ||
| 2/28/2019 | Listed for sale | $349,000+31.7%$130/sqft |
Source: Keller Williams Realty East Valley #5888948 Report a problem | ||
| 7/27/2016 | Sold | $265,000-1.1%$99/sqft |
Source: ARMLS #5448796 Report a problem | ||
| 6/6/2016 | Price change | $268,000-2.5%$100/sqft |
Source: Realty ONE Group #5448796 Report a problem | ||
| 5/27/2016 | Listed for sale | $275,000+5.8%$103/sqft |
Source: Realty ONE Group #5448796 Report a problem | ||
| 7/29/2015 | Sold | $259,900+39.1%$97/sqft |
Source: Public Record Report a problem | ||
| 8/30/2004 | Sold | $186,875$70/sqft |
Source: Public Record Report a problem | ||
Public tax history
| Year | Property taxes | Tax assessment |
|---|---|---|
| 2025 | $1,748 -6.5% | $44,770 -1.9% |
| 2024 | $1,869 -6.9% | $45,630 +95% |
| 2023 | $2,008 +0.6% | $23,396 -22.6% |
| 2022 | $1,995 -4.5% | $30,230 +11.1% |
| 2021 | $2,089 +3.3% | $27,210 +2.7% |
| 2020 | $2,021 +3.6% | $26,500 +13.2% |
| 2019 | $1,952 | $23,420 +6.8% |
| 2018 | $1,952 +3.7% | $21,930 +2.2% |
| 2017 | $1,882 -4.5% | $21,460 +3.4% |
| 2016 | $1,971 +2.1% | $20,760 +4.3% |
| 2015 | $1,930 | $19,910 +26.6% |
| 2014 | -- | $15,730 +14.7% |
| 2013 | -- | $13,710 -6.2% |
| 2012 | -- | $14,610 -9.4% |
| 2011 | -- | $16,120 -16.4% |
| 2010 | -- | $19,280 -13.9% |
| 2009 | -- | $22,400 -11.3% |
| 2008 | -- | $25,250 +11.2% |
| 2007 | -- | $22,700 +42.8% |
| 2006 | -- | $15,900 |
| 2005 | -- | $15,900 |
| 2004 | -- | -- |
Find assessor info on the county website
Monthly payment
Est. payment
Payment breakdown
Explore the cost of this home by adjusting the details. Changes won't be saved.Climate risks
Neighborhood: Gateway Village
Nearby schools
Schools provided by the listing agent
- Elementary: Gateway Pointe Elementary
- Middle: Cooley Middle School
- High: Williams Field High School
- District: Higley Unified School District
Source: ARMLS. This data may not be complete. We recommend contacting the local school district to confirm school assignments for this home.
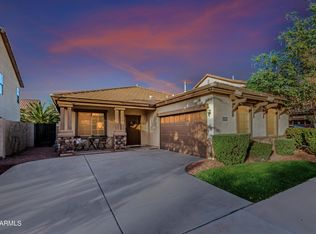
Similar homes
- $500,0003 bd3 ba1.9k sqft1210 E MARCELLA Lane, Gilbert, AZ 85295For Sale
 MLS ID #7092925, Jeffrey M Sibbach, eXp Realty. ARMLS
 - $495,0004 bd2 ba1.9k sqft18679 E LARK Drive, Queen Creek, AZ 85142For Sale
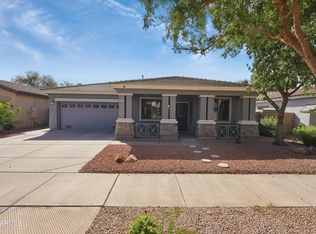 MLS ID #7095326, Brenda Brandhorst, Coldwell Banker Realty. ARMLS
 - $444,9004 bd3 ba1.7k sqft4172 E ORCHID Lane, Gilbert, AZ 85296For Sale
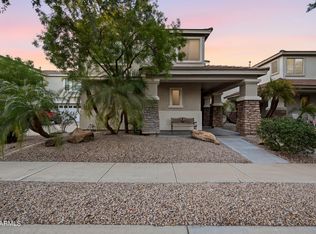 MLS ID #7066492, Israel Da-Re, Real Broker. ARMLS
 - $555,0004 bd3 ba2.3k sqft1075 E PARKVIEW Court, Gilbert, AZ 85295For Sale
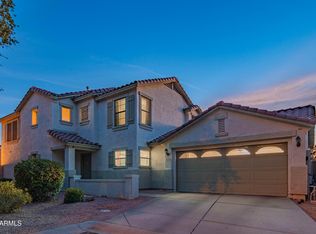 MLS ID #7067346, Jacob H Iannucci, Haiduk Realty Experience. ARMLS
