Wonderful renovated home in Fairfield featuring 3 bedrooms, 2.5 baths, high ceilings, gas fireplace, and an open floor plan. Updates include new flooring, paint, lighting, appliances, and remodeled primary bath with soaking tub and shower. Large backyard offers plenty of space for outdoor entertaining. Located on a quiet cul-de-sac near the elementary school, pool, and park.
For sale
Price cut: $10K (7/25)
$327,000
20422 Fairfield Park Way, Cypress, TX 77433
3beds
1,682sqft
:
Get pre-qualified$2,710/mo
Single Family Residence
Built in 1999
5,967 Square Feet Lot
$-- Zestimate®
$194/sqft
$82/mo HOA
What's special
Gas fireplaceOpen floor planHigh ceilingsNew flooringQuiet cul-de-sac
- 64 days |
- 105 |
- 9 |
Zillow last checked:
Listing updated:
Listed by:
Benjamin Kang TREC #0641073 832-696-1999,
Benjamin Kang, Broker
Source: HAR,MLS#: 2712674
Facts & features
Interior
Bedrooms & bathrooms
- Bedrooms: 3
- Bathrooms: 3
- Full bathrooms: 2
- 1/2 bathrooms: 1
Heating
- Electric
Cooling
- Gas
Features
- Number of fireplaces: 1
Interior area
- Total structure area: 1,682
- Total interior livable area: 1,682 sqft
Property
Parking
- Total spaces: 2
- Parking features: Attached
- Attached garage spaces: 2
Features
- Stories: 2
Lot
- Size: 5,967 Square Feet
- Features: Corner Lot, Cul-De-Sac, Other, 0 Up To 1/4 Acre
Details
- Parcel number: 1197330010005
Construction
Type & style
- Home type: SingleFamily
- Architectural style: Traditional
- Property subtype: Single Family Residence
Materials
- Brick, Wood Siding
- Foundation: Slab
- Roof: Composition
Condition
- New construction: No
- Year built: 1999
Utilities & green energy
- Sewer: Public Sewer
- Water: Public
Community & HOA
Community
- Subdivision: Trails Fairfield Sec 03
HOA
- HOA fee: $980 annually
Location
- Region: Cypress
Financial & listing details
- Price per square foot: $194/sqft
- Tax assessed value: $280,008
- Annual tax amount: $6,200
- Date on market: 6/1/2026
Estimated market value
Not available
Estimated sales range
Not available
$2,151/mo
Price history
| Date | Event | Price |
|---|---|---|
| 7/25/2026 | Price change | $327,000-3%$194/sqft |
Source:  HAR #2712674 Report a problem HAR #2712674 Report a problem | ||
| 6/1/2026 | Listed for sale | $337,000-1.7%$200/sqft |
Source: HAR #2712674 Report a problem | ||
| 10/11/2022 | Listing removed | -- |
Source: HAR #93367033 Report a problem | ||
| 9/13/2022 | Pending sale | $343,000$204/sqft |
Source: HAR #93367033 Report a problem | ||
| 8/15/2022 | Listed for sale | $343,000+138.3%$204/sqft |
Source: HAR #93367033 Report a problem | ||
| 2/24/2022 | Sold | -- |
Source: Public Record Report a problem | ||
| 10/30/2019 | Listing removed | $143,939$86/sqft |
Source: Auction.com Report a problem | ||
| 10/29/2019 | Price change | $143,9390%$86/sqft |
Source: Auction.com Report a problem | ||
| 10/28/2019 | Price change | $143,979-0.1%$86/sqft |
Source: Auction.com Report a problem | ||
| 10/26/2019 | Price change | $144,120+0.1%$86/sqft |
Source: Auction.com Report a problem | ||
| 10/23/2019 | Price change | $143,989-0.1%$86/sqft |
Source: Auction.com Report a problem | ||
| 10/20/2019 | Price change | $144,127+0%$86/sqft |
Source: Auction.com Report a problem | ||
| 10/19/2019 | Price change | $144,122+0.1%$86/sqft |
Source: Auction.com Report a problem | ||
| 10/17/2019 | Price change | $143,939+2.4%$86/sqft |
Source: Auction.com Report a problem | ||
| 10/15/2019 | Listed for sale | $140,501-0.4%$84/sqft |
Source: Auction.com Report a problem | ||
| 5/7/2019 | Listing removed | $141,087$84/sqft |
Source: Auction.com Report a problem | ||
| 5/6/2019 | Price change | $141,087-0.1%$84/sqft |
Source: Auction.com Report a problem | ||
| 5/5/2019 | Price change | $141,179-0.1%$84/sqft |
Source: Auction.com Report a problem | ||
| 5/2/2019 | Price change | $141,335+2.2%$84/sqft |
Source: Auction.com Report a problem | ||
| 4/16/2019 | Listed for sale | $138,280$82/sqft |
Source: Auction.com Report a problem | ||
| 3/1/2019 | Listing removed | $138,280$82/sqft |
Source: Auction.com Report a problem | ||
| 2/12/2019 | Listed for sale | $138,280-0.3%$82/sqft |
Source: Auction.com Report a problem | ||
| 8/1/2018 | Listing removed | $138,720+6.7%$82/sqft |
Source: Auction.com Report a problem | ||
| 7/25/2018 | Listed for sale | $130,054-0.4%$77/sqft |
Source: Auction.com Report a problem | ||
| 4/19/2018 | Listing removed | $130,551$78/sqft |
Source: Auction.com Report a problem | ||
| 4/16/2018 | Listed for sale | -- |
Source: Auction.com Report a problem | ||
Public tax history
| Year | Property taxes | Tax assessment |
|---|---|---|
| 2025 | $2,167 +6% | $280,008 +3.6% |
| 2024 | $2,045 +0.1% | $270,377 -9.1% |
| 2023 | $2,043 +58.3% | $297,399 +18.9% |
| 2022 | $1,291 | $250,123 +17.3% |
| 2021 | -- | $213,144 +16.1% |
| 2020 | $1,183 +1.6% | $183,538 -1.9% |
| 2019 | $1,165 -66.9% | $187,051 +15.7% |
| 2018 | $3,520 | $161,685 |
| 2017 | $3,520 -1.2% | $161,685 |
| 2016 | $3,561 +7.9% | $161,685 +3.8% |
| 2015 | $3,299 | $155,835 +13.9% |
| 2014 | $3,299 | $136,763 +10.9% |
| 2013 | -- | $123,293 |
| 2012 | -- | $123,293 |
| 2011 | -- | $123,293 +13.1% |
| 2010 | -- | $109,058 |
| 2009 | -- | $109,058 -9.5% |
| 2007 | -- | $120,442 +3.6% |
| 2006 | -- | $116,300 |
| 2005 | -- | $116,300 |
| 2004 | -- | $116,300 +2.2% |
| 2003 | -- | $113,800 +10% |
| 2002 | -- | $103,500 +10% |
| 2001 | -- | $94,100 |
| 2000 | -- | $94,100 |
Find assessor info on the county website
Monthly payment
Est. payment
Payment breakdown
Explore the cost of this home by adjusting the details. Changes won't be saved.Climate risks
Neighborhood: Fairfield
Nearby schools
GreatSchools rating
- 9/10Keith Elementary SchoolGrades: PK-5Distance: 0.2 mi
- 10/10Salyards MiddleGrades: 6-8Distance: 0.9 mi
- 9/10Bridgeland High SchoolGrades: 9-12Distance: 5.4 mi
Schools provided by the listing agent
- Elementary: Keith Elementary School
- Middle: Salyards Middle School
- High: Bridgeland High School
Source: HAR. This data may not be complete. We recommend contacting the local school district to confirm school assignments for this home.
- $305,8003 bd2 ba2.1k sqft20430 Fairfield Park Way, Cypress, TX 77433Off Market
- $318,3004 bd2 ba1.9k sqft20407 Timber Trail Way, Cypress, TX 77433Off Market

- $279,0003 bd3 ba1.7k sqft20434 Fairfield Park Way, Cypress, TX 77433Off Market

- $301,4004 bd3 ba2.1k sqft20403 Timber Trail Way, Cypress, TX 77433Off Market
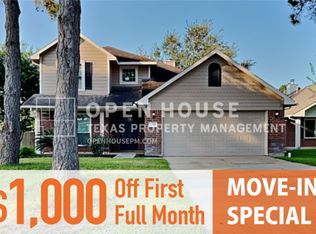
- $286,1003 bd2 ba1.5k sqft20411 Timber Trail Way, Cypress, TX 77433Off Market
- $257,8003 bd2 ba1.2k sqft20438 Fairfield Park Way, Cypress, TX 77433Off Market
- $311,1004 bd2 ba2.2k sqft20411 Fairfield Park Way, Cypress, TX 77433Off Market
- $310,6003 bd2 ba2.1k sqft20419 Fairfield Park Way, Cypress, TX 77433Off Market
A local agent can set up tours, give advice and negotiate with sellers.
A local lender can help you make sure your offer is ready when you are.
Similar homes
- $355,0004 bd2 ba1.9k sqft15335 Misty Dawn Trl, Cypress, TX 77433For Sale
 MLS ID #42718631, Dana Foster, Texas United Realty. HAR
 - $349,9004 bd2 ba2.3k sqft20322 Maple Village Dr, Cypress, TX 77433For Sale
 MLS ID #54724329, Linda Blair, Blair Realty Group. HAR
 - $315,0004 bd3 ba2.2k sqft8103 Malago Point Dr, Cypress, TX 77433For Sale
 MLS ID #33971666, Sajida Abbasi, HomeSmart. HAR
 - $335,0004 bd3 ba2.4k sqft15211 River Park Dr, Houston, TX 77070For Sale
 MLS ID #97424969, Courtney Henry, Martha Turner Sotheby's International Realty. HAR
 - $299,9004 bd3 ba2k sqft18502 Bridoon Dr, Cypress, TX 77433For SaleMLS ID #83636037, Cody McMillian, Niva Realty. HAR
- $310,0004 bd3 ba2.4k sqft16119 Barngate Ct, Cypress, TX 77429For SaleMLS ID #62576110, Jian Tang, Texas Signature Realty. HAR
- $284,9003 bd3 ba2.2k sqft18302 Walden Gate Ln, Cypress, TX 77433For SaleMLS ID #28087436, Corina Valenzuela, Jane Byrd Properties International LLC. HAR
- $309,0003 bd3 ba2.1k sqft20731 Rainmill Dr, Katy, TX 77449For SaleMLS ID #43250299, David Huy Nguyen, Vin Realty LLC. HAR
- $359,0005 bd3 ba2.3k sqft13619 Northpointe Ridge Ln, Cypress, TX 77429For SaleMLS ID #91806976, Ivahn Garcia, Intero River Oaks Office. HAR
- $299,9903 bd2 ba1.6k sqft3111 Myrtle Ranch Dr, Katy, TX 77494For SaleMLS ID #9813025, Tram Bui, Precious Realty & Mortgage. HAR
- $324,9904 bd3 ba2.1k sqft16407 Leedswell Ln, Houston, TX 77084For SaleMLS ID #54624685, Hiral Fadia, REALM Real Estate Professionals - Sugar Land. HAR
- $325,0003 bd2 ba1.6k sqft21707 Park Valley Dr, Katy, TX 77450For SaleMLS ID #80641328, Robin Kitzmiller, Compass RE Texas, LLC - The Woodlands. HAR
- $247,5003 bd2 ba1.3k sqft7315 Livery Ln, Cypress, TX 77433For SaleMLS ID #15408870, Mike Schroeder, RE/MAX Universal. HAR
- $299,9003 bd2 ba1.9k sqft12326 Campos Dr, Houston, TX 77065For SaleMLS ID #84180832, Melissa Rowell, Texas Signature Realty. HAR
- $334,0004 bd3 ba2.5k sqft16615 Whitaker Creek Dr, Houston, TX 77095For SaleMLS ID #71322221, Vickie Kuo, eXp Realty LLC. HAR
- $295,0004 bd2 ba1.7k sqft11806 Piney Way Ln, Tomball, TX 77375For SaleMLS ID #58594723, Jillian Pratho, Walzel Properties - Corporate Office. HAR
- $315,0003 bd2 ba1.8k sqft6647 Amberfield Ln, Katy, TX 77449For SaleMLS ID #20324938, Rebecca Vences, Lion Heart Realty Group. HAR
- $415,0003 bd3 ba2.2k sqft13023 Norstrum Falls Ct, Cypress, TX 77429For SaleMLS ID #52969873, Shayne Stinson, Beth Wolff Realtors. HAR
- $318,5004 bd3 ba2.5k sqft16935 Anna Green St, Houston, TX 77084For SaleMLS ID #39809764, Tamesha Wells, Real Broker, LLC. HAR
- $305,0004 bd3 ba1.9k sqft7911 Friars Court Ln, Spring, TX 77379For SaleMLS ID #60215124, Tiffany Bean, Compass RE Texas, LLC - Houston. HAR
