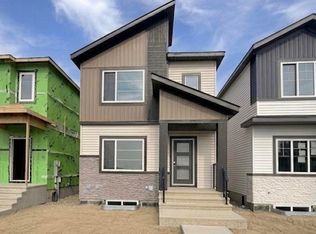
Visit the Listing Brokerage (and/or listing REALTOR®) website to obtain additional information. The Fairview was uniquely designed to reimagine livability, with shorter hallways, brighter windows and a foyer leading to a charming open concept great room, dining area and unique L-shaped kitchen. Cook up a storm on a wealth of counterspace and enjoy morning coffee at your breakfast bar. Upstairs, a loft with vaulted ceilings waits for quality time with your family. Enjoy the convenience of a nearby laundry room, while bedrooms 2 and 3 are separated by the main bath. The primary bedroom is located at the back of the home and features a walk-in closet and ensuite. The home also has 9ft Foundation & Separate entrance to the unfinished basement which can easily be developed after possession (pending permits and approvals). Mattamy includes 8 solar panels on all homes as a standard inclusion! *Renderings are representative - exterior colours may vary.
For sale
C$531,990
20424 16th Ave NW, Edmonton, AB T6M 1K8
3beds
1,878sqft
Single Family Residence
Built in 2026
3,283 Square Feet Lot
$-- Zestimate®
C$283/sqft
C$-- HOA
What's special
Shorter hallwaysBrighter windowsDining areaUnique l-shaped kitchenWealth of counterspaceBreakfast barLoft with vaulted ceilings
- 2 days |
- 2 |
- 0 |
Zillow last checked:
Listing updated:
Listed by:
Michelle A Plach,
HonestDoor Inc
Source: RAE,MLS®#: E4504375
Facts & features
Interior
Bedrooms & bathrooms
- Bedrooms: 3
- Bathrooms: 3
- Full bathrooms: 2
- 1/2 bathrooms: 1
Primary bedroom
- Level: Upper
Heating
- Forced Air-1, Natural Gas, HRV System
Cooling
- Heat Exchanger
Appliances
- Included: See Remarks
Features
- Closet Organizers, No Animal Home, No Smoking Home, Built-in Features
- Flooring: Carpet, Vinyl Plank
- Windows: Vinyl Windows
- Basement: Full, Unfinished, 9 ft. Basement Ceiling, 9 ft. Basement Ceiling
Interior area
- Total structure area: 1,878
- Total interior livable area: 1,878 sqft
Property
Parking
- Total spaces: 4
- Parking features: Double Garage Attached
- Attached garage spaces: 2
Features
- Levels: 2 Storey,2
- Patio & porch: Front Porch
- Exterior features: Playground Nearby, Private Park Access
Lot
- Size: 3,283 Square Feet
- Features: Near Golf Course, Level, Playground Nearby, Near Public Transit, Schools, Shopping Nearby, See Remarks, Private Park Access, Golf Nearby, Public Transportation
- Topography: Level
Construction
Type & style
- Home type: SingleFamily
- Property subtype: Single Family Residence
Materials
- Foundation: Concrete Perimeter
- Roof: Asphalt
Condition
- Year built: 2026
Community & HOA
Community
- Features: Closet Organizers, Front Porch, No Animal Home, No Smoking Home, Wall Unit-Built-In, See Remarks, HRV System
- Security: Carbon Monoxide Detectors, Smoke Detector(s), Detectors Smoke
Location
- Region: Edmonton
Financial & listing details
- Price per square foot: C$283/sqft
- Date on market: 8/18/2026
- Ownership: Private
Price history
Price history is unavailable.
Public tax history
Tax history is unavailable.
Climate risks
Neighborhood: Riverview
Nearby schools
GreatSchools rating
No schools nearby
We couldn't find any schools near this home.
- C$353,9902 bd3 ba1.2k sqft20415 16th Ave NW, Edmonton, AB T6M0Y3For Sale

- C$659,9903 bd3 ba2.1k sqft1520 205th St SW, Edmonton, AB T6M2S3For Sale

- C$674,9904 bd3 ba2.6k sqft1516 205th St SW, Edmonton, AB T6M2S3For Sale
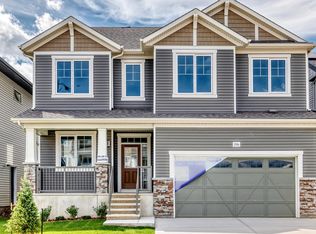
- C$630,9903 bd3 ba2.2k sqft1512 205th St SW, Edmonton, AB T6M2S3For Sale
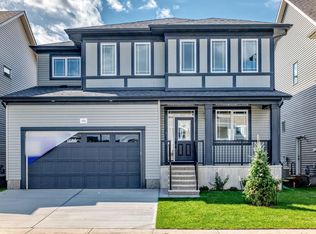
- C$670,9905 bd3 ba2.6k sqft1523 206th St SW, Edmonton, AB T6M2S3For Sale
- C$472,4983 bd3 ba1.4k sqft20827 16th Ave NW, Edmonton, AB T6T0S9For Sale
- C$558,9903 bd3 ba2k sqft1508 205th St SW, Edmonton, AB T6M2S3For Sale
- C$621,9903 bd3 ba2.1k sqft1603 206th St SW, Edmonton, AB T6M2S3For Sale
Similar homes
- C$531,9903 bd3 ba1.8k sqft16th Ave NW #20424, Edmonton, AB T6M 1K8New Construction
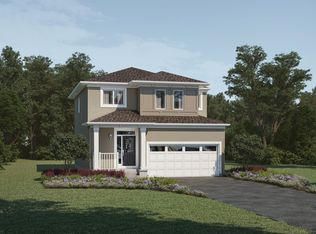 Mattamy Homes Canada
 - C$524,9993 bd3 ba1.5k sqft20936 16th Ave NW, Edmonton, AB T6M 0Y3For Sale
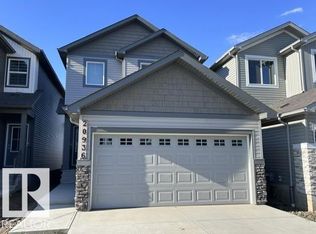 MLS ID #E4504101, Mike Peric, Homes & Gardens Real Estate Limited. RAE
 - C$539,0003 bd3 ba1.8k sqft1607 202nd St NW, Edmonton, AB T6M 1K6For Sale
 MLS ID #E4502154, Mark B Wilbert, CIR Realty. RAE
 - C$555,0006 bd4 ba1.5k sqft1519 211th St NW, Edmonton, AB T6M 2P3For Sale
 MLS ID #E4504821, Gurpinder Dhillon, Nationwide Realty Corp. RAE
 - C$604,6003 bd3 ba2k sqft21168 22nd Ave NW, Edmonton, AB T6M 2X6For SaleMLS ID #E4504848, David Lam, Exp Realty. RAE
- C$524,9973 bd3 ba1.6k sqft1537 208th St NW, Edmonton, AB T6M 2P5For SaleMLS ID #E4503117, Wally Karout, Royal Lepage Arteam Realty. RAE
- C$524,9973 bd3 ba1.6k sqft1535 208th St NW, Edmonton, AB T6M 2P5For SaleMLS ID #E4503115, Wally Karout, Royal Lepage Arteam Realty. RAE
- C$427,9773 bd3 ba1.3k sqft20847 16th Ave NW, Edmonton, AB T6M 0Y3For SaleMLS ID #E4504694, Wally Karout, Royal Lepage Arteam Realty. RAE
- C$539,9003 bd3 ba1.8k sqft1523 208th St NW, Edmonton, AB T6M 2P5For SaleMLS ID #E4502283, Nadia Glavonjic, Sterling Real Estate. RAE
- C$524,9973 bd3 ba1.5k sqft20928 16th Ave SW, Edmonton, AB T6W 0Z9For SaleMLS ID #E4495151, Wally Karout, Royal Lepage Arteam Realty. RAE
- C$545,9973 bd3 ba1.9k sqft20924 16th Ave NW, Edmonton, AB T6M 0Y3For SaleMLS ID #E4495150, Wally Karout, Royal Lepage Arteam Realty. RAE
- C$589,9006 bd4 ba1.8k sqft20007 15th Ave NW, Edmonton, AB T6M 1L6For SaleMLS ID #E4496858, Mack Karwacki, Black Sheep Realty. RAE
- C$578,0003 bd3 ba1.9k sqft1723 200th St NW, Edmonton, AB T6M 0Y2For SaleMLS ID #E4489677, Narda Arballo Valenzuela, Rite Realty. RAE
- C$558,9903 bd3 ba2k sqft1508 205th St SW, Edmonton, AB T6M 2S3For SaleMLS ID #E4488087, Michelle A Plach, HonestDoor Inc. RAE
- from C$539,9903 bd3 ba1.8k sqftFairview Plan, Stillwater, Edmonton, AB T6M 1M7New ConstructionMattamy Homes Canada
- C$409,9903 bd3 ba1.4k sqft786 Stillwater Blvd NW, Edmonton, AB T6M 1L6New ConstructionMattamy Homes Canada
- C$579,0003 bd3 ba2k sqft1539 200th St NW, Edmonton, AB T6M 0Y3For SaleMLS ID #E4470836, Michelle A Plach, HonestDoor Inc. RAE
- from C$514,9903 bd3 ba1.5k sqftCypress Plan, Stillwater, Edmonton, AB T6M 1M7New ConstructionMattamy Homes Canada
- C$519,9003 bd3 ba1.7k sqft20837 15a Ave NW, Edmonton, AB T6M 1L5For SaleMLS ID #E4485358, Michael D Melnychuk, Century 21 All Stars Realty Ltd. RAE
- C$559,0004 bd3 ba2.2k sqft2031 207th St NW, Edmonton, AB T6M 1R7For SaleMLS ID #E4500464, Wally Fakhreddine, MaxWell Devonshire Realty. RAE
