This gorgeous, fully finished 4-level home in the desirable Lake Ridge Addition is sure to impress! The bright and stylish open floor plan features gleaming bamboo floors, new luxury vinyl plank flooring in the lower level, soaring vaulted ceilings, and an abundance of windows that fill the home with natural light. The hard-to-find 10-foot ceilings on the third level create an incredible sense of space and functionality.
The spacious lower-level walkout is perfect for entertaining, relaxing, or gathering with family and friends. Retreat to the private primary suite featuring a walk-in closet and a stunning tiled double shower.
Step outside to the impressive 28’ x 17’ multi-level composite deck overlooking peaceful pond views—an ideal setting for summer gatherings, morning coffee, or evening sunsets. Situated on nearly a half-acre lot, this property also offers a heated garage, concrete driveway, neighborhood playground access, walking trails, and close proximity to the lake.
Recent updates include stainless steel appliances, granite countertops, backsplash, washer and dryer, furnace, and central air conditioning—making this home truly move-in ready.
Space, style, updates, and an exceptional location—this one has it all!
Pending
$375,000
2043 Willow Ct, Howard Lake, MN 55349
4beds
2,574sqft
:
Get pre-qualified$2,384/mo
Single Family
Built in 2005
0.48 Acres Lot
$376,500 Zestimate®
$146/sqft
$-- HOA
What's special
- 32 days |
- 523 |
- 12 |
Likely to sell faster than
Zillow last checked:
Listing updated:
Listed by:
Kelli Burau 763-286-5618,
Keller Williams Integrity NW
Source: NorthstarMLS as distributed by MLS GRID,MLS#: 7100165
Facts & features
Interior
Bedrooms & bathrooms
- Bedrooms: 4
- Bathrooms: 3
- Full bathrooms: 2
- 3/4 bathrooms: 1
Bedroom
- Level: Upper
- Area: 240 Square Feet
- Dimensions: 16x15
Bedroom 2
- Level: Upper
- Area: 120 Square Feet
- Dimensions: 12x10
Bedroom 3
- Level: Lower
- Area: 220 Square Feet
- Dimensions: 22x10
Bedroom 4
- Level: Lower
- Area: 144 Square Feet
- Dimensions: 12x12
Deck
- Level: Main
- Area: 420 Square Feet
- Dimensions: 28x15
Dining room
- Level: Main
- Area: 120 Square Feet
- Dimensions: 12x10
Family room
- Level: Lower
- Area: 528 Square Feet
- Dimensions: 24x22
Foyer
- Level: Main
- Area: 36 Square Feet
- Dimensions: 6x6
Kitchen
- Level: Main
- Area: 143 Square Feet
- Dimensions: 13x11
Living room
- Level: Main
- Area: 420 Square Feet
- Dimensions: 28x15
Patio
- Level: Lower
- Area: 70 Square Feet
- Dimensions: 10x7
Heating
- Forced Air, Fireplace(s)
Cooling
- Central Air
Appliances
- Included: Air-To-Air Exchanger, Dishwasher, Dryer, Gas Water Heater, Microwave, Range, Refrigerator, Washer, Water Softener Owned
Features
- Basement: Block,Daylight,Drain Tiled,Finished,Full,Storage Space,Sump Pump,Walk-Out Access
- Number of fireplaces: 1
Interior area
- Total structure area: 2,590
- Total interior livable area: 2,574 sqft
- Finished area above ground: 1,373
- Finished area below ground: 1,201
Property
Parking
- Total spaces: 3
- Parking features: Attached, Concrete, Garage Door Opener, Heated Garage, Insulated Garage
- Attached garage spaces: 3
- Has uncovered spaces: Yes
- Details: Garage Dimensions (31x21)
Accessibility
- Accessibility features: None
Features
- Levels: Four or More Level Split
- Patio & porch: Composite Decking, Deck
Lot
- Size: 0.48 Acres
- Features: Corner Lot, Irregular Lot, Tree Coverage - Light
Details
- Foundation area: 1217
- Parcel number: 109043002110
- Zoning description: Residential-Single Family
Construction
Type & style
- Home type: SingleFamily
- Property subtype: Single Family
Materials
- Roof: Age Over 8 Years
Condition
- New construction: No
- Year built: 2005
Utilities & green energy
- Electric: Power Company: Wright-Hennepin Cooperative
- Gas: Natural Gas
- Sewer: City Sewer/Connected
- Water: City Water/Connected
Community & HOA
Community
- Subdivision: Lake Ridge
HOA
- Has HOA: No
Location
- Region: Howard Lake
Financial & listing details
- Price per square foot: $146/sqft
- Tax assessed value: $352,400
- Annual tax amount: $4,640
- Date on market: 7/1/2026
- Cumulative days on market: 28 days
- Road surface type: Paved
Estimated market value
$376,500
$358,000 - $395,000
$2,965/mo
Price history
| Date | Event | Price |
|---|---|---|
| 7/15/2026 | Pending sale | $375,000$146/sqft |
Source:  NorthstarMLS as distributed by MLS GRID #7100165 Report a problem NorthstarMLS as distributed by MLS GRID #7100165 Report a problem | ||
| 7/6/2026 | Listed for sale | $375,000+23%$146/sqft |
Source: NorthstarMLS as distributed by MLS GRID #7100165 Report a problem | ||
| 3/12/2021 | Sold | $305,000+5.2%$118/sqft |
Source: NorthstarMLS as distributed by MLS GRID #5700335 Report a problem | ||
| 2/11/2021 | Pending sale | $289,900$113/sqft |
Source: Keller Williams Realty Integrity Northwest #5700335 Report a problem | ||
| 2/4/2021 | Listed for sale | $289,900+115.5%$113/sqft |
Source:  Keller Williams #5700335 Report a problem Keller Williams #5700335 Report a problem | ||
| 11/30/2011 | Sold | $134,500-5.2%$52/sqft |
Source:  Lake Superior Area Realtors as distributed by MLS GRID #1217404 Report a problem Lake Superior Area Realtors as distributed by MLS GRID #1217404 Report a problem | ||
| 9/30/2011 | Price change | $141,900-2.1%$55/sqft |
Source: RE/MAX Todays Properties #4084190 Report a problem | ||
| 9/8/2011 | Listed for sale | $144,900-33.3%$56/sqft |
Source: RE/MAX Today's Properties #4084190 Report a problem | ||
| 10/7/2005 | Sold | $217,400$84/sqft |
Source: Public Record Report a problem | ||
Public tax history
| Year | Property taxes | Tax assessment |
|---|---|---|
| 2025 | $4,828 +7.3% | $352,400 +0.1% |
| 2024 | $4,500 +8.3% | $352,000 +1.9% |
| 2023 | $4,156 +6% | $345,500 +10.5% |
| 2022 | $3,920 +20.3% | $312,800 +18.8% |
| 2021 | $3,258 +7.1% | $263,200 +19.9% |
| 2020 | $3,042 -64.1% | $219,600 +2.8% |
| 2019 | $8,474 +178.6% | $213,700 +16.9% |
| 2018 | $3,042 +9.9% | $182,800 +6.2% |
| 2017 | $2,768 +9.9% | $172,100 |
| 2016 | $2,518 | -- |
| 2015 | $2,518 +6.5% | -- |
| 2014 | $2,364 +51.7% | -- |
| 2013 | $1,558 -37% | -- |
| 2012 | $2,474 +8.5% | -- |
| 2011 | $2,281 -7.5% | -- |
| 2010 | $2,465 +1.1% | -- |
| 2009 | $2,437 -0.9% | -- |
| 2008 | $2,459 +9.6% | -- |
| 2007 | $2,243 +1902.3% | -- |
| 2006 | $112 +194.7% | -- |
| 2005 | $38 | -- |
Find assessor info on the county website
Monthly payment
Est. payment
Payment breakdown
Explore the cost of this home by adjusting the details. Changes won't be saved.Climate risks
Neighborhood: 55349
Nearby schools
GreatSchools rating
- 5/10Howard Lake Middle SchoolGrades: 5-8Distance: 3.4 mi
- 8/10Howard Lake-Waverly-Winsted Sec.Grades: 9-12Distance: 3.4 mi
- 4/10Humphrey Elementary SchoolGrades: PK-4Distance: 4.3 mi
- $413,7004 bd2 ba2.1k sqft1120 Woodland Dr, Howard Lake, MN 55349Off Market
- $411,9004 bd2 ba1.8k sqft1124 Woodland Dr, Howard Lake, MN 55349Off Market
- $371,6003 bd2 ba1.4k sqft1117 Woodland Dr, Howard Lake, MN 55349Off Market

- $355,5000.351 Acres2039 Willow Ct, Howard Lake, MN 55349Off Market
- $357,6000.285 Acres2036 Willow Ct, Howard Lake, MN 55349Off Market
- $397,1004 bd3 ba1.4k sqft2040 Willow Ct, Howard Lake, MN 55349Off Market
- $388,1004 bd2 ba1.8k sqft1113 Woodland Dr, Howard Lake, MN 55349Off Market
- $349,2003 bd1 ba1.6k sqft2035 Willow Ct, Howard Lake, MN 55349Off Market
A local agent can set up tours, give advice and negotiate with sellers.
Similar homes
- $375,0005 bd3 ba2.4k sqft1500 5th Ave, Howard Lake, MN 55349For Sale

 MLS ID #7104120, Rachel Koubsky, VoigtJohnson. NorthstarMLS as distributed by MLS GRID
 - $419,9903 bd3 ba2k sqft5369 County Road 6 SW, Howard Lake, MN 55349For Sale
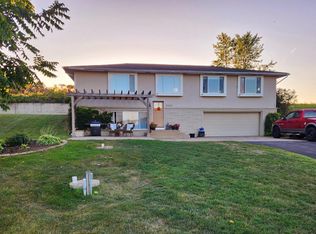 MLS ID #7013671, Justin M Perry, Coldwell Banker Realty. NorthstarMLS as distributed by MLS GRID
 - $424,9003 bd2 ba1.8k sqft5715 Imhoff Ave SW, Howard Lake, MN 55349For Sale
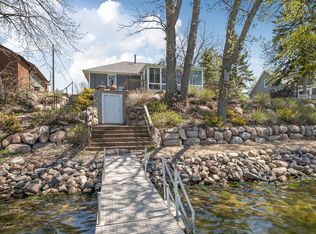 MLS ID #7101992, Katie D Gagnon, Kg Realty. NorthstarMLS as distributed by MLS GRID
 - $350,0004 bd3 ba3k sqft211 7th St S, Winsted, MN 55395For Sale
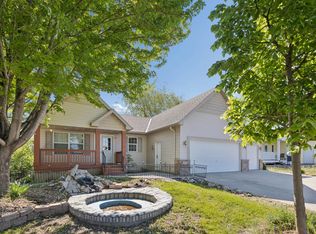 MLS ID #7119568, Butcher Real Estate Team, Edina Realty, Inc.. NorthstarMLS as distributed by MLS GRID
 - $409,9004 bd3 ba2.4k sqft6501 Carrigan Lake Dr, Waverly, MN 55390For SaleMLS ID #7115554, Amy St Martin, RE/MAX Results. NorthstarMLS as distributed by MLS GRID
- $335,0003 bd2 ba1.6k sqft207 Dresden Alco, Waverly, MN 55390For SaleMLS ID #7119453, Ellie K Ortmann, Keller Williams Integrity NW. NorthstarMLS as distributed by MLS GRID
- $405,0004 bd2 ba1.7k sqft226 Quail Dr, Montrose, MN 55363For SaleMLS ID #7055601, Kristen Wuollet, Edina Realty, Inc.. NorthstarMLS as distributed by MLS GRID
- $525,0003 bd2 ba2.3k sqft5435 County Road 6 SW, Howard Lake, MN 55349For SaleMLS ID #7068796, Kimberly Wong, Keller Williams Realty Integrity Lakes. NorthstarMLS as distributed by MLS GRID
- $339,9003 bd3 ba2.2k sqft153 Summerfield Dr, Waverly, MN 55390For SaleMLS ID #7096090, Carter Nielsen, Pemberton RE. NorthstarMLS as distributed by MLS GRID
- $299,9004 bd2 ba1.8k sqft536 Frankfort Way, Waverly, MN 55390For SaleMLS ID #7117022, Bonni Halverson, Lakes Area Realty. NorthstarMLS as distributed by MLS GRID
- $475,0004 bd3 ba2.6k sqft313 Lachermeier Ln, Waverly, MN 55390For SaleMLS ID #7112174, Rebecca Connors, Keller Williams Classic Realty. NorthstarMLS as distributed by MLS GRID
- $350,0005 bd2 ba2k sqft608 Dillon Ave N, Montrose, MN 55363For SaleMLS ID #7109180, Stephanie Checkley, Keller Williams Premier Realty. NorthstarMLS as distributed by MLS GRID
- $384,9004 bd3 ba2.3k sqft1228 Leo Ln, Buffalo, MN 55313For SaleMLS ID #7106294, Vanderlinde Group, Vanderlinde Group | Edge Realty, Inc.. NorthstarMLS as distributed by MLS GRID
- $329,9004 bd2 ba2.3k sqft536 4th St N, Winsted, MN 55395For SaleMLS ID #7115688, Deven Paul Lundin, Focus Realty, LLC. NorthstarMLS as distributed by MLS GRID
- $344,9004 bd2 ba1.9k sqft109 Charity Ln N, Montrose, MN 55363For SaleMLS ID #7099758, Nicholas Franzen, Shrewd Real Estate. NorthstarMLS as distributed by MLS GRID
- $389,9004 bd3 ba2.1k sqft388 Garden Dr, Delano, MN 55328For SaleMLS ID #7100796, Vanderlinde Group, Vanderlinde Group | Edge Realty, Inc.. NorthstarMLS as distributed by MLS GRID
- $339,0003 bd2 ba1.9k sqft610 Cedar Ave N, Maple Lake, MN 55358For SaleMLS ID #7118464, Vanderlinde Group, Vanderlinde Group | Edge Realty, Inc.. NorthstarMLS as distributed by MLS GRID
- $395,0004 bd2 ba2.4k sqft713 Nixon Ave SE, Watertown, MN 55388For SaleMLS ID #7117086, Nicole L. Johnsrud, RE/MAX Advantage Plus. NorthstarMLS as distributed by MLS GRID
- $349,9001 bd2 ba1.5k sqft5538 County Road 6 SW, Howard Lake, MN 55349For SaleMLS ID #7061105, Daryl B Bonderson, Keller Williams Integrity NW. NorthstarMLS as distributed by MLS GRID
- $325,0004 bd2 ba1.7k sqft805 3rd Ave NW, Buffalo, MN 55313For SaleMLS ID #7113486, Lynne M Garbers, Edina Realty, Inc.. NorthstarMLS as distributed by MLS GRID
