Welcome to Heritage, an aged-restricted community close to shopping, dining and other conveniences. This ranch Wescott plan has 3 bedrooms, 2 full baths, and more than 2,000 square feet of living space. The designer kitchen has quartz counters & tile backsplash and cabinetry extends into the breakfast area to create a buffet, which is perfect for entertaining. The kitchen also has a shiplap range hood and stainless appliances, including a gas cooktop. The primary bedroom has a tray ceiling, and the primary bathroom has a tiled, luxury shower with a semi-frameless door and bench seat. The main floor also includes a formal dining room, two additional bedrooms, a full bath, laundry room with cabinets, and a mud room with a built-in, beadboard drop zone. Outdoor spaces include the rear covered porch and paver patio with firepit and seating wall. Community amenities include outdoor pool and clubhouse, nature trails, fitness center and pickleball courts. Year-round lawn maintenance included!
Under contract-no show
Price cut: $10K (6/12)
$528,900
2046 Mantle Ridge Dr, Indian Trail, NC 28079
3beds
2,027sqft
Single Family Residence
Built in 2026
0.17 Acres Lot
$477,100 Zestimate®
$261/sqft
$250/mo HOA
What's special
Designer kitchenLaundry room with cabinetsShiplap range hoodFormal dining roomRear covered porch
- 97 days |
- 37 |
- 2 |
Zillow last checked:
Listing updated:
Listed by:
Michael Conley mconley@eastwoodhomes.com,
Eastwood Homes
Source: Canopy MLS as distributed by MLS GRID,MLS#: 4378821
Facts & features
Interior
Bedrooms & bathrooms
- Bedrooms: 3
- Bathrooms: 2
- Full bathrooms: 2
- Main level bedrooms: 3
Primary bedroom
- Level: Main
Bedroom s
- Level: Main
Bedroom s
- Level: Main
Bathroom full
- Level: Main
Bathroom full
- Level: Main
Breakfast
- Level: Main
Dining room
- Level: Main
Family room
- Level: Main
Kitchen
- Level: Main
Laundry
- Level: Main
Other
- Level: Main
Heating
- Forced Air, Natural Gas
Cooling
- Central Air
Appliances
- Included: Dishwasher, Disposal, Exhaust Hood, Gas Cooktop, Microwave, Self Cleaning Oven, Tankless Water Heater, Wall Oven
- Laundry: Electric Dryer Hookup, Laundry Room, Main Level
Features
- Drop Zone, Kitchen Island, Pantry, Walk-In Closet(s)
- Flooring: Carpet, Tile, Vinyl
- Doors: Insulated Door(s), Sliding Doors
- Windows: Insulated Windows
- Has basement: No
- Fireplace features: Family Room, Gas Vented
Interior area
- Total structure area: 2,027
- Total interior livable area: 2,027 sqft
- Finished area above ground: 2,027
- Finished area below ground: 0
Property
Parking
- Total spaces: 2
- Parking features: Driveway, Attached Garage, Garage Door Opener, Garage Faces Front, Garage on Main Level
- Attached garage spaces: 2
- Has uncovered spaces: Yes
Features
- Levels: One
- Stories: 1
- Patio & porch: Covered, Front Porch, Patio, Rear Porch
- Exterior features: Fire Pit
- Pool features: Community
Lot
- Size: 0.17 Acres
- Features: Corner Lot
Details
- Parcel number: 07121356
- Zoning: CITY
- Special conditions: Standard
Construction
Type & style
- Home type: SingleFamily
- Property subtype: Single Family Residence
Materials
- Fiber Cement, Stone Veneer
- Foundation: Slab
Condition
- New construction: Yes
- Year built: 2026
Details
- Builder model: 7624 Wescott/ D
- Builder name: Eastwood Homes
Utilities & green energy
- Sewer: Public Sewer
- Water: City
Community & HOA
Community
- Features: Fifty Five and Older, Clubhouse, Fitness Center, Game Court, Walking Trails
- Security: Carbon Monoxide Detector(s), Smoke Detector(s)
- Senior community: Yes
- Subdivision: Heritage
HOA
- Has HOA: Yes
- HOA fee: $250 monthly
- HOA name: First Service Residential
- HOA phone: 704-527-2384
Location
- Region: Indian Trail
Financial & listing details
- Price per square foot: $261/sqft
- Date on market: 5/14/2026
- Cumulative days on market: 97 days
- Listing terms: Cash,Conventional,FHA,VA Loan
- Road surface type: Concrete, Paved
Estimated market value
$477,100
$448,000 - $506,000
$2,485/mo
Price history
| Date | Event | Price |
|---|---|---|
| 7/14/2026 | Pending sale | $528,900$261/sqft |
Source:  Canopy MLS as distributed by MLS GRID #4378821 Report a problem Canopy MLS as distributed by MLS GRID #4378821 Report a problem | ||
| 6/12/2026 | Price change | $528,900-1.9%$261/sqft |
Source: Canopy MLS as distributed by MLS GRID #4378821 Report a problem | ||
| 5/26/2026 | Price change | $538,900+0.2%$266/sqft |
Source: Canopy MLS as distributed by MLS GRID #4378821 Report a problem | ||
| 5/22/2026 | Price change | $537,900-1.8%$265/sqft |
Source:  Eastwood Homes Report a problem Eastwood Homes Report a problem | ||
| 4/21/2026 | Price change | $547,900+0.4%$270/sqft |
Source: Eastwood Homes Report a problem | ||
| 4/10/2026 | Listed for sale | $545,900$269/sqft |
Source: Eastwood Homes Report a problem | ||
Public tax history
Tax history is unavailable.
Monthly payment
Est. payment
Payment breakdown
Explore the cost of this home by adjusting the details. Changes won't be saved.Climate risks
Neighborhood: 28079
Nearby schools
GreatSchools rating
- 7/10Shiloh Elementary SchoolGrades: PK,3-5Distance: 1.6 mi
- 6/10Sun Valley Middle SchoolGrades: 6-8Distance: 1.7 mi
- 5/10Sun Valley High SchoolGrades: 9-12Distance: 1.9 mi
Schools provided by the listing agent
- Elementary: Shiloh Valley
- Middle: Sun Valley
- High: Sun Valley
Source: Canopy MLS as distributed by MLS GRID. This data may not be complete. We recommend contacting the local school district to confirm school assignments for this home.
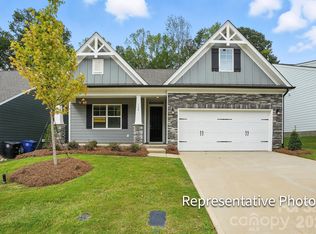
- $479,9004 bd3 ba2.1k sqft2042 Mantle Ridge Dr, Indian Trail, NC 28079Pending
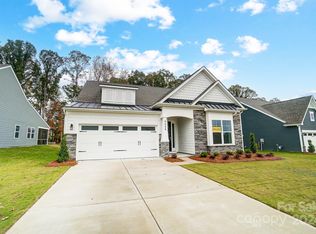
- $569,5003 bd3 ba2.6k sqft6026 Old Evergreen Pkwy #136, Indian Trail, NC 28079Sold
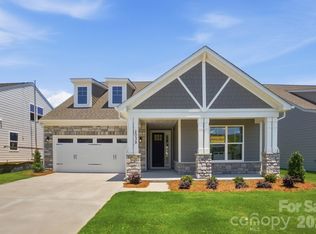
- $499,9903 bd2 ba1.8k sqft2038 Mantle Ridge Dr, Indian Trail, NC 28079New Construction
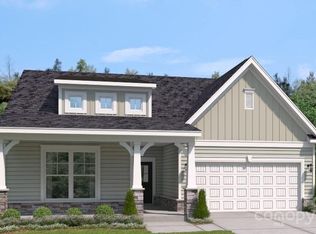
- $493,0003 bd3 ba2.3k sqft2045 Mantle Ridge Dr, Indian Trail, NC 28079Sold
- $459,9004 bd3 ba2.1k sqft5009 Raging Creek Dr, Indian Trail, NC 28079Sold
- $510,9003 bd2 ba2k sqft2034 Mantle Ridge Dr, Indian Trail, NC 28079Sold
- $559,9003 bd3 ba2.5k sqft5001 Raging Creek Dr, Indian Trail, NC 28079Sold
- $560,0004 bd3 ba2.6k sqft5103 Raging Creek Dr, Indian Trail, NC 28079Sold
A local agent can set up tours, give advice and negotiate with sellers.
Similar homes
- $495,0003 bd3 ba2.1k sqft4408 Waxhaw Indian Trail Rd, Indian Trail, NC 28079For Sale
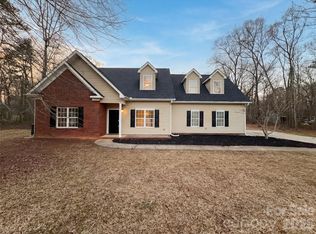
 MLS ID #4351094, Lisa McGill, Opendoor Brokerage LLC. Canopy MLS as distributed by MLS GRID
 - $460,0003 bd3 ba1.4k sqft4208 Waxhaw Indian Trail Rd, Indian Trail, NC 28079For Sale
 MLS ID #4410974, Celina Bonilla, Southern Homes of the Carolinas, Inc. Canopy MLS as distributed by MLS GRID
 - $512,0004 bd3 ba2.3k sqft1908 Cantrell Ct, Matthews, NC 28104For Sale
 MLS ID #4401557, Ruth November, Jason Mitchell Real Estate. Canopy MLS as distributed by MLS GRID
 - $390,0003 bd3 ba1.3k sqft5802 Autumn Trace Ln, Indian Trail, NC 28079For Sale
 MLS ID #4395801, Craig Tribus, Beycome Brokerage Realty LLC. Canopy MLS as distributed by MLS GRID
 - $385,0003 bd3 ba1.6k sqft3600 Arthur St, Indian Trail, NC 28079For SaleMLS ID #4403759, Jenny Loretto, TAH North Carolina LLC. Canopy MLS as distributed by MLS GRID
- $500,0003 bd2 ba1.7k sqft8536 Albury Walk Ln, Charlotte, NC 28277For SaleMLS ID #4413156, Thomas Shoupe, Opendoor Brokerage LLC. Canopy MLS as distributed by MLS GRID
- $483,0003 bd3 ba1.5k sqft8909 Danson Dr, Charlotte, NC 28277For SaleMLS ID #4414272, Whitney Hunt-Sailors, Opendoor Brokerage LLC. Canopy MLS as distributed by MLS GRID
- $424,9903 bd2 ba1.3k sqft106 Northgate Blvd, Indian Trail, NC 28079New ConstructionCanopy MLS as distributed by MLS GRID
- $519,9004 bd3 ba1.9k sqft15035 Annan Ct, Charlotte, NC 28277For SaleMLS ID #4404832, Jenny Loretto, TAH North Carolina LLC. Canopy MLS as distributed by MLS GRID
- $566,0003 bd3 ba1.9k sqft12015 Landen Dr, Charlotte, NC 28277For SaleMLS ID #4359436, Lisa McGill, Opendoor Brokerage LLC. Canopy MLS as distributed by MLS GRID
- $315,0003 bd2 ba1.2k sqft3011 Kansas City Dr, Monroe, NC 28110For SaleMLS ID #4414394, Whitney Hunt-Sailors, Opendoor Brokerage LLC. Canopy MLS as distributed by MLS GRID
- $394,0003 bd3 ba1.8k sqft6101 Trevor Simpson Dr, Indian Trail, NC 28079For SaleMLS ID #4398291, Lisa Belk, Mark Spain Real Estate. Canopy MLS as distributed by MLS GRID
- $411,0003 bd2 ba2.3k sqft2037 Olde Towne Dr, Monroe, NC 28110For SaleMLS ID #4408411, Lisa McGill, Opendoor Brokerage LLC. Canopy MLS as distributed by MLS GRID
- $699,9003 bd3 ba2.9k sqft6000 Hunter Ln, Matthews, NC 28104For SaleMLS ID #4381656, Jenny Loretto, TAH North Carolina LLC. Canopy MLS as distributed by MLS GRID
- $480,0004 bd3 ba2.2k sqft7210 Apple Creek Dr, Mint Hill, NC 28227For SaleMLS ID #4409706, Lisa McGill, Opendoor Brokerage LLC. Canopy MLS as distributed by MLS GRID
- $564,0004 bd3 ba2.4k sqft8207 Shady Pond Dr, Mint Hill, NC 28227For SaleMLS ID #4406795, Bryan Kalentek, Realty 76. Canopy MLS as distributed by MLS GRID
- $500,0003 bd3 ba2.1k sqft5908 Bookbinders Ln, Charlotte, NC 28270For SaleMLS ID #4379296, Whitney Hunt-Sailors, Opendoor Brokerage LLC. Canopy MLS as distributed by MLS GRID
- $598,0003 bd3 ba2k sqft6024 Dovefield Rd, Charlotte, NC 28277For SaleMLS ID #4366998, Lisa Belk, Mark Spain Real Estate. Canopy MLS as distributed by MLS GRID
- $537,5004 bd3 ba2.1k sqft1818 New Salem Rd, Monroe, NC 28110New ConstructionMLS ID #4382625, Katie Helms, Emerald Pointe Realty. Canopy MLS as distributed by MLS GRID
- $570,0003 bd3 ba2.2k sqft17240 Westmill Ln, Charlotte, NC 28277For SaleMLS ID #4408451, Nakia Walker, Opendoor Brokerage LLC. Canopy MLS as distributed by MLS GRID
