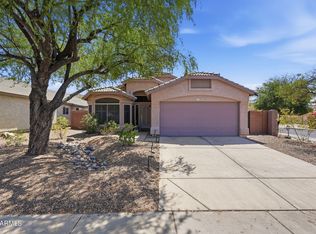
Beautifully presented and instantly inviting, you feel at home the moment you walk through the front door. The open floor plan offers both warmth and functionality with two comfortable sitting areas on the main level. One flows seamlessly from the kitchen and features a gas fireplace with a natural stone surround, while the other provides an adjacent dining space, perfect for entertaining or everyday living. The kitchen is well-appointed with granite countertops, GE appliances, and a casual dining space ideal for relaxed meals. Upstairs, you'll find three generously sized bedrooms along with a spacious loft that can easily serve as a home office, media room, or reading area. Step outside to a peaceful backyard oasis featuring a sparkling pool, stunning water feature, lush grass, and mature landscaping, perfect for relaxing and enjoying Arizona's beautiful weather. The home also occupies a premium lot backing to the preserve, providing added privacy and convenient access to nearby hiking trails. Located in the quiet neighborhood of Scarlett Canyon, the home offers easy access to the 101, 51, and I-17 freeways, with the Desert Ridge shopping and entertainment district just a short drive away.
Accepting backups
$700,000
20465 N 17TH Way, Phoenix, AZ 85024
3beds
2,616sqft
Single Family Residence
Built in 1996
7,560 Square Feet Lot
$-- Zestimate®
$268/sqft
$20/mo HOA
What's special
Sparkling poolOpen floor planLush grassStunning water featureMature landscapingPeaceful backyard oasisGe appliances
- 15 days
- 167
- 7
Zillow last checked:
Listing updated:
Listed by:
Christopher Harwood 480-450-5363,
HomeSmart
Source: ARMLS,MLS#: 7095536
Facts & features
Interior
Bedrooms & bathrooms
- Bedrooms: 3
- Bathrooms: 3
- Full bathrooms: 2
- 1/2 bathrooms: 1
Heating
- Forced Air
Cooling
- Central Air
Appliances
- Included: Gas Range, Electric Oven
- Laundry: None
Features
- Double Vanity, 3/4 Bath Master Bdrm
- Has basement: No
- Number of fireplaces: 1
Interior area
- Total structure area: 2,616
- Total interior livable area: 2,616 sqft
Property
Parking
- Total spaces: 6
- Parking features: Garage, Open
- Garage spaces: 3
- Uncovered spaces: 3
Features
- Stories: 2
- Has private pool: Yes
- Pool features: Outdoor Pool
- Has spa: Yes
- Spa features: Private
- Fencing: Block
Lot
- Size: 7,560 Square Feet
- Features: Desert Front, Grass Back, Irrigation Front, Irrigation Back
Details
- Parcel number: 21305016
Construction
Type & style
- Home type: SingleFamily
- Property subtype: Single Family Residence
Materials
- Synthetic Stucco, Wood Frame
- Roof: Tile
Condition
- Year built: 1996
Details
- Builder name: Beazer Homes
Utilities & green energy
- Sewer: Public Sewer
- Utilities for property: Natural Gas Connected
Community & HOA
Community
- Subdivision: SCARLETT CANYON
HOA
- Has HOA: Yes
- Services included: Maintenance Grounds
- HOA fee: $61 quarterly
- HOA name: Scarlett Canyon
- HOA phone: 623-877-1396
Location
- Region: Phoenix
Financial & listing details
- Price per square foot: $268/sqft
- Tax assessed value: $593,800
- Annual tax amount: $3,365
- Date on market: 10/17/2026
- Cumulative days on market: 15 days
- Listing terms: VA Loan,Cash,Conventional,FHA
- Ownership: Fee Simple
Estimated market value
Not available
Estimated sales range
Not available
Not available
Price history
| Date | Event | Price |
|---|---|---|
| 10/18/2026 | Listed for sale | $700,000-3.4%$268/sqft |
Source:  ARMLS #7095536 Report a problem | ||
| 6/29/2026 | Listing removed | $725,000$277/sqft |
Source: ARMLS #6994857 Report a problem | ||
| 4/10/2026 | Price change | $725,000-3.3%$277/sqft |
Source: ARMLS #6994857 Report a problem | ||
| 3/19/2026 | Listed for sale | $750,000+30.4%$287/sqft |
Source: ARMLS #6994857 Report a problem | ||
| 9/22/2005 | Sold | $575,000+163.8%$220/sqft |
Source: ARMLS #2358271 Report a problem | ||
| 12/29/1998 | Sold | $218,000+10.7%$83/sqft |
Source: Public Record Report a problem | ||
| 8/7/1996 | Sold | $197,003$75/sqft |
Source: Public Record Report a problem | ||
Public tax history
| Year | Property taxes | Tax assessment |
|---|---|---|
| 2025 | $3,294 +2.8% | $59,380 -3.4% |
| 2024 | $3,206 +2.3% | $61,470 +74.7% |
| 2023 | $3,135 -1.1% | $35,187 -11.2% |
| 2022 | $3,169 +1.9% | $39,620 +5.7% |
| 2021 | $3,111 -0.4% | $37,470 +6.8% |
| 2020 | $3,125 +3.8% | $35,080 +2.6% |
| 2019 | $3,011 | $34,180 +4% |
| 2018 | $3,011 +4.7% | $32,870 +7.2% |
| 2017 | $2,876 +9.5% | $30,670 +3.1% |
| 2016 | $2,625 +5.5% | $29,760 +4.9% |
| 2015 | $2,488 | $28,380 +19.2% |
| 2014 | -- | $23,800 +15.4% |
| 2013 | -- | $20,620 |
| 2012 | -- | $20,620 -2.1% |
| 2011 | -- | $21,070 -23.8% |
| 2010 | -- | $27,650 -23% |
| 2009 | -- | $35,920 -11.6% |
| 2008 | -- | $40,650 +8.8% |
| 2007 | -- | $37,350 +61.3% |
| 2006 | -- | $23,150 |
| 2005 | -- | $23,150 +17.5% |
| 2004 | -- | $19,700 |
| 2003 | -- | $19,700 +13.5% |
| 2002 | -- | $17,350 |
Find assessor info on the county website
Monthly payment
Est. payment
Payment breakdown
Explore the cost of this home by adjusting the details. Changes won't be saved.Climate risks
Neighborhood: Paradise Valley
Nearby schools
Schools provided by the listing agent
- Elementary: Boulder Creek Elementary
- Middle: Mountain Trail Middle School
- High: North Canyon High School
- District: Paradise Valley Unified District
Source: ARMLS. This data may not be complete. We recommend contacting the local school district to confirm school assignments for this home.


Similar homes
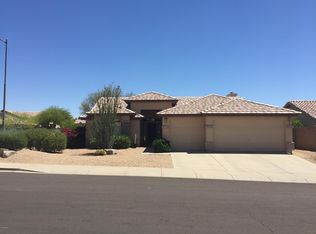
- $700,0004 bd2 ba2.2k sqft2935 E REDFIELD Road, Phoenix, AZ 85032For Sale
 MLS ID #7096232, Kristy N DeWitz, My Home Group Real Estate. ARMLS
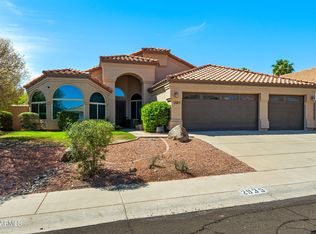
- $699,0004 bd2 ba2.2k sqft16435 N 47TH Place, Phoenix, AZ 85032For Sale
 MLS ID #7054026, Jose A Reyes Alvarez, RETSY. ARMLS
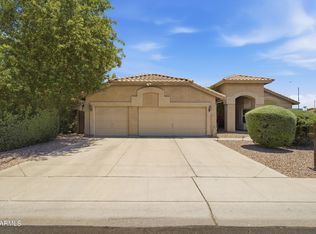
- $725,0003 bd2 ba2.4k sqft29237 N 46TH Street, Cave Creek, AZ 85331For Sale
 MLS ID #7089847, Juan Ramirez, HomeSmart. ARMLS
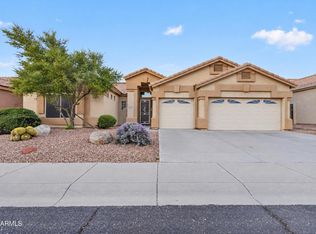
- $510,0003 bd2 ba1.6k sqft19003 N 19TH Place, Phoenix, AZ 85024For Sale
 MLS ID #7025443, Wass J Kilano, HomeSmart. ARMLS
