Brand New, Home! Be the first to live in this beautiful 3-bedroom, 2-bath home. Thoughtfully designed with comfort and functionality in mind, this custom-built gem could be yours for under $180K—yes, really!
Important: to be eligible to buy this home, buyers must qualify for the Welcome Home Ohio Program through the Montgomery County Land Bank. All program details and eligibility requirements are available on their website—no need to wait, you can check now to see if you qualify.
Enjoy easy, single-level living in this spacious ranch-style home featuring a large great room perfect for relaxing or entertaining. The well-appointed kitchen offers plenty of space for cooking and gathering. The private primary suite includes a full ensuite bath, while two additional bedrooms share a second full bath—ideal for family, guests, or a home office. And an attached 2-car garage, patio, and porch for sipping wine or drinking coffee with family and friends.
Don’t miss this incredible opportunity to own a brand-new home at an unbeatable price—start your journey today at the Montgomery County Land Bank website!
Accepting backups
$176,900
2047 Ravenwood Ave, Dayton, OH 45406
3beds
1,452sqft
Single Family Residence
Built in 2025
5,279 Square Feet Lot
$177,200 Zestimate®
$122/sqft
$-- HOA
What's special
- 374 days |
- 81 |
- 6 |
Zillow last checked:
Listing updated:
Listed by:
Tanza Everding 937-902-7778,
Howard Hanna Real Estate Serv
Source: DABR MLS,MLS#: 940890 Originating MLS: Dayton Area Board of REALTORS
Originating MLS: Dayton Area Board of REALTORSFacts & features
Interior
Bedrooms & bathrooms
- Bedrooms: 3
- Bathrooms: 2
- Full bathrooms: 2
- Main level bathrooms: 2
Primary bedroom
- Level: Main
- Dimensions: 13 x 15
Bedroom
- Level: Main
- Dimensions: 10 x 10
Bedroom
- Level: Main
- Dimensions: 11 x 11
Dining room
- Level: Main
- Dimensions: 15 x 10
Great room
- Level: Main
- Dimensions: 15 x 16
Kitchen
- Level: Main
- Dimensions: 14 x 10
Heating
- Forced Air, Natural Gas
Cooling
- Central Air
Interior area
- Total structure area: 1,452
- Total interior livable area: 1,452 sqft
Property
Parking
- Total spaces: 2
- Parking features: Attached, Garage, Two Car Garage
- Attached garage spaces: 2
Features
- Levels: One
- Stories: 1
- Patio & porch: Patio, Porch
- Exterior features: Porch, Patio
Lot
- Size: 5,279 Square Feet
- Dimensions: .12
Details
- Parcel number: R72115090037
- Zoning: Residential
- Zoning description: Residential
Construction
Type & style
- Home type: SingleFamily
- Property subtype: Single Family Residence
Materials
- Vinyl Siding, Wood Siding
- Foundation: Slab
Condition
- Under Construction
- Year built: 2025
Utilities & green energy
- Water: Public
- Utilities for property: Natural Gas Available, Sewer Available, Water Available
Community & HOA
Community
- Subdivision: City/Dayton
HOA
- Has HOA: No
Location
- Region: Dayton
Financial & listing details
- Price per square foot: $122/sqft
- Tax assessed value: $8,420
- Annual tax amount: $1
- Date on market: 8/7/2025
Estimated market value
$177,200
$168,000 - $186,000
$1,700/mo
Price history
| Date | Event | Price |
|---|---|---|
| 7/20/2026 | Pending sale | $176,900$122/sqft |
Source: DABR MLS #940890 Report a problem | ||
| 8/7/2025 | Listed for sale | $176,900+940.6%$122/sqft |
Source: DABR MLS #940890 Report a problem | ||
| 6/17/2010 | Sold | $17,000$12/sqft |
Source: Public Record Report a problem | ||
Public tax history
| Year | Property taxes | Tax assessment |
|---|---|---|
| 2025 | $1 | $2,950 |
| 2024 | $1 -9.1% | $2,950 |
| 2023 | $1 +10% | $2,950 |
| 2022 | $1 | $2,950 |
| 2021 | $1 | $2,950 |
| 2020 | $1 -85.3% | $2,950 |
| 2019 | $7 | $2,950 |
| 2018 | $7 | $2,950 |
| 2017 | $7 -97.3% | $2,950 |
| 2016 | $253 +2.3% | $2,950 |
| 2015 | $247 +3.4% | $2,950 |
| 2014 | $239 | $2,950 |
Find assessor info on the county website
Monthly payment
Est. payment
Payment breakdown
Explore the cost of this home by adjusting the details. Changes won't be saved.Climate risks
Neighborhood: Fairview
Nearby schools
GreatSchools rating
- 3/10Fairview Pre-K-8 SchoolGrades: PK-6Distance: 0.4 mi
- 2/10E. J. Brown Pre-K-8 SchoolGrades: 7-9Distance: 0.7 mi
- 4/10Meadowdale High SchoolGrades: 9-12Distance: 2.4 mi
Schools provided by the listing agent
- District: Dayton
Source: DABR MLS. This data may not be complete. We recommend contacting the local school district to confirm school assignments for this home.
- $125,8004 bd2 ba1.5k sqft2051 Ravenwood Ave, Dayton, OH 45406Off Market
- $104,0003 bd2 ba1.2k sqft2043 Ravenwood Ave, Dayton, OH 45406Off Market
- $110,1003 bd2 ba1.5k sqft2039 Ravenwood Ave, Dayton, OH 45406Off Market
- $118,0003 bd2 ba1.5k sqft2055 Ravenwood Ave, Dayton, OH 45406Off Market
- $117,5003 bd2 ba1.5k sqft2035 Ravenwood Ave, Dayton, OH 45406Off Market
- $45,6704 bd2 ba1.7k sqft2059 Ravenwood Ave, Dayton, OH 45406Off Market
- $11,4003 bd1 ba1.3k sqft2068 Auburn Ave, Dayton, OH 45406Off Market
- $120,2003 bd2 ba1.6k sqft2064 Auburn Ave, Dayton, OH 45406Off Market
A local agent can set up tours, give advice and negotiate with sellers.
A local lender can help you make sure your offer is ready when you are.
Similar homes
- $172,9003 bd3 ba1.5k sqft2031 Ravenwood Ave, Dayton, OH 45406For Sale

 MLS ID #940886, Tanza Everding, Howard Hanna Real Estate Serv. DABR MLS
 - $170,0003 bd2 ba1.7k sqft600 Yale Ave, Dayton, OH 45402For Sale
 MLS ID #952465, Holly DiFlora, The Home Group Realty Co Inc. DABR MLS
 - $150,0003 bd2 ba1.1k sqft4227 Oakridge Dr, Dayton, OH 45417For Sale
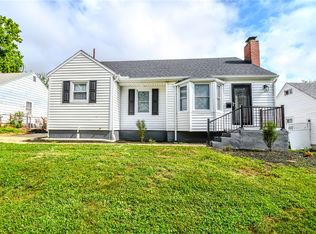 MLS ID #966438, Tanza Everding, Howard Hanna Real Estate Serv. DABR MLS
 - $144,9003 bd2 ba1k sqft4621 Queens Ave, Dayton, OH 45406For Sale
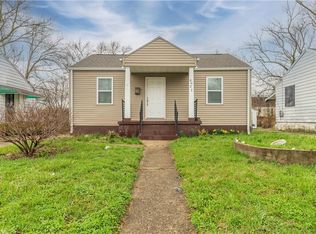 MLS ID #953704, C'yanna Thornton, NavX Realty, LLC. DABR MLS
 - $155,0003 bd3 ba1.3k sqft435 Oxford Ave, Dayton, OH 45402For SaleMLS ID #962263, Brittney Chandler, Keller Williams Community Part. DABR MLS
- $168,0004 bd3 ba1.6k sqft632 Dennison Ave, Dayton, OH 45417For Sale By Owner
- $154,0003 bd2 ba1.2k sqft365 Bolander Ave, Dayton, OH 45417For SaleMLS ID #963395, Tanza Everding, Howard Hanna Real Estate Serv. DABR MLS
- $164,0004 bd2 ba1.2k sqft1045 Wyoming St, Dayton, OH 45410For SaleMLS ID #958824, Aaron Kroggel, Glasshouse Realty Group. DABR MLS
- $170,0002 bd2 ba951 sqft2225 Brookline Ave, Dayton, OH 45420For SaleMLS ID #966325, Kristina R Cummings, Coldwell Banker Heritage. DABR MLS
- $165,0003 bd1 ba1.1k sqft2341 E 5th St, Dayton, OH 45403For SaleMLS ID #961484, Natalie Pierce, Coldwell Banker Heritage. DABR MLS
- $195,0003 bd1 ba1k sqft4844 Barnhart Ave, Dayton, OH 45432For SaleMLS ID #966322, Jose Hermes, NavX Realty, LLC. DABR MLS
- $169,9003 bd2 ba1.5k sqft154 Church St, Dayton, OH 45410For SaleMLS ID #961692, Tan N Gray, Glasshouse Realty Group. DABR MLS
- $145,0003 bd2 ba1.2k sqft71 N Alder St, Dayton, OH 45417For SaleMLS ID #961444, Leslie Wade, Keller Williams Advisors Rlty. DABR MLS
- $155,0003 bd2 ba1.4k sqft127 Stainton Ave, Dayton, OH 45403For SaleMLS ID #958303, Flor McNally, Keller Williams Advisors Rlty. DABR MLS
- $154,9004 bd2 ba1.5k sqft312 Rockwood Ave, Dayton, OH 45405For SaleMLS ID #946801, Rhonda R Partin Johnson, Local Roots Realty. DABR MLS
- $145,0003 bd2 ba1k sqft3601 Lancashire Dr, Dayton, OH 45417For SaleMLS ID #963089, Kelli Schulte, eXp Realty. DABR MLS
- $199,9003 bd2 ba1.8k sqft329 Quitman St, Dayton, OH 45410For SaleMLS ID #965034, Mark T Loges, Coldwell Banker Heritage. DABR MLS
- $193,9003 bd2 ba1.1k sqft507 Chaucer Rd, Dayton, OH 45431For SaleMLS ID #965084, Cory Allen, Keynote Realty. DABR MLS
- $225,0003 bd3 ba1.4k sqft50 Winnet Dr, Dayton, OH 45415For SaleMLS ID #965814, Joshua Waltmann, Crest Commercial Realty. DABR MLS
- $126,0003 bd1 ba988 sqft1026 Roseland Ave, Dayton, OH 45402For SaleMLS ID #959585, Jeremiah Jenkins, Howard Hanna Real Estate Serv. DABR MLS
