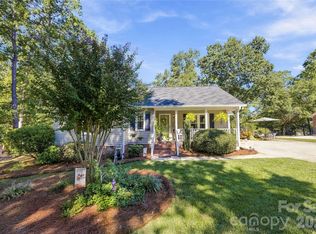
A peaceful lifestyle awaits in this bright 2-story home offering 1,630 square feet, 4 bedrooms and 2.5 bathrooms. Situated on a quiet lot, this home blends everyday comfort with easy entertaining. Step into a cohesive floor plan filled with natural light, neutral tones, and newer LVP flooring that creates a warm, welcoming atmosphere. The large eat-in kitchen features butcher-block countertops & a custom tile backsplash, and flows seamlessly into the living & outdoor areas. Outside, the covered front porch, back deck, and fenced-in yard form an enjoyable outdoor space ideal for relaxing or gathering with friends. Retreat to the spacious primary suite with its 10-foot vaulted ceiling, abundant light, and ensuite bathroom complete with double vanity, oversized shower, and walk-in closet. Flexible secondary bedrooms offer space for guests, pets, a home office, or a growing family. The temperature-controlled 2-car garage adds space for storage or everyday convenience. Schedule your showing today because this one won't last!
Pending
Price cut: $10K (9/3)
$259,900
2048 Gunnars Ridge Rd, Lancaster, SC 29720
4beds
1,630sqft
Single Family Residence, Residential
Built in 2016
0.3 Acres Lot
$258,400 Zestimate®
$159/sqft
$-- HOA
What's special
Fenced-in yardBack deckCovered front porchLarge eat-in kitchenNewer lvp flooringQuiet lotNeutral tones
- 49 days
- 457
- 58
Likely to sell faster than
Zillow last checked:
Listing updated:
Listed by:
Douglas Heasley 630-974-8229,
Community First Realty
Source: Greater Greenville AOR,MLS#: 1601359
Facts & features
Interior
Bedrooms & bathrooms
- Bedrooms: 4
- Bathrooms: 3
- Full bathrooms: 2
- 1/2 bathrooms: 1
Rooms
- Room types: Laundry
Primary bedroom
- Area: 180
- Dimensions: 15 x 12
Bedroom 2
- Area: 120
- Dimensions: 12 x 10
Bedroom 3
- Area: 120
- Dimensions: 12 x 10
Bedroom 4
- Area: 110
- Dimensions: 11 x 10
Primary bathroom
- Features: Double Sink, Full Bath, Walk-In Closet(s)
- Level: Second
Dining room
- Area: 120
- Dimensions: 12 x 10
Kitchen
- Area: 132
- Dimensions: 12 x 11
Living room
- Area: 221
- Dimensions: 17 x 13
Heating
- Electric, Forced Air, Heat Pump
Cooling
- Central Air, Electric, Heat Pump
Appliances
- Included: Dishwasher, Disposal, Range, Microwave, Electric Water Heater
- Laundry: 1st Floor, Electric Dryer Hookup, Washer Hookup, Laundry Room
Features
- Ceiling Fan(s), Vaulted Ceiling(s), Walk-In Closet(s), Countertops-Other, Pantry
- Flooring: Carpet, Luxury Vinyl
- Windows: Insulated Windows
- Basement: None
- Attic: Pull Down Stairs,Storage
- Has fireplace: No
- Fireplace features: None
Interior area
- Total interior livable area: 1,630 sqft
Property
Parking
- Total spaces: 2
- Parking features: Attached, Concrete
- Attached garage spaces: 2
- Has uncovered spaces: Yes
Features
- Levels: Two
- Stories: 2
- Patio & porch: Deck, Front Porch
Lot
- Size: 0.3 Acres
- Dimensions: 0.30 Acres
- Features: Sloped, 1/2 Acre or Less
Details
- Parcel number: 0080H0B030.00
Construction
Type & style
- Home type: SingleFamily
- Architectural style: Traditional
- Property subtype: Single Family Residence, Residential
Materials
- Vinyl Siding
- Foundation: Slab
- Roof: Composition
Condition
- Year built: 2016
Utilities & green energy
- Sewer: Public Sewer
- Water: Public
Community & HOA
Community
- Features: None
- Security: Smoke Detector(s)
- Subdivision: Other
HOA
- Has HOA: No
- Services included: None
Location
- Region: Lancaster
Financial & listing details
- Price per square foot: $159/sqft
- Tax assessed value: $242,700
- Annual tax amount: $594
- Date on market: 8/19/2026
Estimated market value
$258,400
$245,000 - $271,000
$2,315/mo
Price history
| Date | Event | Price |
|---|---|---|
| 9/19/2026 | Pending sale | $259,900$159/sqft |
Source:  Greater Greenville AOR #1601359 Report a problem Greater Greenville AOR #1601359 Report a problem | ||
| 9/3/2026 | Price change | $259,900-3.7%$159/sqft |
Source: Greater Greenville AOR #1601359 Report a problem | ||
| 8/19/2026 | Listed for sale | $269,900$166/sqft |
Source: Greater Greenville AOR #1601359 Report a problem | ||
Public tax history
| Year | Property taxes | Tax assessment |
|---|---|---|
| 2025 | $594 -67.4% | $6,070 +15% |
| 2024 | $1,824 | $5,280 |
| 2023 | $1,824 +2.1% | $5,280 |
| 2022 | $1,787 | $5,280 |
| 2021 | $1,787 +10.7% | $5,280 +10.7% |
| 2020 | $1,614 +0.1% | $4,768 |
| 2019 | $1,612 +115.8% | $4,768 |
| 2018 | $747 | $4,768 |
| 2017 | -- | -- |
| 2016 | -- | -- |
Find assessor info on the county website
Monthly payment
Est. payment
Payment breakdown
Explore the cost of this home by adjusting the details. Changes won't be saved.Climate risks
Neighborhood: 29720
Nearby schools
Schools provided by the listing agent
- Elementary: Clinton
- Middle: A.R. Rucker
- High: Lancaster
Source: Greater Greenville AOR. This data may not be complete. We recommend contacting the local school district to confirm school assignments for this home.
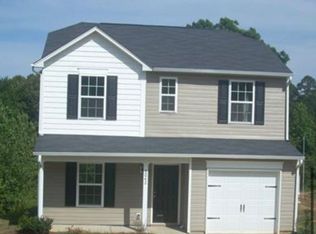
- $252,7003 bd2 ba1.4k sqft2042 Gunnars Ridge Rd, Lancaster, SC 29720Off Market
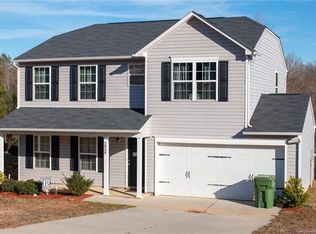
- $288,9004 bd3 ba2k sqft2056 Gunnars Ridge Rd, Lancaster, SC 29720Off Market
- $280,4004 bd3 ba2k sqft2056 Gunnars Ridge Rd #31, Lancaster, SC 29720Off Market
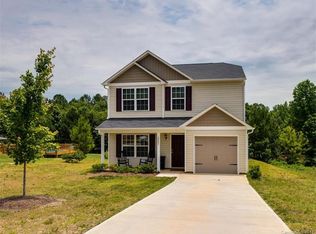
- $274,700-- bd2 ba1.8k sqft2062 Gunnars Ridge Rd, Lancaster, SC 29720Off Market
Similar homes
- $235,0003 bd2 ba1.2k sqft2051 E Park Dr, Lancaster, SC 29720For Sale
 MLS ID #643886, Denise Gordon. Consolidated MLS
 - $259,9003 bd2 ba1.2k sqft2514 Oxford Cir, Lancaster, SC 29720For Sale

 MLS ID #4425299, Beverly Austin, Century 21 Providence Realty. Canopy MLS as distributed by MLS GRID
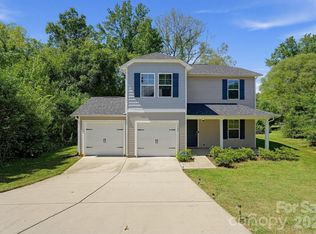
 - $275,0004 bd3 ba1.7k sqft1326 Old Still St, Lancaster, SC 29720For Sale
 MLS ID #4404739, Tiera White, Urban Posh Realty LLC. Canopy MLS as distributed by MLS GRID
 - $279,9003 bd2 ba1.4k sqft2598 Tully Ct, Lancaster, SC 29720For Sale
 MLS ID #4429818, Lindsey Belk, Costello Real Estate and Investments LLC. Canopy MLS as distributed by MLS GRID
 - $259,9004 bd3 ba1.7k sqft117 Barron Blvd, Lancaster, SC 29720For SaleMLS ID #4420621, Sherika Dyer, Keller Williams Ballantyne Area. Canopy MLS as distributed by MLS GRID
- $280,0003 bd2 ba1.7k sqft221 S Potter Rd, Lancaster, SC 29720For SaleMLS ID #4396108, Kim Christenbury, Ivy and Trellis LLC. Canopy MLS as distributed by MLS GRID
- $258,0003 bd2 ba1.5k sqft2592 Tully Ct, Lancaster, SC 29720For SaleMLS ID #4411122, Iby Marzouq, Mark Spain Real Estate. Canopy MLS as distributed by MLS GRID
- $279,9003 bd2 ba1.3k sqft556 Oakhaven Dr, Lancaster, SC 29720For SaleMLS ID #4422430, John Combs, Local Real Estate. Canopy MLS as distributed by MLS GRID
- $279,5003 bd2 ba1.3k sqft2017 Country Club Dr, Lancaster, SC 29720For SaleMLS ID #4429318, Jeannie Alvear, Premier South. Canopy MLS as distributed by MLS GRID
- $310,0003 bd2 ba1.6k sqft2117 Emma Cir, Lancaster, SC 29720For SaleMLS ID #4404855, Omar Perez Avila, NorthGroup Real Estate LLC. Canopy MLS as distributed by MLS GRID
- $275,0003 bd2 ba1.7k sqft406 S Market St, Lancaster, SC 29720For SaleMLS ID #4421298, Adriana Moreno, NorthGroup Real Estate LLC. Canopy MLS as distributed by MLS GRID
- $247,0004 bd3 ba1.6k sqft104 N Penny St, Lancaster, SC 29720For SaleMLS ID #4400060, Erica Simpson, Erica Homes LLC. Canopy MLS as distributed by MLS GRID
- $283,0004 bd3 ba2k sqft1708 Millwood Rd, Lancaster, SC 29720For SaleMLS ID #4416293, Iby Marzouq, Mark Spain Real Estate. Canopy MLS as distributed by MLS GRID
- $239,9903 bd2 ba1.3k sqft1286 Elmwood Ave, Lancaster, SC 29720For SaleMLS ID #4424690, Matthew Maddalone, Maddalone Real Estate LLC. Canopy MLS as distributed by MLS GRID
- $260,0003 bd2 ba1.2k sqft2274 White Pine Ct, Lancaster, SC 29720For SaleMLS ID #4419652, Melanie Outlaw, Northgroup Real Estate. Canopy MLS as distributed by MLS GRID
- $270,0003 bd2 ba1.4k sqft2246 Pacer Rd, Lancaster, SC 29720For SaleMLS ID #4424044, Tyler Williams, Howard Hanna Allen Tate Rock Hill. Canopy MLS as distributed by MLS GRID
- $278,0003 bd2 ba1.9k sqft310 Elm St, Lancaster, SC 29720For SaleMLS ID #4419096, Jessica Threatt, EXP Realty LLC Ballantyne. Canopy MLS as distributed by MLS GRID
- $284,9003 bd2 ba1.3k sqft3015 Pageland Hwy, Lancaster, SC 29720For SaleMLS ID #4423845, Brent Humphries, Heartland Realty LLC. Canopy MLS as distributed by MLS GRID
- $250,0003 bd3 ba1.3k sqft209 Azalea Rd, Lancaster, SC 29720For SaleMLS ID #4403181, Sherica Rushing, Keller Williams Connected. Canopy MLS as distributed by MLS GRID
- $292,0004 bd3 ba1.7k sqft1425 Springdale Rd, Lancaster, SC 29720For SaleMLS ID #4415341, Paula Barros, Rinehart Realty Corporation. Canopy MLS as distributed by MLS GRID
