Beautifully maintained, charming and cute 4-bedroom, 2-bath, 2-car garage home located in the desirable Falls community in Anna. This spacious floor plan offers two living areas, a formal dining room, an eat-in kitchen, and a dedicated study—providing flexibility for both everyday living and entertaining.
The inviting family room features a soaring vaulted ceiling and a classic red-brick corner fireplace, creating a warm and welcoming focal point. The kitchen is ideal for home cooks, featuring abundant cabinetry, generous counter space, and a bright breakfast nook that opens seamlessly to the main living area.
The primary suite offers a peaceful retreat with an en-suite bath complete with a garden tub, separate shower, and walk-in closet. Secondary bedrooms are well-sized and thoughtfully positioned.
Step outside to a fully fenced, oversized backyard with a covered patio—perfect for outdoor gatherings, play, or relaxation. The property offers great potential for buyers looking to add their own updates and style over time.
Situated in an established neighborhood with mature trees and a tranquil setting, residents enjoy jogging and biking trails, and a private pond. A wonderful opportunity to own in a sought-after community with room to make it your own.
Pending
$257,500
2049 Helmoken Falls Dr, Anna, TX 75409
4beds
2,180sqft
:
Get pre-qualified$1,853/mo
Single Family Residence
Built in 2006
6,098 Square Feet Lot
$253,000 Zestimate®
$118/sqft
$42/mo HOA
What's special
Classic red-brick corner fireplaceBeautifully maintainedInviting family roomSpacious floor planFormal dining roomBright breakfast nookDedicated study
- 17 days |
- 918 |
- 67 |
Likely to sell faster than
Zillow last checked:
Listing updated:
Listed by:
Chantile Evans 0704030 469-621-0081,
C21 Fine Homes Judge Fite 469-621-0081
Source: NTREIS,MLS#: 21325333
Facts & features
Interior
Bedrooms & bathrooms
- Bedrooms: 4
- Bathrooms: 2
- Full bathrooms: 2
Primary bedroom
- Features: Ceiling Fan(s), Garden Tub/Roman Tub, Separate Shower, Walk-In Closet(s)
- Level: First
- Dimensions: 12 x 16
Bedroom
- Level: First
- Dimensions: 12 x 10
Bedroom
- Level: First
- Dimensions: 12 x 12
Bedroom
- Level: First
- Dimensions: 13 x 13
Breakfast room nook
- Level: First
- Dimensions: 12 x 9
Dining room
- Level: First
- Dimensions: 18 x 17
Kitchen
- Level: First
- Dimensions: 12 x 14
Living room
- Features: Ceiling Fan(s), Fireplace
- Level: First
- Dimensions: 15 x 17
Office
- Level: First
- Dimensions: 12 x 10
Utility room
- Level: First
- Dimensions: 6 x 6
Heating
- Central, Electric
Cooling
- Central Air, Ceiling Fan(s), Electric
Appliances
- Included: Dishwasher, Electric Range, Disposal, Microwave
- Laundry: Dryer Hookup, ElectricDryer Hookup
Features
- Decorative/Designer Lighting Fixtures, High Speed Internet, Open Floorplan, Pantry, Walk-In Closet(s)
- Flooring: Carpet, Ceramic Tile
- Has basement: No
- Number of fireplaces: 1
- Fireplace features: Living Room, Masonry
Interior area
- Total interior livable area: 2,180 sqft
Video & virtual tour
Property
Parking
- Total spaces: 2
- Parking features: Door-Single, Driveway, Garage Faces Front
- Attached garage spaces: 2
Features
- Levels: One
- Stories: 1
- Patio & porch: Covered
- Exterior features: Rain Gutters
- Pool features: None
- Fencing: Wood
Lot
- Size: 6,098 Square Feet
- Features: Interior Lot, Landscaped, Subdivision, Few Trees
Details
- Parcel number: R855000M03301
Construction
Type & style
- Home type: SingleFamily
- Architectural style: Traditional,Detached
- Property subtype: Single Family Residence
Materials
- Brick
- Foundation: Slab
- Roof: Composition
Condition
- Year built: 2006
Utilities & green energy
- Sewer: Public Sewer
- Water: Public
- Utilities for property: Sewer Available, Water Available
Community & HOA
Community
- Features: Curbs, Sidewalks
- Security: Smoke Detector(s)
- Subdivision: Falls Ph 2
HOA
- Has HOA: Yes
- Services included: Association Management
- HOA fee: $500 annually
- HOA name: Neighborhood Management, Inc.
- HOA phone: 972-359-1548
Location
- Region: Anna
Financial & listing details
- Price per square foot: $118/sqft
- Tax assessed value: $338,555
- Annual tax amount: $6,756
- Date on market: 7/10/2026
- Cumulative days on market: 12 days
- Listing terms: Cash,Conventional,FHA,VA Loan
Estimated market value
$253,000
$240,000 - $266,000
$2,133/mo
Price history
| Date | Event | Price |
|---|---|---|
| 7/24/2026 | Pending sale | $257,500$118/sqft |
Source: NTREIS #21325333 Report a problem | ||
| 7/22/2026 | Listing removed | $1,900$1/sqft |
Source: Zillow Rentals Report a problem | ||
| 7/18/2026 | Contingent | $257,500$118/sqft |
Source: NTREIS #21325333 Report a problem | ||
| 7/10/2026 | Listed for sale | $257,500$118/sqft |
Source: NTREIS #21325333 Report a problem | ||
| 6/22/2026 | Price change | $1,900-4.8%$1/sqft |
Source: Zillow Rentals Report a problem | ||
| 6/15/2026 | Price change | $1,995-5%$1/sqft |
Source: Zillow Rentals Report a problem | ||
| 6/2/2026 | Price change | $2,0990%$1/sqft |
Source: Zillow Rentals Report a problem | ||
| 4/13/2026 | Price change | $2,100-4.5%$1/sqft |
Source: Zillow Rentals Report a problem | ||
| 4/3/2026 | Price change | $2,200-1.1%$1/sqft |
Source: Zillow Rentals Report a problem | ||
| 3/10/2026 | Listed for rent | $2,225+39.5%$1/sqft |
Source: Zillow Rentals Report a problem | ||
| 8/20/2019 | Listing removed | $1,595$1/sqft |
Source: CENTURY 21 Judge Fite Property Management Report a problem | ||
| 7/3/2019 | Listed for rent | $1,595+6.7%$1/sqft |
Source: CENTURY 21 Judge Fite Mgmt Co., Inc. Report a problem | ||
| 7/8/2018 | Listing removed | $1,495$1/sqft |
Source: Nickel Property Report a problem | ||
| 5/9/2018 | Listed for rent | $1,495+15.4%$1/sqft |
Source: Nickel Property Report a problem | ||
| 8/26/2013 | Listing removed | $1,295$1/sqft |
Source: Nickel Property #11992290 Report a problem | ||
| 7/23/2013 | Listed for rent | $1,295+8.4%$1/sqft |
Source: Nickel Property Report a problem | ||
| 8/9/2012 | Listing removed | $1,195$1/sqft |
Source: Nickel Property Report a problem | ||
| 6/21/2012 | Listed for rent | $1,195-2.4%$1/sqft |
Source: Nickel Property #11790939 Report a problem | ||
| 8/2/2011 | Listing removed | $1,225$1/sqft |
Source: Rentals.com Report a problem | ||
| 6/18/2011 | Price change | $1,225-2%$1/sqft |
Source: Nickel Property #11595380 Report a problem | ||
| 5/21/2011 | Listed for rent | $1,250$1/sqft |
Source: Nickel Property #11595380 Report a problem | ||
Public tax history
| Year | Property taxes | Tax assessment |
|---|---|---|
| 2025 | $6,756 -0.7% | $338,555 -0.8% |
| 2024 | $6,802 -2.5% | $341,277 -2.2% |
| 2023 | $6,976 -0.2% | $349,034 +10.6% |
| 2022 | $6,993 +24.5% | $315,546 +28% |
| 2021 | $5,617 +7.6% | $246,434 +9.1% |
| 2020 | $5,221 -1.4% | $225,897 +3% |
| 2019 | $5,298 -2.1% | $219,294 +2.2% |
| 2018 | $5,414 +18.8% | $214,542 +9.6% |
| 2017 | $4,557 | $195,772 +11.2% |
| 2016 | $4,557 +19.6% | $176,043 +7.6% |
| 2015 | $3,811 | $163,556 +7.5% |
| 2014 | $3,811 | $152,094 +16.3% |
| 2013 | -- | $130,724 +7.2% |
| 2012 | -- | $121,931 +0.2% |
| 2011 | -- | $121,727 +2.1% |
| 2010 | -- | $119,280 -10.8% |
| 2009 | -- | $133,715 -6.2% |
| 2008 | -- | $142,564 -5.2% |
| 2007 | -- | $150,313 +518.6% |
| 2006 | -- | $24,300 +21.5% |
| 2005 | -- | $20,000 |
Find assessor info on the county website
Monthly payment
Est. payment
Payment breakdown
Explore the cost of this home by adjusting the details. Changes won't be saved.Climate risks
Neighborhood: 75409
Nearby schools
GreatSchools rating
- 4/10Joe K Bryant Elementary SchoolGrades: PK-5Distance: 1.9 mi
- 4/10Slayter Creek MiddleGrades: 6-8Distance: 1.5 mi
- 5/10Anna High SchoolGrades: 9-12Distance: 1 mi
Schools provided by the listing agent
- Elementary: Lorenzo Dow Hendricks
- Middle: Clemons Creek
- High: Anna
- District: Anna ISD
Source: NTREIS. This data may not be complete. We recommend contacting the local school district to confirm school assignments for this home.
- $323,6005 bd4 ba2.7k sqft2101 Helmoken Falls Dr, Anna, TX 75409Off Market
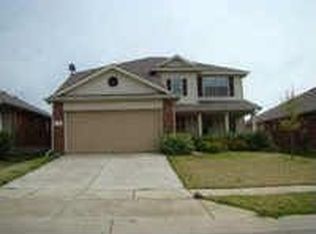
- $259,2003 bd2 ba1.7k sqft2045 Helmoken Falls Dr, Anna, TX 75409Off Market

- $256,6003 bd2 ba1.4k sqft2105 Helmoken Falls Dr, Anna, TX 75409Off Market
- $322,0004 bd3 ba2.7k sqft2041 Helmoken Falls Dr, Anna, TX 75409Off Market

- $269,0003 bd2 ba1.7k sqft2048 Hanakoa Falls Dr, Anna, TX 75409Off Market
- $320,6004 bd2 ba2k sqft2102 Hanakoa Falls Dr, Anna, TX 75409Off Market
- $292,3003 bd2 ba1.6k sqft2044 Hanakoa Falls Dr, Anna, TX 75409Off Market
- $278,1003 bd2 ba1.7k sqft2109 Helmoken Falls Dr, Anna, TX 75409Off Market
A local agent can set up tours, give advice and negotiate with sellers.
Similar homes
- $294,0004 bd2 ba1.9k sqft437 Niagara Falls Dr, Anna, TX 75409For Sale
 MLS ID #21300345, Summer Hayes. NTREIS
 - $299,9004 bd2 ba1.8k sqft2002 Hickory Trl, Anna, TX 75409For Sale
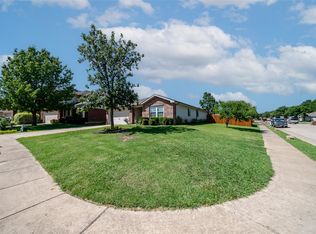 MLS ID #21328647, Carolyn Conrey. NTREIS
 - $322,0004 bd3 ba2.7k sqft2014 Tanur Cascade Dr, Anna, TX 75409For Sale
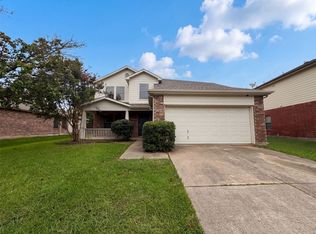 MLS ID #21312646, Amber Broadway. NTREIS
 - $314,9954 bd3 ba2.6k sqft2045 Hanakoa Falls Dr, Anna, TX 75409For Sale
 MLS ID #21215348, Dan Nguyen. NTREIS
 - $260,0003 bd2 ba1.6k sqft1405 Oak Hollow Ln, Anna, TX 75409For SaleMLS ID #21261920, Bill Sabino. NTREIS
- $299,9004 bd2 ba1.6k sqft129 Lamont Rd, Anna, TX 75409For SaleMLS ID #21233520, Molly Osborn. NTREIS
- $285,0004 bd3 ba2k sqft1417 Cottonwood Trl, Anna, TX 75409For SaleMLS ID #21163061, Kristi Davis. NTREIS
- $280,0004 bd2 ba1.8k sqft2334 Triston St, Anna, TX 75409For SaleMLS ID #21312435, Nan Zhou. NTREIS
- $305,0003 bd2 ba1.7k sqft132 Birdbrook Dr, Anna, TX 75409For SaleMLS ID #21326200, Anthony Antwine. NTREIS
- $315,9003 bd2 ba1.7k sqft2110 Athabasca Falls Dr, Anna, TX 75409For SaleMLS ID #21293858, DMarques Allen. NTREIS
- $269,0003 bd2 ba1.6k sqft716 Westgate Ct, Anna, TX 75409For SaleMLS ID #21275746, Amber Broadway. NTREIS
- $325,0003 bd2 ba1.5k sqft1614 Fields View Dr, Anna, TX 75409For SaleMLS ID #21330083, Melissa Garvey. NTREIS
- $255,0003 bd2 ba1.2k sqft1837 Walnut Way, Anna, TX 75409For SaleMLS ID #21115480, Michael Seeto. NTREIS
- $275,0003 bd2 ba1.9k sqft1617 Black Maple Dr, Anna, TX 75409For SaleMLS ID #21073884, Lori Hammond. NTREIS
- $298,0003 bd2 ba1.6k sqft116 Birdbrook Dr, Anna, TX 75409For SaleMLS ID #21273158, Xuan Song. NTREIS
- $310,0004 bd2 ba1.6k sqft914 Cottonwood Trl, Anna, TX 75409For SaleMLS ID #21259863, Lori Lovelace. NTREIS
- $300,0003 bd3 ba2.1k sqft728 Mahogany Dr, Anna, TX 75409For SaleMLS ID #21303809, Sherri Jansing. NTREIS
- $294,0003 bd2 ba1.8k sqft817 Hazels Way, Anna, TX 75409For SaleMLS ID #21299750, George James. NTREIS
- $300,0004 bd2 ba1.6k sqft806 Brittany Dr, Anna, TX 75409For SaleMLS ID #21312579, Leah Martinez. NTREIS
- $324,0004 bd3 ba2.2k sqft1608 Persimmon Dr, Anna, TX 75409For SaleMLS ID #21266032, David Wong. NTREIS
