Experience classic Brooklyn living in this quintessential single-family brick home nestled in the heart of Gravesend! Recently renovated, this home stands out as the largest property on the block, featuring new living room, refinished hardwood floors, a modernized bathroom, updated roof and boiler. This two-story property offers approximately 1,510 square feet of interior space, including a finished basement with 8" high ceilings with and a separate entrance providing direct access to a private parking space. Currently configured as a spacious 2 bed 2.5 bath layout, this residence offers the flexibility to convert into a 3 bed to accommodate a growing lifestyle.
Enter into a sun-drenched living room with southwest exposures that flood the space with natural light, creating an inviting and comfortable setting. The adjoining dining area easily fits a table for six, making it perfect for everyday living and entertaining alike. An extended rear room with a half bath can be easily converted into a private guest suite or additional bedroom. Upstairs, you'll find two generously proportioned bedrooms. The primary bedroom features oversized windows and ample space for a king bed and additional furnishings. The second bedroom opens onto a spacious private terrace; ideal for creating your own outdoor retreat.
Perfectly situated just steps from the Bay 50th D train station, this home offers effortless access to Manhattan. Surrounded by an array of restaurants, shops, and neighborhood conveniences, it captures the best of Brooklyn's vibrant and connected lifestyle.
Pending
$825,000
2049 Shore Parkway, Brooklyn, NY 11214
3beds
1,510sqft
Single Family Residence, Residential
Built in 1945
1,641 Square Feet Lot
$-- Zestimate®
$546/sqft
$-- HOA
What's special
- 278 days |
- 70 |
- 1 |
Likely to sell faster than
Zillow last checked:
Listing updated:
Listed by:
Corcoran 929-487-3500,
Donald Lai 917-947-9917
Source: OneKey® MLS as distributed by MLS GRID,MLS#: 925932
Facts & features
Interior
Bedrooms & bathrooms
- Bedrooms: 3
- Bathrooms: 3
- Full bathrooms: 1
- 1/2 bathrooms: 2
Other
- Description: 1st FL - LR, DR, KIT, BR, BA
Other
- Description: 2nd FL - BR, BR, BA, Terrace
Other
- Description: Finished Basement with Separate Entrance
Heating
- Natural Gas
Cooling
- Wall/Window Unit(s)
Appliances
- Included: Gas Range
Features
- First Floor Bedroom, High Ceilings, Recessed Lighting, Storage
- Flooring: Hardwood
- Basement: Finished,Full,Walk-Out Access
- Attic: None
Interior area
- Total structure area: 1,510
- Total interior livable area: 1,510 sqft
Property
Parking
- Total spaces: 2
- Parking features: Attached, Private
Lot
- Size: 1,641 Square Feet
Details
- Parcel number: 069380066
- Special conditions: None
Construction
Type & style
- Home type: SingleFamily
- Property subtype: Single Family Residence, Residential
- Attached to another structure: Yes
Materials
- Brick
Condition
- Year built: 1945
Utilities & green energy
- Sewer: Public Sewer
- Water: Public
- Utilities for property: Cable Available, Electricity Available, Natural Gas Available
Community & HOA
HOA
- Has HOA: No
Location
- Region: Brooklyn
Financial & listing details
- Price per square foot: $546/sqft
- Tax assessed value: $888,000
- Annual tax amount: $5,952
- Date on market: 10/17/2025
- Cumulative days on market: 70 days
- Listing agreement: Exclusive Right To Sell
- Electric utility on property: Yes
Estimated market value
Not available
Estimated sales range
Not available
Not available
Price history
| Date | Event | Price |
|---|---|---|
| 11/2/2025 | Pending sale | $825,000$546/sqft |
Source:  OneKey® MLS as distributed by MLS GRID #925932 Report a problem OneKey® MLS as distributed by MLS GRID #925932 Report a problem | ||
| 11/1/2025 | Contingent | $825,000$546/sqft |
Source: StreetEasy #S1797089 Report a problem | ||
| 3/3/2025 | Listed for sale | $825,000$546/sqft |
Source: OneKey® MLS as distributed by MLS GRID #829142 Report a problem | ||
Public tax history
| Year | Property taxes | Tax assessment |
|---|---|---|
| 2025 | $5,880 -1.2% | $53,280 +4.2% |
| 2024 | $5,952 | $51,120 +6% |
| 2023 | -- | $48,240 +9.1% |
| 2022 | -- | $44,220 -8.8% |
| 2021 | -- | $48,480 +50.5% |
| 2020 | $5,227 +14.4% | $32,220 |
| 2019 | $4,568 -10.9% | $32,220 +31.5% |
| 2018 | $5,127 +8.8% | $24,509 +6% |
| 2017 | $4,713 +211.8% | $23,122 +6% |
| 2016 | $1,512 | $21,814 +6% |
| 2015 | $1,512 -47.6% | $20,580 |
| 2014 | $2,883 | $20,580 |
| 2013 | -- | $20,580 -9.4% |
| 2012 | -- | $22,725 +5.8% |
| 2011 | -- | $21,489 +6% |
| 2010 | -- | $20,275 +5.3% |
| 2009 | -- | $19,261 +1.7% |
| 2008 | -- | $18,938 |
| 2007 | -- | $18,938 |
Find assessor info on the county website
Monthly payment
Climate risks
Neighborhood: Gravesend
Nearby schools
GreatSchools rating
- 8/10Ps 212 Lady Deborah MoodyGrades: PK-5Distance: 0.2 mi
- 9/10Is 281 Joseph B CavallaroGrades: 6-8Distance: 0.6 mi
- 4/10John Dewey High SchoolGrades: 9-12Distance: 0.5 mi
Schools provided by the listing agent
- Elementary: Contact Agent
- High: Contact Agent
Source: OneKey® MLS as distributed by MLS GRID. This data may not be complete. We recommend contacting the local school district to confirm school assignments for this home.
- $791,200-- bd-- ba928 sqft2047 Shore Pkwy, Brooklyn, NY 11214Off Market
- $839,4002 bd2 ba928 sqft2051 Shore Pkwy, Brooklyn, NY 11214Off Market
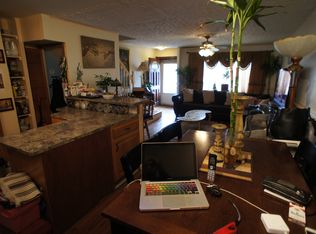
- $743,0002 bd1 ba928 sqft2045 Shore Pkwy, Brooklyn, NY 11214Sold
- $781,700-- bd-- ba928 sqft2053 Shore Pkwy, Brooklyn, NY 11214Off Market
- $845,500-- bd-- ba928 sqft2043 Shore Pkwy, Brooklyn, NY 11214Off Market
- $810,600-- bd-- ba928 sqft2055 Shore Pkwy, Brooklyn, NY 11214Off Market
- $183,000-- bd-- ba-- sqft236A Bay 48th St, Brooklyn, NY 11214Off Market
- $788,7002 bd1 ba928 sqft236 Bay 48 St, Brooklyn, NY 11214Off Market
A local agent can set up tours, give advice and negotiate with sellers.
Similar homes
- $810,0003 bd3 ba1.3k sqft644 E 59th Street, Brooklyn, NY 11234For Sale

 MLS ID #1014044, Lourdia Augustin-Joseph, Listing by: Landmark Elite Homes Corp. OneKey® MLS as distributed by MLS GRID
 - $829,0003 bd2 ba1.3k sqft97 Wescott Boulevard, Staten Island, NY 10314For Sale
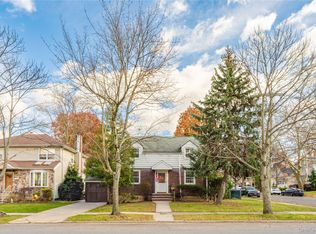 MLS ID #990450, Zak Abdullah, Listing by: Weichert New Homes Co. OneKey® MLS as distributed by MLS GRID
 - $828,0003 bd2 ba1.3k sqft202-37 46th Avenue, Bayside, NY 11361For Sale
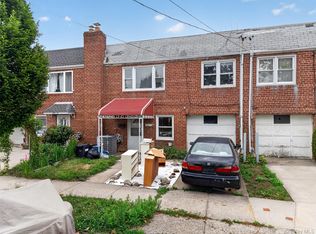 MLS ID #1024931, Po Wei Tair, Listing by: RE/MAX 1st Choice. OneKey® MLS as distributed by MLS GRID
 - $839,0004 bd2 ba1.3k sqft156 Goodwin Avenue, Staten Island, NY 10314For Sale
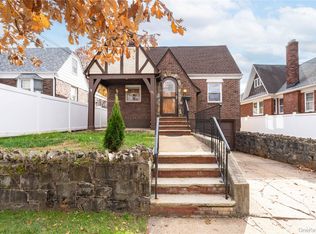 MLS ID #990978, Zak Abdullah, Listing by: Weichert New Homes Co. OneKey® MLS as distributed by MLS GRID
 - $659,9873 bd3 ba1.2k sqft907 E 46th Street, Brooklyn, NY 11203For SaleMLS ID #1024474, Karina L. Mermis CBR MRP PSA RENE, Listing by: Exit Realty Edge. OneKey® MLS as distributed by MLS GRID
- $649,0002 bd1 ba1.2k sqft100 Avenue P #H1, Brooklyn, NY 11204For SaleMLS ID #1029202, Zaina Mainali, Listing by: Coldwell Banker American Homes. OneKey® MLS as distributed by MLS GRID
- $740,0003 bd2 ba1.7k sqft103-19A 110th st. South Richmond Hill, Richmond Hill S., NY 11419For SaleMLS ID #1027178, Sheeba Rozario, Listing by: Keller Williams Landmark II. OneKey® MLS as distributed by MLS GRID
- $825,0002 bd2 ba837 sqft81 Midland, Staten Island, NY 10308For SaleMLS ID #990981, Zak Abdullah, Listing by: Weichert New Homes Co. OneKey® MLS as distributed by MLS GRID
- $868,0003 bd2 ba1.2k sqft7221 66th Drive, Middle Village, NY 11379For SaleMLS ID #1023762, Sammi Chen, Listing by: Landmark International R E LLC. OneKey® MLS as distributed by MLS GRID
- $799,0004 bd3 ba1.1k sqft13314 Hawtree Creek Road, South Ozone Park, NY 11420For SaleMLS ID #978568, Karl Mohan, Listing by: Karl Mohan Realty Group Inc. OneKey® MLS as distributed by MLS GRID
- $900,0003 bd2 ba1.6k sqft6410 71st Street, Middle Village, NY 11379For SaleMLS ID #1018136, Andrew Jepson, Listing by: NEXTHOME FINEST FIRST. OneKey® MLS as distributed by MLS GRID
- $799,9004 bd2 ba1.8k sqft76 Dongan Avenue, Staten Island, NY 10314For SaleMLS ID #1015566, Francine A. Reali, Listing by: Safari Realty. OneKey® MLS as distributed by MLS GRID
- $679,0003 bd2 ba1k sqft1373 E 55th Street, Brooklyn, NY 11234For SaleMLS ID #972558, Zain Javed, Listing by: NY Homes Realty Group LLC. OneKey® MLS as distributed by MLS GRID
- $849,0003 bd3 ba1.4k sqft220-16 107th Avenue, Queens Village, NY 11429For SaleMLS ID #1006803, Minhazul I. Akhik, Listing by: Exit Realty Prime. OneKey® MLS as distributed by MLS GRID
- $868,8883 bd2 ba1.1k sqft53-19 195th Street, Fresh Meadows, NY 11365For SaleMLS ID #1015081, Maureen Ramsbottom, Listing by: Maureen Folan R E Group LLC. OneKey® MLS as distributed by MLS GRID
- $828,0004 bd2 ba1k sqft8060 162nd Street, Jamaica, NY 11432For SaleMLS ID #955322, Etan Hakimi, Listing by: Mitra Hakimi Realty Group LLC. OneKey® MLS as distributed by MLS GRID
- $849,0003 bd2 ba1.1k sqft6112 56th Drive, Maspeth, NY 11378For SaleMLS ID #1007549, Anetta Wojtasiewicz, Listing by: Capri Jet Realty Corp. OneKey® MLS as distributed by MLS GRID
- $719,0003 bd3 ba1.2k sqft115-61 217th Street, Cambria Heights, NY 11411For SaleMLS ID #1010894, Mercia Perry, Listing by: Howard Hanna Coach. OneKey® MLS as distributed by MLS GRID
- $775,0002 bd2 ba1.2k sqft168-54 118th Road, Jamaica, NY 11434For SaleMLS ID #1021267, Ross A. Keit CBR SRES SFR GREEN CR, Listing by: Keller Williams Rlty Landmark. OneKey® MLS as distributed by MLS GRID
- $670,0002 bd2 ba1.4k sqft141 Branton Street, Brooklyn, NY 11236For SaleMLS ID #969940, Laura Warner, Listing by: Berbick Premier Realty. OneKey® MLS as distributed by MLS GRID
