What if home meant five acres of your own, no restrictions telling you how to enjoy it, evenings watching deer and turkey wander through the yard, and enough space to bring the whole family together? ***
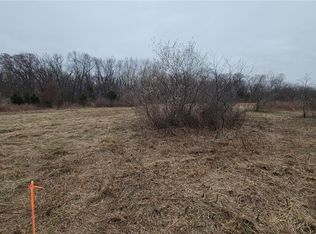
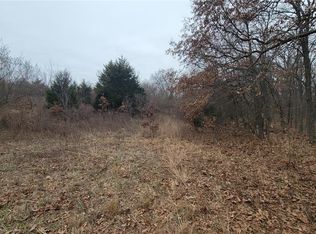
Welcome to 20499 Township Line Road in Warrenton, where country living is about more than owning land, it’s about having the space, peace, and freedom to enjoy it your way. ***
Set on 5 unrestricted acres, this spacious 5-bedroom, 3-bath home offers approximately 2,016 square feet and the kind of setting the current owner says they will miss most: quiet evenings outside, wildlife passing through the property, and room to breathe while still being conveniently located near town and Interstate 70. ***
Built in 1998, the home provides plenty of room for family, guests, a home office, hobbies, or simply having bedrooms to spare. The kitchen offers plenty of storage and serves as a natural gathering place when everyone comes together. ***
And family gatherings are something this property does especially well. ***
Picture summer afternoons around the above-ground pool, kids playing outside, dinner on the grill, and everyone gathering on the expanded deck as the evening settles in. With five acres surrounding you, there’s room for celebrations, cookouts, holidays, and the everyday moments that often become the memories you treasure most. ***
Need space for vehicles, tools, equipment, or weekend projects? There’s a detached 2-car outbuilding with a lean-to, along with two additional sheds for even more storage. ***
And with no restrictions, you have something increasingly difficult to find, the freedom to make the property your own. Whether that means animals, additional improvements, a garden, hobbies, or simply enjoying your acreage without the rules of a typical subdivision, there’s room here to create the country lifestyle you’ve been wanting. ***
The seller originally chose this property because of the land and peaceful country setting. Some of their favorite moments have been the simplest ones, sitting outside in the evening, watching deer and turkey move through the property, and enjoying the quiet. ***
Now it’s ready for another family to create their own memories. ***
If you’ve been searching Warren County for 5 unrestricted acres, 5 bedrooms, multiple outbuildings, a pool, privacy, and a home made for gathering, come experience this property in person. ***
Sometimes you don’t realize how much you’ve been craving a little more space and freedom until you finally find it.
Active
Listed by: Westplex Real Estate • John L Meier • 314-707-6949
Price cut: $10K (10/6)
$390,000
20499 Township Line Rd, Warrenton, MO 63383
5beds
2,016sqft
Manufactured Home, Single Family Residence
Built in 1998
5 Acres Lot
$-- Zestimate®
$193/sqft
$-- HOA
What's special
Peaceful country settingQuiet evenings outsideAbove-ground poolExpanded deck
- 23 days
- 1,078
- 99
Likely to sell faster than
Zillow last checked:
Listing updated:
Listed by:
John L Meier 314-707-6949,
Westplex Real Estate
Source: MARIS,MLS#: 26061057 Originating MLS: St. Charles County Association of REALTORS
Originating MLS: St. Charles County Association of REALTORSFacts & features
Interior
Bedrooms & bathrooms
- Bedrooms: 5
- Bathrooms: 3
- Full bathrooms: 3
- Main level bathrooms: 3
- Main level bedrooms: 5
Primary bedroom
- Features: Floor Covering: Luxury Vinyl Plank
- Level: Main
- Area: 182
- Dimensions: 14x13
Bedroom
- Features: Floor Covering: Luxury Vinyl Plank
- Level: Main
- Area: 143
- Dimensions: 13x11
Bedroom
- Features: Floor Covering: Wood
- Level: Main
- Area: 143
- Dimensions: 13x11
Bedroom
- Features: Floor Covering: Wood
- Level: Main
- Area: 143
- Dimensions: 13x11
Bedroom
- Features: Floor Covering: Wood
- Level: Main
- Area: 120
- Dimensions: 12x10
Primary bathroom
- Features: Floor Covering: Luxury Vinyl Plank
- Level: Main
- Area: 104
- Dimensions: 13x8
Bathroom
- Level: Main
- Area: 35
- Dimensions: 7x5
Bathroom
- Level: Main
- Area: 35
- Dimensions: 7x5
Dining room
- Features: Floor Covering: Luxury Vinyl Plank
- Level: Main
- Area: 156
- Dimensions: 12x13
Family room
- Level: Main
- Area: 208
- Dimensions: 16x13
Kitchen
- Features: Floor Covering: Luxury Vinyl Plank
- Level: Main
- Area: 143
- Dimensions: 13x11
Laundry
- Level: Main
- Area: 104
- Dimensions: 13x8
Living room
- Features: Floor Covering: Luxury Vinyl Plank
- Level: Main
- Area: 234
- Dimensions: 18x13
Heating
- Electric, Forced Air
Cooling
- Ceiling Fan(s), Central Air, Electric
Appliances
- Included: Dishwasher, Exhaust Fan, Built-In Electric Range, Water Softener
- Laundry: Electric Dryer Hookup, Laundry Room, Main Level, Washer Hookup
Features
- Ceiling Fan(s), Center Hall Floorplan, Country Kitchen, Custom Cabinetry, Double Vanity, Eat-in Kitchen, High Speed Internet, Open Floorplan, Vaulted Ceiling(s)
- Flooring: Combination
- Basement: None
- Number of fireplaces: 1
- Fireplace features: Wood Burning
Interior area
- Total structure area: 2,016
- Total interior livable area: 2,016 sqft
- Finished area above ground: 2,016
Video & virtual tour
Property
Parking
- Total spaces: 4
- Parking features: Circular Driveway
- Garage spaces: 2
- Carport spaces: 2
- Covered spaces: 4
- Has uncovered spaces: Yes
Features
- Levels: One
- Patio & porch: Deck, Patio
- Exterior features: RV Hookup, Storage
- Pool features: Above Ground
- Has view: Yes
- View description: Rural
Lot
- Size: 5 Acres
- Dimensions: 339 x 646 x 339 x 647
- Features: Back Yard, Front Yard, Level, Some Trees, Suitable for Horses
Details
- Additional structures: Outbuilding, Shed(s)
- Parcel number: 0332.0000002.009.000
- Special conditions: Standard
- Horses can be raised: Yes
Construction
Type & style
- Home type: MobileManufactured
- Architectural style: Traditional
- Property subtype: Manufactured Home, Single Family Residence
Materials
- Vinyl Siding
- Foundation: Pillar/Post/Pier
Condition
- Year built: 1998
Utilities & green energy
- Electric: Other
- Sewer: Lagoon, Septic Tank
- Water: Well
- Utilities for property: Electricity Connected
Community & HOA
Community
- Subdivision: None
HOA
- Has HOA: No
Location
- Region: Warrenton
Financial & listing details
- Price per square foot: $193/sqft
- Tax assessed value: $111,050
- Annual tax amount: $901
- Date on market: 9/24/2026
- Cumulative days on market: 23 days
- Listing terms: Cash,Conventional
- Electric utility on property: Yes
Estimated market value
Not available
Estimated sales range
Not available
Not available
Price history
| Date | Event | Price |
|---|---|---|
| 10/6/2026 | Price change | $390,000-2.5%$193/sqft |
Source:  MARIS #26061057 Report a problem MARIS #26061057 Report a problem | ||
| 9/24/2026 | Listed for sale | $400,000+60%$198/sqft |
Source: MARIS #26061057 Report a problem | ||
| 5/31/2023 | Sold | -- |
Source: MARIS #23021709 Report a problem | ||
| 4/30/2023 | Pending sale | $250,000$124/sqft |
Source: MARIS #23021709 Report a problem | ||
| 4/28/2023 | Listed for sale | $250,000$124/sqft |
Source: MARIS #23021709 Report a problem | ||
Public tax history
| Year | Property taxes | Tax assessment |
|---|---|---|
| 2025 | $901 +12.9% | $21,099 +54.1% |
| 2024 | $798 +22.8% | $13,691 +23.4% |
| 2023 | $650 +13.2% | $11,097 +13% |
| 2022 | $574 | $9,823 |
| 2021 | -- | $9,823 |
| 2020 | -- | $9,823 |
| 2019 | -- | $9,823 |
| 2017 | -- | $9,823 |
| 2016 | -- | $9,823 |
| 2015 | -- | $9,823 |
Find assessor info on the county website
Monthly payment
Climate risks
Neighborhood: 63383
Nearby schools
Schools provided by the listing agent
- Elementary: Daniel Boone Elem.
- Middle: Black Hawk Middle
- High: Warrenton High
Source: MARIS. This data may not be complete. We recommend contacting the local school district to confirm school assignments for this home.
Similar homes
- $375,0004 bd2 ba1.6k sqft34462 S Prairie View Rd, Warrenton, MO 63383For Sale

 MLS ID #26053164, Sarah Wyatt, Blondin Group, Inc. MARIS
 - $425,0003 bd3 ba1.5k sqft22907 Lakeside Hills Dr, Warrenton, MO 63383For Sale
 MLS ID #26055288, Samantha J Richardson, Main St. Real Estate. MARIS
 - $--3 bd1 ba1.2k sqft22770 W Veterans Memorial Pkwy, Warrenton, MO 63383AuctionXome
- $475,0004 bd3 ba2.7k sqft10 Isaac Dr, Warrenton, MO 63383For Sale
 MLS ID #26040843, Julie K Worsham, Milner Agency. MARIS
 - $344,9003 bd3 ba2.8k sqft17 Dean Wells Ct, Warrenton, MO 63383For SaleMLS ID #26057776, Kristi M Neace, EXP Realty, LLC. MARIS
- $545,0004 bd3 ba2.7k sqft21846 Country Life Acres, Warrenton, MO 63383For SaleMLS ID #26050502, Hope E Fick, Sage Property Group, LLC. MARIS
- $349,9003 bd2 ba1.4k sqft18854 Alyson Dr, Warrenton, MO 63383New ConstructionMARIS
- $260,0003 bd2 ba1.1k sqft513 Steinhagen Rd, Warrenton, MO 63383For SaleMLS ID #26065064, Stacey Blondin, Main St. Real Estate. MARIS
- $375,0003 bd2 ba1.6k sqft1 Cedar At Park Hls, Warrenton, MO 63383New ConstructionMLS ID #25003520, Brett R Garrison, Main St. Real Estate. MARIS
- $389,9003 bd3 ba1.8k sqft29538 Walnut Valley Ln, Wright City, MO 63390New ConstructionMLS ID #26063928, Suzanne M Matyiko, ReeceNichols Real Estate. MARIS
- $325,0004 bd2 ba2.5k sqft602 S State Highway 47, Warrenton, MO 63383For SaleMLS ID #26038263, Stacey Blondin, Main St. Real Estate. MARIS
- $279,9003 bd2 ba2.3k sqft213 Highway Aa, Wright City, MO 63390For SaleMLS ID #26063087, Tom J Brengle, Westplex Real Estate. MARIS
- $365,0003 bd2 ba1.5k sqft1 Wood At Park Hls, Warrenton, MO 63383New ConstructionMLS ID #25003293, Brett R Garrison, Main St. Real Estate. MARIS
- $524,9003 bd3 ba2.6k sqft22845 Jewell Lynn Ct, Warrenton, MO 63383New ConstructionMLS ID #26035933, Cindy Arcobasso, Worth Clark Realty. MARIS
- $355,0003 bd2 ba1.4k sqft1 Oak At Park Hls, Warrenton, MO 63383New ConstructionMLS ID #25003332, Brett R Garrison, Main St. Real Estate. MARIS
- $315,0004 bd3 ba2.3k sqft216 Conrad Cir, Truesdale, MO 63380For SaleMLS ID #26063947, Tim S Blattel, Magnolia Real Estate. MARIS
- $329,9004 bd3 ba2.7k sqft18405 Walnut Grove Ct, Wright City, MO 63390For SaleMLS ID #26053187, Casey Clark, Main St. Real Estate. MARIS
