EXCEPTIONAL TURN-KEY RANCH IN THE QUIET, CONVENIENT PILGRIM ESTATES NEIGHBORHOOD. METICOULOUSLY MAINTAINED HOME FEATURES HARDWOOD FLOORS, NEW HIGH EFFICIENCY HEATING SYSTEM SUPPLYING BOTH HEAT AND HOTWATER, 3 NEW MINI-SPLITS FOR EFFICIENT COOLING, UPDATED KITCHEN, UPDATED/NEW BATHROOMS, NEWER REPLACEMENT WINDOWS AND MUCH MORE. FINISHED BASEMENT WILL KNOCK YOUR SOCKS OFF WITH ITS QUALITY AND POTENTIAL! EXTERIOR FEATURES BEAUTIFUL AND SPACIOUS DECK FOR ENTERTAINING, ONE-CAR GARAGE, STELLAR SHED FOR EVEN MORE STORAGE, NEWER VINYL FENCED-IN BACKYARD. SIMPLY A FANTASTIC OPPORTUNITY, CALL TODAY.
Pending
$479,900
205 Baldwin Rd, Warwick, RI 02886
3beds
2,112sqft
:
Get pre-qualified$3,095/mo
Single Family Residence
Built in 1960
10,454 Square Feet Lot
$493,200 Zestimate®
$227/sqft
$-- HOA
What's special
Newer vinyl fenced-in backyardNewer replacement windowsUpdated kitchenOne-car garageHardwood floors
- 46 days |
- 135 |
- 7 |
Likely to sell faster than
Zillow last checked:
Listing updated:
Listed by:
Kevin Cooney 401-480-8166,
Flagship Real Estate Advisors
Source: StateWide MLS RI,MLS#: 1415379
Facts & features
Interior
Bedrooms & bathrooms
- Bedrooms: 3
- Bathrooms: 2
- Full bathrooms: 2
Heating
- Natural Gas, Baseboard, Forced Water, Gas Connected
Cooling
- Has cooling: Yes
Appliances
- Included: Gas Water Heater, Tankless Water Heater, Dishwasher, Microwave, Oven/Range, Refrigerator
Features
- Wall (Dry Wall), Wall (Plaster), Plumbing (Mixed), Insulation (Ceiling), Insulation (Walls), Ceiling Fan(s)
- Flooring: Ceramic Tile, Hardwood
- Doors: Storm Door(s)
- Windows: Insulated Windows
- Basement: Full,Interior Entry,Finished,Bath/Stubbed,Common,Family Room,Laundry,Office,Storage Space,Utility
- Has fireplace: No
- Fireplace features: None
Interior area
- Total structure area: 1,056
- Total interior livable area: 2,112 sqft
- Finished area above ground: 1,056
- Finished area below ground: 1,056
Video & virtual tour
Property
Parking
- Total spaces: 4
- Parking features: Attached, Garage Door Opener, Driveway
- Attached garage spaces: 1
- Has uncovered spaces: Yes
Features
- Patio & porch: Deck
- Fencing: Fenced
Lot
- Size: 10,454 Square Feet
- Features: Corner Lot
Details
- Additional structures: Outbuilding
- Parcel number: WARWM248B0084L0000
- Other equipment: Cable TV
Construction
Type & style
- Home type: SingleFamily
- Architectural style: Ranch
- Property subtype: Single Family Residence
Materials
- Dry Wall, Plaster, Vinyl Siding
- Foundation: Concrete Perimeter
Condition
- New construction: No
- Year built: 1960
Utilities & green energy
- Electric: 150 Amp Service
- Sewer: Septic Tank
- Water: Municipal
- Utilities for property: Water Connected
Community & HOA
Community
- Features: Highway Access, Hospital, Interstate, Public School, Restaurants, Schools, Near Shopping
- Subdivision: Pilgrim Estates
HOA
- Has HOA: No
Location
- Region: Warwick
Financial & listing details
- Price per square foot: $227/sqft
- Tax assessed value: $280,300
- Annual tax amount: $4,357
- Date on market: 6/15/2026
Estimated market value
$493,200
$469,000 - $518,000
$3,461/mo
Price history
| Date | Event | Price |
|---|---|---|
| 7/14/2026 | Pending sale | $479,900$227/sqft |
Source:  StateWide MLS RI #1415379 Report a problem StateWide MLS RI #1415379 Report a problem | ||
| 6/22/2026 | Contingent | $479,900$227/sqft |
Source: StateWide MLS RI #1415379 Report a problem | ||
| 6/15/2026 | Listed for sale | $479,900+199.9%$227/sqft |
Source: StateWide MLS RI #1415379 Report a problem | ||
| 3/19/2015 | Listing removed | $160,000$76/sqft |
Source: CENTURY 21 Access America #1081299 Report a problem | ||
| 3/1/2015 | Pending sale | $160,000$76/sqft |
Source: CENTURY 21 Access America #1081299 Report a problem | ||
| 3/1/2015 | Listed for sale | $160,000-1.6%$76/sqft |
Source: CENTURY 21 Access America #1081299 Report a problem | ||
| 2/10/2015 | Sold | $162,601+1.6%$77/sqft |
Source: Public Record Report a problem | ||
| 10/27/2014 | Listing removed | $160,000$76/sqft |
Source: CENTURY 21 Access America #1081299 Report a problem | ||
| 10/16/2014 | Listed for sale | $160,000-16.6%$76/sqft |
Source: CENTURY 21 Access America (Coventry office) #1081299 Report a problem | ||
| 4/25/2011 | Sold | $191,750-3.8%$91/sqft |
Source: Public Record Report a problem | ||
| 2/5/2011 | Pending sale | $199,225$94/sqft |
Source: Prudential Connecticut Realty #981985 Report a problem | ||
| 1/30/2011 | Price change | $199,225-2.4%$94/sqft |
Source: Prudential Connecticut Realty #981985 Report a problem | ||
| 12/24/2010 | Listed for sale | $204,225-7.2%$97/sqft |
Source: Prudential Real Estate #981985 Report a problem | ||
| 8/17/2010 | Listing removed | $220,000$104/sqft |
Source: Davelen, Inc., dba RE/MAX Professionals #959166 Report a problem | ||
| 8/6/2010 | Listed for sale | $220,000$104/sqft |
Source: Davelen, Inc., dba RE/MAX Professionals #959166 Report a problem | ||
| 4/29/2010 | Listing removed | $220,000$104/sqft |
Source: Davelen, Inc., dba RE/MAX Professionals #959166 Report a problem | ||
| 2/18/2010 | Listed for sale | $220,000+91.3%$104/sqft |
Source: Davelen, Inc., dba RE/MAX Professionals #959166 Report a problem | ||
| 3/31/1997 | Sold | $115,000-8%$54/sqft |
Source: Public Record Report a problem | ||
| 9/24/1990 | Sold | $125,000$59/sqft |
Source: Public Record Report a problem | ||
Public tax history
| Year | Property taxes | Tax assessment |
|---|---|---|
| 2025 | $4,056 | $280,300 |
| 2024 | $4,056 +2% | $280,300 +0% |
| 2023 | $3,976 +1% | $280,200 +33.4% |
| 2022 | $3,935 +0.8% | $210,100 +0.8% |
| 2021 | $3,905 | $208,500 |
| 2020 | $3,905 | $208,500 |
| 2019 | $3,905 +14.2% | $208,500 +26.8% |
| 2018 | $3,420 +2.8% | $164,400 |
| 2017 | $3,327 | $164,400 |
| 2016 | $3,327 +6.6% | $164,400 +9.3% |
| 2015 | $3,121 +3.4% | $150,400 |
| 2014 | $3,017 +1.4% | $150,400 |
| 2013 | $2,976 +0.5% | $150,400 -10.2% |
| 2011 | $2,961 +1.2% | $167,400 |
| 2010 | $2,926 -15.4% | $167,400 -31.6% |
| 2009 | $3,459 +5.5% | $244,600 |
| 2008 | $3,280 +5.4% | $244,600 +21.6% |
| 2007 | $3,111 | $201,200 |
| 2006 | $3,111 +4.4% | $201,200 |
| 2004 | $2,980 +13.3% | $201,200 +112.9% |
| 2003 | $2,630 | $94,510 |
Find assessor info on the county website
Monthly payment
Est. payment
Payment breakdown
Explore the cost of this home by adjusting the details. Changes won't be saved.Climate risks
Neighborhood: 02886
Nearby schools
GreatSchools rating
- 7/10Scott SchoolGrades: K-5Distance: 0.1 mi
- 5/10Winman Junior High SchoolGrades: 6-8Distance: 0.3 mi
- 5/10Toll Gate High SchoolGrades: 9-12Distance: 0.3 mi
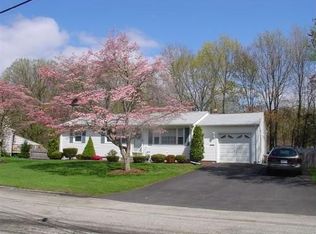
- $438,5003 bd1 ba1 sqft195 Baldwin Rd, Warwick, RI 02886Off Market
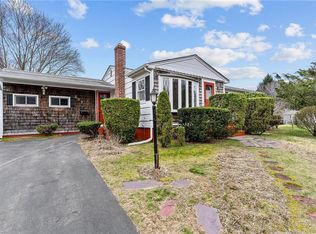
- $440,8003 bd1 ba1.1k sqft292 Douglas Rd, Warwick, RI 02886Off Market
- $390,0003 bd1 ba2.1k sqft208 Baldwin Rd, Warwick, RI 02886Sold
- $399,9002 bd1 ba1k sqft190 Baldwin Rd, Warwick, RI 02886Off Market
- $538,3003 bd2 ba2.4k sqft280 Douglas Rd, Warwick, RI 02886Off Market
- $475,1003 bd1 ba1.2k sqft185 Baldwin Rd, Warwick, RI 02886Off Market
- $410,5003 bd1 ba1k sqft265 Douglas Rd, Warwick, RI 02886Off Market
- $472,9003 bd1 ba1.4k sqft231 Baldwin Rd, Warwick, RI 02886Off Market
A local agent can set up tours, give advice and negotiate with sellers.
A local lender can help you make sure your offer is ready when you are.
Similar homes
- $475,0003 bd2 ba1.6k sqft26 Crandall Ct, Warwick, RI 02889For Sale

 MLS ID #1419210, Devin Sheehan, SERHANT.. StateWide MLS RI
 - $450,0004 bd2 ba2.2k sqft25 Ardway Ave, Warwick, RI 02889For Sale
 MLS ID #1418771, Paula Torres, Keller Williams Leading Edge. StateWide MLS RI
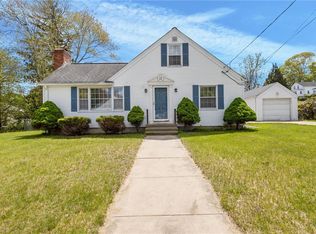
 - $489,0003 bd2 ba1.7k sqft74 Youngs Ave, West Warwick, RI 02893For Sale
 MLS ID #1417512, Jessica Ribeiro, Real Broker, LLC. StateWide MLS RI
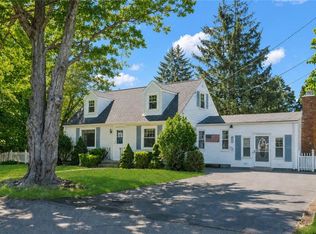
 - $428,0003 bd1 ba1.8k sqft216 Riverside Ave, Warwick, RI 02889For Sale
 MLS ID #1419347, Robert Rinn, RE/MAX Professionals. StateWide MLS RI
 - $490,0003 bd2 ba2.5k sqft172 Knotty Oak Rd, Coventry, RI 02816For SaleMLS ID #1416723, Zachary Midwood, Divine Real Estate. StateWide MLS RI
- $499,9003 bd3 ba2k sqft68 Leaf St, West Warwick, RI 02893For SaleMLS ID #1406246, Yvonne Sousa, RISE REC. StateWide MLS RI
- $549,0003 bd2 ba1.7k sqft93 S Pierce Rd, East Greenwich, RI 02818For SaleMLS ID #1419047, Basty Ortiz, Bani Properties. StateWide MLS RI
- $450,0004 bd4 ba2.9k sqft177 Cowesett Ave, West Warwick, RI 02893For SaleMLS ID #1412529, Eddie Lopez, RE/MAX Vantage. StateWide MLS RI
- $530,0003 bd1 ba1k sqft123 Wampanoag Rd, Warwick, RI 02818For SaleMLS ID #1418649, Philip Rebello, Keller Williams South Watuppa. StateWide MLS RI
- $519,9003 bd1 ba1.6k sqft35 Sycamore Dr, Cranston, RI 02921For SaleMLS ID #1415882, Mike Behm, RE/MAX ONE. StateWide MLS RI
- $499,9003 bd2 ba1.5k sqft17 Tell St, Warwick, RI 02889For SaleMLS ID #1414588, Tom Durkin, Durkin Cottage Realty. StateWide MLS RI
- $419,9003 bd2 ba1.8k sqft5 Gail Ave, Cranston, RI 02905For SaleMLS ID #1419170, Jeffrey Mateus, Mateus Realty. StateWide MLS RI
- $445,0004 bd2 ba1.4k sqft27 Faxon St, West Warwick, RI 02893For SaleMLS ID #1418830, Joe Roch, Residential Properties Ltd. StateWide MLS RI
- $550,0003 bd1 ba1.8k sqft253 Station St, Coventry, RI 02816For SaleMLS ID #1417683, The SoldWithSoko Team, HERE Realty. StateWide MLS RI
- $479,9993 bd2 ba1.8k sqft70 Sherman Ave, North Providence, RI 02911For SaleMLS ID #1417943, Herson Martinez, RISE REC. StateWide MLS RI
- $625,0003 bd3 ba1.3k sqft43 Samuel Gorton Ave, Warwick, RI 02889For SaleMLS ID #1419096, The Anchor Team, RE/MAX Results. StateWide MLS RI
- $545,0002 bd2 ba1.5k sqft95 Priscilla Dr, Cranston, RI 02921For SaleMLS ID #1417487, Jennifer Jackson, BHHS New England Properties. StateWide MLS RI
- $475,0003 bd2 ba1.2k sqft94 Wampanoag Trl, Riverside, RI 02915For SaleMLS ID #1418798, The Jennifer Mello Team, The Mello Group, Inc.. StateWide MLS RI
- $499,0003 bd2 ba1.2k sqft3 Marigold Cir, North Providence, RI 02904For SaleMLS ID #1419091, Michele Rapoza, RE/MAX Vantage. StateWide MLS RI
- $399,0003 bd2 ba1.6k sqft64 1/2 Tiogue Ave, West Warwick, RI 02893For SaleMLS ID #1417364, Michelle Mulholland, REMAX Revolution. StateWide MLS RI
