Welcome home to the "Friendly City" and the Marigold Capital of Georgia. Welcome home to 205 Bentwood Trail in the beautiful city of Winterville, Georgia. This late 20th -century, wood sided, Southern Colonial Revival style home is fully equipped with a full-width screened front porch, perfect for unwinding and enjoying the Georgia summer days. The interior is made for a life well lived with a functional floor plan including a cozy living room with a gas-log fireplace, a formal dining room, an additional screened-in porch off the back of the house and an eat-in kitchen. Spread out with four bedrooms and an over-sized home office, complete with hardwood-built-ins. What's more is the privacy of the oversized wooded lot that offers a homestead-like experience complete with a chicken coop, a stone outdoor fireplace, raised garden beds, a shed and a backyard with plenty of room for the whole crew to spread out and enjoy. This home is located within the Bentwood subdivision, an inspired development with an emphasis on seamlessly integrating nature with the houses. The neighborhood is connected to the sidewalk network that links the house to downtown Winterville and the beloved Firefly Trail, working to connect Winterville with Athens and the surrounding counties. Feel at home in the beautiful hometown of Winterville, GA and be at home at 205 Bentwood Trail.
Pending
$350,000
205 Bentwood Trl, Winterville, GA 30683
4beds
2,160sqft
:
Get pre-qualified$2,163/mo
Single Family Residence
Built in 1984
0.84 Acres Lot
$345,600 Zestimate®
$162/sqft
$-- HOA
What's special
- 43 days |
- 90 |
- 4 |
Zillow last checked:
Listing updated:
Listed by:
Nate Howes 706-224-8141,
Greater Athens Properties
Source: GAMLS,MLS#: 10791589
Facts & features
Interior
Bedrooms & bathrooms
- Bedrooms: 4
- Bathrooms: 3
- Full bathrooms: 2
- 1/2 bathrooms: 1
Rooms
- Room types: Laundry, Other
Dining room
- Features: Separate Room
Kitchen
- Features: Breakfast Area
Heating
- Central, Electric, Heat Pump
Cooling
- Central Air, Electric, Heat Pump
Appliances
- Included: Dishwasher, Dryer, Oven/Range (Combo), Refrigerator, Washer
- Laundry: In Kitchen
Features
- Bookcases
- Flooring: Vinyl
- Basement: None
- Number of fireplaces: 1
- Fireplace features: Living Room, Masonry
- Common walls with other units/homes: No Common Walls
Interior area
- Total structure area: 2,160
- Total interior livable area: 2,160 sqft
- Finished area above ground: 2,160
- Finished area below ground: 0
Video & virtual tour
Property
Parking
- Total spaces: 4
- Parking features: Attached, Garage, Garage Door Opener, Parking Pad, Side/Rear Entrance
- Has attached garage: Yes
- Has uncovered spaces: Yes
Features
- Levels: Two
- Stories: 2
- Patio & porch: Porch, Screened
- Fencing: Fenced,Wood
Lot
- Size: 0.84 Acres
- Features: Private, Sloped
- Residential vegetation: Cleared, Grassed, Partially Wooded
Details
- Additional structures: Shed(s)
- Parcel number: 291A2 A010
Construction
Type & style
- Home type: SingleFamily
- Architectural style: Traditional
- Property subtype: Single Family Residence
Materials
- Brick, Concrete, Wood Siding
- Foundation: Block
- Roof: Composition
Condition
- Resale
- New construction: No
- Year built: 1984
Utilities & green energy
- Sewer: Septic Tank
- Water: Public
- Utilities for property: Electricity Available, Sewer Connected
Community & HOA
Community
- Features: None
- Subdivision: Bentwood
HOA
- Has HOA: No
- Services included: None
Location
- Region: Winterville
Financial & listing details
- Price per square foot: $162/sqft
- Tax assessed value: $329,755
- Annual tax amount: $4,095
- Date on market: 6/23/2026
- Cumulative days on market: 43 days
- Listing agreement: Exclusive Right To Sell
- Listing terms: Cash,Conventional,FHA,VA Loan
- Electric utility on property: Yes
Estimated market value
$345,600
$328,000 - $363,000
$2,180/mo
Price history
| Date | Event | Price |
|---|---|---|
| 7/2/2026 | Pending sale | $350,000$162/sqft |
Source:  GAMLS #10791589 Report a problem GAMLS #10791589 Report a problem | ||
| 6/23/2026 | Listed for sale | $350,000+43.7%$162/sqft |
Source: GAMLS #10791589 Report a problem | ||
| 2/10/2021 | Sold | $243,500+1.5%$113/sqft |
Source:  Hive MLS #CM979097 Report a problem Hive MLS #CM979097 Report a problem | ||
| 1/11/2021 | Pending sale | $239,900$111/sqft |
Source: GAMLS #8909556 Report a problem | ||
| 1/7/2021 | Listed for sale | $239,900+84.7%$111/sqft |
Source: Coldwell Banker Upchurch Realty #979097 Report a problem | ||
| 5/29/2015 | Sold | $129,900+0.7%$60/sqft |
Source: Hive MLS #CM942724 Report a problem | ||
| 2/20/2015 | Price change | $129,000-0.7%$60/sqft |
Source: Coldwell Banker Upchurch Realty #942724 Report a problem | ||
| 2/19/2015 | Listed for sale | $129,900$60/sqft |
Source: Visual Tour Report a problem | ||
Public tax history
| Year | Property taxes | Tax assessment |
|---|---|---|
| 2025 | $3,529 +2.6% | $131,902 +4.7% |
| 2024 | $3,438 +7.2% | $126,007 +6.2% |
| 2023 | $3,208 +15.1% | $118,646 +16% |
| 2022 | $2,788 +13.1% | $102,262 +23% |
| 2021 | $2,464 +19.7% | $83,128 +17.7% |
| 2020 | $2,058 +5.3% | $70,619 +4.5% |
| 2019 | $1,954 +7.6% | $67,554 +6.4% |
| 2018 | $1,816 +0% | $63,488 +14.7% |
| 2017 | $1,816 +18% | $55,343 +6.6% |
| 2016 | $1,539 +8.2% | $51,911 +4.6% |
| 2015 | $1,423 +5.7% | $49,651 -10.1% |
| 2014 | $1,346 | $55,202 |
| 2013 | -- | -- |
| 2012 | -- | -- |
| 2011 | -- | -- |
| 2010 | -- | -- |
| 2009 | -- | -- |
| 2008 | -- | -- |
| 2007 | -- | -- |
| 2006 | -- | -- |
| 2005 | -- | -- |
| 2004 | -- | -- |
| 2003 | -- | -- |
| 2002 | -- | -- |
| 2001 | -- | -- |
| 2000 | $1,105 | -- |
Find assessor info on the county website
Monthly payment
Est. payment
Payment breakdown
Explore the cost of this home by adjusting the details. Changes won't be saved.Climate risks
Neighborhood: 30683
Nearby schools
GreatSchools rating
- 3/10Winterville Elementary SchoolGrades: PK-5Distance: 0.9 mi
- 3/10Coile Middle SchoolGrades: 6-8Distance: 2.1 mi
- 2/10Cedar Shoals High SchoolGrades: 9-12Distance: 3.3 mi
Schools provided by the listing agent
- Elementary: Winterville
- Middle: Coile
- High: Cedar Shoals
Source: GAMLS. This data may not be complete. We recommend contacting the local school district to confirm school assignments for this home.
- $278,900-- bd2 ba1.5k sqft215 Bentwood Trl, Winterville, GA 30683Off Market
- $319,100-- bd2 ba2.7k sqft195 Bentwood Trl, Winterville, GA 30683Off Market
- $299,200-- bd2 ba1.7k sqft185 Bentwood Trl, Winterville, GA 30683Off Market
- $361,3003 bd2 ba2k sqft225 Bentwood Trl, Winterville, GA 30683Off Market
- $325,0003 bd2 ba-- sqft200 Bentwood Trl, Winterville, GA 30683Sold
- $348,0004 bd3 ba2k sqft210 Bentwood Trl, Winterville, GA 30683Off Market
- $319,700-- bd2 ba1.8k sqft175 Bentwood Trl, Winterville, GA 30683Off Market
- $307,7003 bd2 ba1.5k sqft220 Bentwood Trial, Winterville, GA 30683Off Market
A local agent can set up tours, give advice and negotiate with sellers.
A local lender can help you make sure your offer is ready when you are.
Similar homes
- $349,0004 bd3 ba2.4k sqft113 Crossbow Cir, Winterville, GA 30683Active

 MLS ID #10803253, Tim Dabney, Keller Williams Premier. GAMLS
 - $349,0004 bd2 ba1.8k sqft1715 Beaverdam Rd, Winterville, GA 30683Active
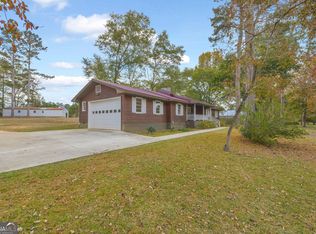 MLS ID #10765080, Elsa Perlera, Atlanta Communities. GAMLS
 - $325,0003 bd2 ba1.5k sqft130 Bentwood Trl, Winterville, GA 30683Active
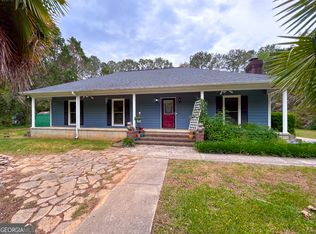 MLS ID #10765348, Alec N Bunkley, Greater Athens Properties. GAMLS
 - $380,0004 bd3 ba2.9k sqft145 Joe Carey Rd, Winterville, GA 30683Active
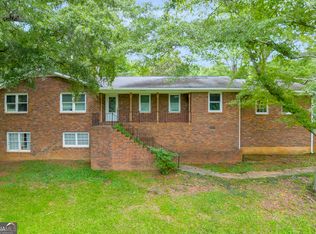 MLS ID #10788760, Dakota Bradley, Keller Williams Greater Athens. GAMLS
 - $449,0004 bd3 ba2.2k sqft175 Windfall Dr, Winterville, GA 30683ActiveMLS ID #10779913, Kim Laak, Coldwell Banker Upchurch Realty. GAMLS
- $410,0004 bd3 ba1.8k sqft271 Oxmoor Close, Winterville, GA 30683For Sale
 MLS ID #CL360231, Bonnie Dunn, Coldwell Banker Upchurch Realty. Hive MLS
 - $349,7773 bd2 ba1.6k sqft110 Dunbar Pl, Winterville, GA 30683ActiveMLS ID #10785210, Kelly Wilkerson, Next Move Real Estate. GAMLS
- $299,0003 bd2 ba1.7k sqft1095 Athens Rd, Winterville, GA 30683ActiveMLS ID #10723317, Becki Bennett, Prime Real Estate. GAMLS
- $385,0003 bd3 ba2.1k sqft170 Cedar Springs Pl, Athens, GA 30605Active Under ContractMLS ID #10812241, Marlina Dileng, Keller Williams Greater Athens. GAMLS
- $365,0003 bd2 ba1.6k sqft1078 Spratlin Mill Rd, Hull, GA 30646ActiveMLS ID #10816466, Haley Powers, Real Broker, LLC. GAMLS
- $349,0003 bd2 ba2.9k sqft375 Brookstone Dr, Athens, GA 30605ActiveMLS ID #10806171, Elsa Perlera, Atlanta Communities. GAMLS
- $359,0004 bd3 ba2.5k sqft167 Spalding Ct, Athens, GA 30605ActiveMLS ID #10773892, Melisa McCue, 214 Realty Company. GAMLS
- $335,0004 bd4 ba2.7k sqft1455 E Broad St, Athens, GA 30601ActiveMLS ID #10792042, Lauren T Ritchison, Compass. GAMLS
- $399,0004 bd3 ba2.1k sqft570 Cedar Creek Dr, Athens, GA 30605ActiveMLS ID #10783275, Konstantin A Rykman, Dove Realty. GAMLS
- $360,0004 bd3 ba2k sqft315 Caldwell Cir, Athens, GA 30605ActiveMLS ID #10776002, Lisa Harmon, Self Property Advisors. GAMLS
- $339,0004 bd3 ba1.7k sqft150 Paul Smith Rd, Hull, GA 30646ActiveMLS ID #10742859, Debbie Lanier, Prestige Properties of Georgia. GAMLS
- $385,0004 bd3 ba2.2k sqft768 Weeping Willow Dr, Athens, GA 30605ActiveMLS ID #10734540, Christine Tucker, C Tucker & Co. GAMLS
- $469,9004 bd3 ba2.4k sqft309 Briarwood Trl, Winterville, GA 30683ActiveMLS ID #10801610, Amy Bruce, Living Down South Realty. GAMLS
- $396,5003 bd2 ba2.1k sqft602 Trellis Ct, Athens, GA 30605ActiveMLS ID #10793717, Michael Pittman, Wisteria Properties LLC. GAMLS
- $429,0004 bd3 ba2.8k sqft140 Rollingwood Dr, Athens, GA 30605ActiveMLS ID #10781871, Christina LaFontaine, Corcoran Classic Living. GAMLS
