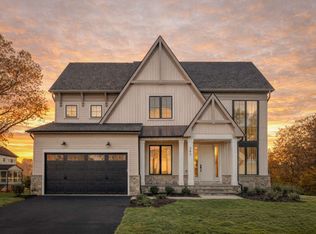
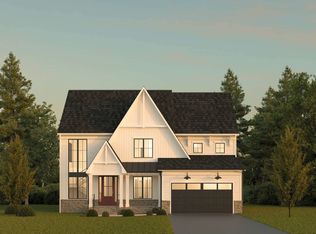
Available for immediate occupancy. The Beckham modern farmhouse single family home features a 2-Car garage. On the main level, enjoy a gourmet kitchen with a 12’ waterfall island, and Bosch appliances, studio/home office, powder room, and formal and casual gathering areas. Enjoy summer evenings relaxing on your screened porch with multi-slide door. On the upper level, you will enjoy four bedrooms with walk-in closets, three full baths, a loft, and a conveniently placed laundry room. Fully finished lower-level spaces include a full bath and bedroom, media/fitness room, recreation room, and wet bar. Photos are for representative purposes only and include Optional Upgrades. Model likeness.
New construction
$1,299,900
205 Cahill Ave, Severna Park, MD 21146
5beds
4,300sqft
:
Get pre-qualified$8,628/mo
Single Family Residence
Built in 2025
6,600 Square Feet Lot
$1,292,400 Zestimate®
$302/sqft
$95/mo HOA
What's special
Bosch appliancesConveniently placed laundry roomFully finished lower-level spacesRecreation roomWet bar
- 177 days |
- 529 |
- 25 |
Zillow last checked:
Listing updated:
Listed by:
Cindy Van Meter 240-315-6417,
Wormald Realty 301-695-6614
Source: Bright MLS,MLS#: MDAA2134204
Facts & features
Interior
Bedrooms & bathrooms
- Bedrooms: 5
- Bathrooms: 5
- Full bathrooms: 4
- 1/2 bathrooms: 1
- Main level bathrooms: 1
Basement
- Description: Percent Finished: 98.0
- Area: 1170
Heating
- Central, Zoned, Forced Air, Natural Gas Available
Cooling
- Zoned, Central Air, Electric
Appliances
- Included: Cooktop, Microwave, Dishwasher, Disposal, Exhaust Fan, Ice Maker, Self Cleaning Oven, Gas Water Heater
- Laundry: Has Laundry, Hookup
Features
- Soaking Tub, Bar, Family Room Off Kitchen, Kitchen - Gourmet, Recessed Lighting, Upgraded Countertops, Walk-In Closet(s), Dry Wall, 9'+ Ceilings, Tray Ceiling(s)
- Flooring: Ceramic Tile, Luxury Vinyl, Carpet
- Windows: Double Pane Windows, Energy Efficient, Low Emissivity Windows, Screens
- Basement: Full,Finished,Heated,Rear Entrance,Interior Entry,Sump Pump,Walk-Out Access,Windows
- Number of fireplaces: 1
- Fireplace features: Gas/Propane
Interior area
- Total structure area: 4,300
- Total interior livable area: 4,300 sqft
- Finished area above ground: 3,130
- Finished area below ground: 1,170
Property
Parking
- Total spaces: 4
- Parking features: Garage Faces Front, Driveway, Attached
- Attached garage spaces: 2
- Uncovered spaces: 2
Accessibility
- Accessibility features: None
Features
- Levels: Three
- Stories: 3
- Pool features: None
- Has view: Yes
- View description: Trees/Woods
Lot
- Size: 6,600 Square Feet
Details
- Additional structures: Above Grade, Below Grade
- Parcel number: 020367390255451
- Zoning: R2
- Special conditions: Standard
Construction
Type & style
- Home type: SingleFamily
- Architectural style: Farmhouse/National Folk
- Property subtype: Single Family Residence
Materials
- Stone, Vinyl Siding
- Foundation: Concrete Perimeter
- Roof: Architectural Shingle,Shingle
Condition
- Excellent
- New construction: Yes
- Year built: 2025
Details
- Builder model: Beckham
- Builder name: Wormald Homes
Utilities & green energy
- Sewer: Public Sewer
- Water: Public
- Utilities for property: Cable Connected, Natural Gas Available, Phone Available, Underground Utilities, Cable, Fiber Optic
Community & HOA
Community
- Subdivision: None Available
HOA
- Has HOA: Yes
- Amenities included: Tot Lots/Playground
- Services included: Common Area Maintenance
- HOA fee: $1,140 annually
Location
- Region: Severna Park
Financial & listing details
- Price per square foot: $302/sqft
- Tax assessed value: $81,833
- Annual tax amount: $1,317
- Date on market: 1/31/2026
- Listing agreement: Exclusive Right To Sell
- Listing terms: Cash,Conventional,FHA,VA Loan
- Ownership: Fee Simple
Estimated market value
$1,292,400
$1.23M - $1.36M
$5,595/mo
Price history
| Date | Event | Price |
|---|---|---|
| 1/31/2026 | Listed for sale | $1,299,900$302/sqft |
Source:  Bright MLS #MDAA2134204 Report a problem Bright MLS #MDAA2134204 Report a problem | ||
Public tax history
Tax history is unavailable.
Monthly payment
Est. payment
Payment breakdown
Explore the cost of this home by adjusting the details. Changes won't be saved.Climate risks
Neighborhood: 21146
Nearby schools
GreatSchools rating
- 8/10Pasadena Elementary SchoolGrades: PK-5Distance: 1.1 mi
- 8/10Chesapeake Bay Middle SchoolGrades: 6-8Distance: 5.6 mi
- 7/10Chesapeake High SchoolGrades: 9-12Distance: 5.4 mi
Schools provided by the listing agent
- District: Anne Arundel County Public Schools
Source: Bright MLS. This data may not be complete. We recommend contacting the local school district to confirm school assignments for this home.
- $81,833-- bd-- ba-- sqft205 Cahill Ln, Severna Park, MD 21146Off Market
- $1,299,9005 bd5 ba4.2k sqft205 Cahill Ln UNIT 4, Severna Park, MD 21146New Construction
- $82,533-- bd-- ba-- sqft207 Cahill Ln, Severna Park, MD 21146Off Market
- $355,800-- bd2 ba2.3k sqft211 Ritchie Hwy, Severna Park, MD 21146Off Market
- $82,433-- bd-- ba-- sqft204 Cahill Ln, Severna Park, MD 21146Off Market
- $82,433-- bd-- ba-- sqft206 Cahill Ln, Severna Park, MD 21146Off Market
- $84,533-- bd-- ba-- sqft209 Cahill Ln, Severna Park, MD 21146Off Market
- $82,433-- bd-- ba-- sqft202 Cahill Ln, Severna Park, MD 21146Off Market
A local agent can set up tours, give advice and negotiate with sellers.
Similar homes
- $1,299,9005 bd5 ba4.2k sqft205 Cahill Ln Unit 4, Severna Park, MD 21146New ConstructionWormald Homes
- from $1,169,9006 bd6 ba5.3k sqftThe Beckham Plan, The Reserve at Severna Park, N4e1hh Severna Park, MD 21146New Construction
 Wormald Homes
 - $1,650,0005 bd5 ba4.9k sqft1220 Indian Lndg, Millersville, MD 21108For Sale
 MLS ID #MDAA2144624, Adam Ellison. Long & Foster Broker Feed
 - $1,650,0005 bd5 ba4.9k sqft1220 Indian Landing Rd, Millersville, MD 21108For Sale
 MLS ID #MDAA2144624, Adam Ellison, Long & Foster Real Estate, Inc.. Bright MLS
 - $1,349,9994 bd4 ba4.3k sqft17 Vinter Ln, Pasadena, MD 21122New ConstructionMLS ID #MDAA2131954, Liz Warren, The Pinnacle Real Estate Co.. Bright MLS
- $1,475,0005 bd5 ba3.3k sqft927 Heatherfield Ln, Millersville, MD 21108New ConstructionMLS ID #MDAA2119164, Christina Palmer, Keller Williams Flagship. Bright MLS
- $1,300,0005 bd6 ba4.9k sqft2849 Broad Wing Dr, Odenton, MD 21113For SaleMLS ID #MDAA2149744, Corey Lancaster, Samson Properties. Bright MLS
- $1,379,0005 bd4 ba4k sqft1319 German Driveway, Hanover, MD 21076New ConstructionMLS ID #MDAA2063088, Christina Palmer, Keller Williams Flagship. Bright MLS
- $1,450,0006 bd4 ba4k sqft115 Brick Church Rd, Davidsonville, MD 21035For SaleMLS ID #MDAA2150258, Colleen Smith, EXP Realty, LLC. Bright MLS
- $1,375,0005 bd6 ba4.3k sqft4012 Diamondhead Ave, Bowie, MD 20721For SaleMLS ID #MDPG2207212, Kim Rice, TTR Sotheby's International Realty. Bright MLS
- $1,328,4916 bd4 ba3.7k sqft2644 Claibourne Rd, Annapolis, MD 21403New ConstructionMLS ID #MDAA2138416, George Bailey, Keller Williams Flagship. Bright MLS
- $1,399,9995 bd4 ba4.5k sqft16608 Sylvan Dr, Bowie, MD 20715For SaleMLS ID #MDPG2205408, Colleen Smith, EXP Realty, LLC. Bright MLS
- $1,549,0005 bd4 ba3.4k sqft854 Imperial Rd, Arnold, MD 21012New ConstructionMLS ID #MDAA2139522, Shawn Wiseman, Northrop Realty. Bright MLS
- $1,009,0005 bd4 ba4.8k sqft6607 Lost Fox Ln, Hanover, MD 21076New ConstructionMLS ID #MDAA2144230, Christina Palmer, Keller Williams Flagship. Bright MLS
- $1,199,9994 bd4 ba3.1k sqft1353 Yorktown Rd, Annapolis, MD 21409New ConstructionMLS ID #MDAA2147894, Liz Warren, The Pinnacle Real Estate Co.. Bright MLS
- $1,799,8005 bd4 ba4.8k sqft3321 Patuxent Riv, Davidsonville, MD 21035New ConstructionMLS ID #MDAA2151822, Michael Muren. Long & Foster Broker Feed
- $1,095,0005 bd4 ba4.1k sqft7534 Declan Rd, Laurel, MD 20723For SaleMLS ID #MDHW2067622, Sunna Ahmad, Cummings & Co. Realtors. Bright MLS
- $1,050,0005 bd5 ba4.4k sqft9128 Todd Ave, Fort Howard, MD 21052For SaleMLS ID #MDBC2158340, Christopher Palazzi, Cummings & Co. Realtors. Bright MLS
- $989,8005 bd4 ba3k sqft203 Riverside Dr, Chester, MD 21619New ConstructionMLS ID #MDQA2018004, Chrissy Schultz, Long & Foster Real Estate, Inc.. Bright MLS
- $1,356,2856 bd6 ba5.3k sqft16504 Golden Crown Dr, Upper Marlboro, MD 20774New ConstructionMLS ID #MDPG2194478, Justin K Wood, D.R. Horton Realty of Virginia, LLC. Bright MLS
