Welcome home to this incredible split-entry property nestled in highly desirable St. Michael, renowned for its award-winning schools! Step inside to a large, inviting entryway that sets the stage for a thoughtfully designed layout. The upper level boasts a massive eat-in kitchen alongside a lovely formal dining room and a light-filled living room perfect for everyday relaxation. Don't forget the two generously sized bedrooms—each featuring its own private walk-in closet—plus a beautifully appointed full bath. The finished lower level adds fantastic living space, complete with brand-new carpet. Here you’ll find a cozy, spacious family room centered around an inviting gas fireplace, along with two additional bedrooms—including a massive 17x11 bedroom! Out back, your private oasis awaits. The fully fenced yard offers rare privacy with no rear neighbors, backing up to peaceful scenery. Host summer gatherings on the lovely deck and under the gazebo, while two convenient storage sheds provide ample space for all your tools and outdoor gear. Move-in ready and full of charm—this St. Michael gem won't last long!
Pending
$350,000
205 Carissa Ln SW, Saint Michael, MN 55376
4beds
2,520sqft
Single Family
Built in 1996
0.26 Acres Lot
$-- Zestimate®
$139/sqft
$-- HOA
What's special
Fully fenced yardInviting gas fireplacePrivate oasisPeaceful sceneryPrivate walk-in closetTwo convenient storage shedsCozy spacious family room
- 12 days
- 768
- 62
Likely to sell faster than
Zillow last checked:
Listing updated:
Listed by:
Jeremy Stuber 763-238-9522,
Pro Flat Fee Realty LLC
Source: NorthstarMLS as distributed by MLS GRID,MLS#: 7157208
Facts & features
Interior
Bedrooms & bathrooms
- Bedrooms: 4
- Bathrooms: 2
- Full bathrooms: 1
- 3/4 bathrooms: 1
Bedroom
- Level: Upper
- Area: 154 Square Feet
- Dimensions: 14x11
Bedroom 2
- Level: Upper
- Area: 121 Square Feet
- Dimensions: 11x11
Bedroom 3
- Level: Lower
- Area: 132 Square Feet
- Dimensions: 12x11
Bedroom 4
- Level: Lower
- Area: 187 Square Feet
- Dimensions: 17x11
Dining room
- Level: Upper
- Area: 110 Square Feet
- Dimensions: 11x10
Family room
- Level: Lower
- Area: 375 Square Feet
- Dimensions: 25x15
Kitchen
- Level: Upper
- Area: 180 Square Feet
- Dimensions: 15x12
Living room
- Level: Upper
- Area: 154 Square Feet
- Dimensions: 14x11
Heating
- Forced Air, Fireplace(s)
Cooling
- Central Air
Appliances
- Included: Dishwasher, Disposal, Dryer, Gas Water Heater, Microwave, Range, Refrigerator, Washer
- Laundry: Lower Level, Laundry Room, Sink
Features
- Basement: Block,Crawl Space,Daylight,Finished,Full,Storage Space,Sump Basket,Sump Pump
- Number of fireplaces: 1
- Fireplace features: Family Room, Gas
Interior area
- Total structure area: 2,640
- Total interior livable area: 2,520 sqft
- Finished area above ground: 1,386
- Finished area below ground: 1,134
Property
Parking
- Total spaces: 2
- Parking features: Attached, Asphalt, Garage Door Opener, Storage
- Attached garage spaces: 2
- Has uncovered spaces: Yes
Accessibility
- Accessibility features: None
Features
- Levels: Multi/Split
- Patio & porch: Deck
- Fencing: Chain Link,Full
Lot
- Size: 0.26 Acres
- Dimensions: 90 x 126
Details
- Additional structures: Storage Shed
- Foundation area: 1386
- Parcel number: 114064006120
- Zoning description: Residential-Single Family
Construction
Type & style
- Home type: SingleFamily
- Property subtype: Single Family
Materials
- Frame
- Roof: Age Over 8 Years,Asphalt,Pitched
Condition
- New construction: No
- Year built: 1996
Utilities & green energy
- Electric: Circuit Breakers
- Gas: Natural Gas
- Sewer: City Sewer/Connected
- Water: City Water/Connected
Community & HOA
Community
- Subdivision: Zahlers 6th Add
HOA
- Has HOA: No
Location
- Region: Saint Michael
Financial & listing details
- Price per square foot: $139/sqft
- Tax assessed value: $343,500
- Annual tax amount: $4,054
- Date on market: 10/9/2026
- Cumulative days on market: 13 days
Estimated market value
Not available
Estimated sales range
Not available
Not available
Price history
| Date | Event | Price |
|---|---|---|
| 10/14/2026 | Pending sale | $350,000$139/sqft |
Source:  NorthstarMLS as distributed by MLS GRID #7157208 Report a problem | ||
| 10/9/2026 | Listed for sale | $350,000+19.9%$139/sqft |
Source: NorthstarMLS as distributed by MLS GRID #7157208 Report a problem | ||
| 10/16/2020 | Sold | $292,000+0.7%$116/sqft |
Source: NorthstarMLS as distributed by MLS GRID #5649131 Report a problem | ||
| 8/28/2020 | Listed for sale | $289,900+26.1%$115/sqft |
Source: Edina Realty, Inc., a Berkshire Hathaway affiliate #5649131 Report a problem | ||
| 2/1/2006 | Sold | $229,900+37.7%$91/sqft |
Source: Public Record Report a problem | ||
| 7/13/2001 | Sold | $167,000+39.3%$66/sqft |
Source: Public Record Report a problem | ||
| 7/1/1997 | Sold | $119,900$48/sqft |
Source: Public Record Report a problem | ||
Public tax history
| Year | Property taxes | Tax assessment |
|---|---|---|
| 2025 | $3,754 +5.2% | $343,500 +5% |
| 2024 | $3,568 -1.2% | $327,000 -2.9% |
| 2023 | $3,610 +1.8% | $336,700 +6.8% |
| 2022 | $3,546 +8.4% | $315,300 +20.1% |
| 2021 | $3,270 +8.9% | $262,500 +5.9% |
| 2020 | $3,004 -64.3% | $247,900 +2.6% |
| 2019 | $8,420 +180.3% | $241,700 +18.4% |
| 2018 | $3,004 +8.1% | $204,200 +5.4% |
| 2017 | $2,778 +11% | $193,800 |
| 2016 | $2,502 | -- |
| 2015 | $2,502 +1.1% | -- |
| 2014 | $2,474 +19.5% | -- |
| 2013 | $2,070 -9.1% | -- |
| 2012 | $2,278 -8.4% | -- |
| 2011 | $2,488 -8.9% | -- |
| 2010 | $2,731 -0.9% | -- |
| 2009 | $2,755 +2.1% | -- |
| 2008 | $2,699 +6.6% | -- |
| 2007 | $2,531 +7.5% | -- |
| 2006 | $2,355 +20.6% | -- |
| 2005 | $1,952 +6.1% | -- |
| 2004 | $1,841 +4.3% | -- |
| 2003 | $1,764 +3.5% | -- |
| 2002 | $1,705 -7.2% | -- |
| 2001 | $1,837 | -- |
Find assessor info on the county website
Monthly payment
Est. payment
Payment breakdown
Explore the cost of this home by adjusting the details. Changes won't be saved.Climate risks
Neighborhood: 55376
- $370,3003 bd2 ba1.8k sqft209 Carissa Ln SW, Saint Michael, MN 55376Off Market
- $366,5003 bd2 ba1.7k sqft201 Carissa Ln SW, Saint Michael, MN 55376Off Market
- $314,8003 bd1 ba1k sqft213 Carissa Ln SW, Saint Michael, MN 55376Off Market
- $355,0003 bd2 ba1.6k sqft117 Carissa Ln SW, Saint Michael, MN 55376Sold
Similar homes
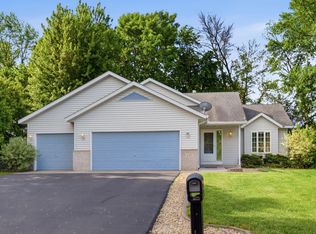
- $--4 bd1 ba2.6k sqft11529 20th St NE, Saint Michael, MN 55376AuctionAuction.com 2
- $350,0003 bd2 ba2k sqft109 Oak Ave SW, Saint Michael, MN 55376For Sale
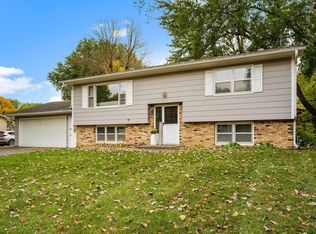
 MLS ID #7146414, Brian J Leonard, RE/MAX Results. NorthstarMLS as distributed by MLS GRID
- $360,0004 bd2 ba2k sqft400 Elder Ave NW, Saint Michael, MN 55376For Sale
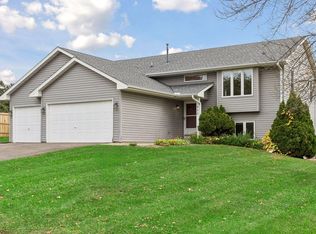 MLS ID #7152784, David B Long, RE/MAX Results. NorthstarMLS as distributed by MLS GRID
- $--3 bd1 ba1.7k sqft11 Birch Ave NW, Saint Michael, MN 55376Auction
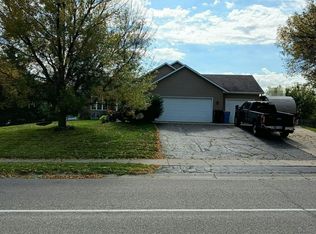 Auction.com 2
- $349,9003 bd2 ba2k sqft4167 Jannings Ave NE, Saint Michael, MN 55376For SaleMLS ID #7144471, Ronal Bustamante Ortega, RE/MAX Results. NorthstarMLS as distributed by MLS GRID
- $375,0003 bd2 ba1.6k sqft208 Heights Rd NW, Saint Michael, MN 55376For SaleMLS ID #7155004, Jennifer Carlson - Zachman Realty Group, RE/MAX Results. NorthstarMLS as distributed by MLS GRID
- $399,9003 bd3 ba2.7k sqft11071 26th St NE, Saint Michael, MN 55376For SaleMLS ID #7124713, Keith D Raney, ATD Realty. NorthstarMLS as distributed by MLS GRID
- $399,9003 bd3 ba2.1k sqft11452 17th Pl NE, Saint Michael, MN 55376For SaleMLS ID #7155490, Knutson/McAlpin Team, Edina Realty, Inc.. NorthstarMLS as distributed by MLS GRID
- $399,9005 bd4 ba2.6k sqft217 Birch Ave NW, Saint Michael, MN 55376For SaleMLS ID #7119224, Rebecca L Simonton, RE/MAX Results. NorthstarMLS as distributed by MLS GRID
- $425,0003 bd2 ba1.8k sqft101 Carissa Ln SW, Saint Michael, MN 55376For SaleMLS ID #7144163, Bernice Halaas, New Century Real Estate. NorthstarMLS as distributed by MLS GRID
- $519,0004 bd3 ba2.7k sqft2420 Lachman Ave NE, Saint Michael, MN 55376For SaleMLS ID #7133505, Tami Biegert, LPT Realty, LLC. NorthstarMLS as distributed by MLS GRID
- $419,0004 bd4 ba2.6k sqft4998 Kama Ln NE, Albertville, MN 55301For SaleMLS ID #7161870, April Manchik, Lakes Sotheby's International. NorthstarMLS as distributed by MLS GRID
- $399,9003 bd2 ba1.3k sqft9754 31st St NE, Saint Michael, MN 55376New ConstructionNorthstarMLS as distributed by MLS GRID
- $365,0004 bd3 ba2.3k sqft3227 Kady Ave NE, Saint Michael, MN 55376For SaleMLS ID #7087549, Benjamin Troxel, JPW Realty. NorthstarMLS as distributed by MLS GRID
- $384,9003 bd3 ba1.8k sqft3050 Jandura Ave NE, Saint Michael, MN 55376New ConstructionNorthstarMLS as distributed by MLS GRID
- $440,0003 bd2 ba1.9k sqft2751 Kalland Ave NE, Saint Michael, MN 55376For SaleMLS ID #7147806, Joseph Cassidy, Keller Williams Classic Rlty NW. NorthstarMLS as distributed by MLS GRID
- $324,9873 bd4 ba2.5k sqft11429 16th St NE, Saint Michael, MN 55376For SaleMLS ID #7142547, Victor Lukandwa, Sanyu LLC. NorthstarMLS as distributed by MLS GRID
- $353,9903 bd3 ba2.3k sqft2738 Kepler Ave NE, Saint Michael, MN 55376New ConstructionNorthstarMLS as distributed by MLS GRID
