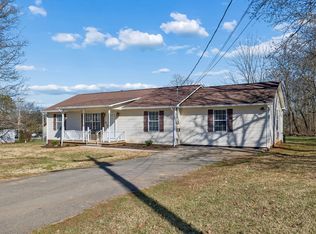
This custom-built one-owner home (built 1990) is situated on a one-acre lot in a neighborhood known for all brick homes in a well-established section of town. The floor plan and features reflect what you would expect in a custom home with private bath and large closet for the primary bedroom, along with a formal dining room in addition to an eat-in area in the kitchen. Mature Landscaping, beautiful mature maple trees, and aggregate driveway add to this home's curb appeal. The large sunroom off the den is a great place for your morning coffee. The detached two car garage (720 Sq FT) could be converted into an apartment (restrictive covenants have expired). NO HOA!!! Reliable HIGH SPEED FIBER internet up to 8 GIGS is available for those who need super-fast internet. Zoned for highly regarded Chapel Hill (Forrest) Schools. 5 minutes from Henry Horton State Park with 18 hole golf, skeet range, restaurant along with walking and bike trails.
Under contract - showing
$440,743
205 Crestview Dr, Chapel Hill, TN 37034
3beds
2,320sqft
:
Get pre-qualified$2,670/mo
Single Family Residence, Residential
Built in 1990
0.96 Acres Lot
$-- Zestimate®
$190/sqft
$-- HOA
What's special
Beautiful mature maple treesOne-acre lotAggregate drivewayMature landscapingFormal dining room
- 29 days |
- 1,320 |
- 82 |
Likely to sell faster than
Zillow last checked:
Listing updated:
Listed by:
J. Phil Comstock 931-993-8629,
David Jent Realty & Auction 931-364-5678
Source: RealTracs MLS as distributed by MLS GRID,MLS#: 3255154
Facts & features
Interior
Bedrooms & bathrooms
- Bedrooms: 3
- Bathrooms: 2
- Full bathrooms: 2
- Main level bedrooms: 3
Bedroom 1
- Features: Full Bath
- Level: Full Bath
- Area: 208 Square Feet
- Dimensions: 16x13
Bedroom 2
- Area: 156 Square Feet
- Dimensions: 13x12
Bedroom 3
- Area: 132 Square Feet
- Dimensions: 12x11
Primary bathroom
- Features: Primary Bedroom
- Level: Primary Bedroom
Den
- Features: Bookcases
- Level: Bookcases
- Area: 225 Square Feet
- Dimensions: 15x15
Dining room
- Features: Formal
- Level: Formal
- Area: 165 Square Feet
- Dimensions: 15x11
Kitchen
- Features: Eat-in Kitchen
- Level: Eat-in Kitchen
- Area: 110 Square Feet
- Dimensions: 11x10
Other
- Features: Florida Room
- Level: Florida Room
- Area: 286 Square Feet
- Dimensions: 11x26
Heating
- Natural Gas
Cooling
- Central Air
Appliances
- Included: Built-In Electric Oven, Electric Oven, Cooktop, Dishwasher, Disposal, Refrigerator
- Laundry: Electric Dryer Hookup
Features
- High Speed Internet
- Flooring: Carpet, Vinyl
- Basement: Crawl Space
- Number of fireplaces: 1
- Fireplace features: Den, Gas
Interior area
- Total structure area: 2,320
- Total interior livable area: 2,320 sqft
- Finished area above ground: 2,320
Property
Parking
- Total spaces: 3
- Parking features: Garage Door Opener, Detached, Attached
- Garage spaces: 2
- Carport spaces: 1
- Covered spaces: 3
Features
- Levels: One
- Stories: 1
Lot
- Size: 0.96 Acres
- Dimensions: 195.9 x 237.92 IRR
- Features: Cleared, Level
- Topography: Cleared,Level
Details
- Parcel number: 021O A 03100 000
- Special conditions: Standard
Construction
Type & style
- Home type: SingleFamily
- Architectural style: Ranch
- Property subtype: Single Family Residence, Residential
Materials
- Brick
- Roof: Shingle
Condition
- New construction: No
- Year built: 1990
Utilities & green energy
- Sewer: Public Sewer
- Water: Public
- Utilities for property: Natural Gas Available, Water Available
Community & HOA
Community
- Security: Smoke Detector(s)
- Subdivision: Eastland Acres
HOA
- Has HOA: No
Location
- Region: Chapel Hill
Financial & listing details
- Price per square foot: $190/sqft
- Tax assessed value: $290,300
- Annual tax amount: $2,087
- Date on market: 6/30/2026
Estimated market value
Not available
Estimated sales range
Not available
Not available
Price history
| Date | Event | Price |
|---|---|---|
| 7/19/2026 | Contingent | $440,743$190/sqft |
Source:  RealTracs MLS as distributed by MLS GRID #3255154 Report a problem RealTracs MLS as distributed by MLS GRID #3255154 Report a problem | ||
| 7/1/2026 | Listed for sale | $440,743$190/sqft |
Source: RealTracs MLS as distributed by MLS GRID #3255154 Report a problem | ||
Public tax history
| Year | Property taxes | Tax assessment |
|---|---|---|
| 2025 | $2,087 +5.5% | $72,575 |
| 2024 | $1,978 | $72,575 |
| 2023 | $1,978 | $72,575 |
| 2022 | $1,978 +4.2% | $72,575 +64.8% |
| 2021 | $1,898 | $44,050 |
| 2020 | $1,898 | $44,050 |
| 2019 | $1,898 +1.2% | $44,050 |
| 2018 | $1,876 +5.7% | $44,050 +5.8% |
| 2017 | $1,774 +1.8% | $41,650 +18.7% |
| 2016 | $1,743 0% | $35,075 |
| 2015 | $1,743 | $35,075 |
| 2014 | $1,743 | $35,075 |
| 2013 | -- | $35,075 +3.3% |
| 2011 | -- | $33,950 -6.2% |
| 2010 | $1,751 | $36,175 |
| 2009 | $1,751 | $36,175 |
| 2008 | $1,751 +5.4% | $36,175 |
| 2007 | $1,660 -6.1% | $36,175 |
| 2006 | $1,769 +1.1% | $36,175 +1.1% |
| 2005 | $1,749 | $35,775 |
Find assessor info on the county website
Monthly payment
Est. payment
Payment breakdown
Explore the cost of this home by adjusting the details. Changes won't be saved.Climate risks
Neighborhood: 37034
Nearby schools
GreatSchools rating
- 5/10Chapel Hill Elementary SchoolGrades: PK-3Distance: 0.5 mi
- 7/10Forrest SchoolGrades: 7-12Distance: 0.4 mi
Schools provided by the listing agent
- Elementary: Chapel Hill (K-3)/Delk Henson (4-6)
- Middle: Forrest School
- High: Forrest School
Source: RealTracs MLS as distributed by MLS GRID. This data may not be complete. We recommend contacting the local school district to confirm school assignments for this home.
- $362,5003 bd2 ba1.8k sqft201 Crestview Dr, Chapel Hill, TN 37034Sold

- $362,5003 bd2 ba1.8k sqft201 Crestview St, Chapel Hill, TN 37034Sold

- $325,700-- bd1 ba1.9k sqft124 Eveningside Dr, Chapel Hill, TN 37034Off Market
- $225,000-- bd0 ba1.4k sqft206 Crestview Dr, Chapel Hill, TN 37034Sold
- $229,600-- bd1 ba1.2k sqft204 Crestview Dr, Chapel Hill, TN 37034Off Market
- $239,600-- bd3 ba2.2k sqft202 S Horton Pkwy, Chapel Hill, TN 37034Off Market
- $--1 bd1 ba550 sqft202 S Horton Pkwy #1, Chapel Hill, TN 37034Off Market
- $--1 bd1 ba550 sqft202 S Horton Pkwy #3, Chapel Hill, TN 37034Off Market
A local agent can set up tours, give advice and negotiate with sellers.
A local lender can help you make sure your offer is ready when you are.
Similar homes
- $459,9003 bd2 ba1.8k sqft1991 Young Ln, Chapel Hill, TN 37034For Sale

 MLS ID #3232731, Derek Trainer | The Trainer Group. RealTracs MLS as distributed by MLS GRID
 - $349,7434 bd3 ba1.6k sqft206 Central Ave, Chapel Hill, TN 37034For Sale
 MLS ID #3136120, J. Phil Comstock. RealTracs MLS as distributed by MLS GRID
 - $439,9003 bd2 ba2.1k sqft103 Canary Ln, Shelbyville, TN 37160For Sale
 MLS ID #3295000, Teresa Smith. RealTracs MLS as distributed by MLS GRID
 - $459,0003 bd3 ba1.9k sqft1936 Word Rd, Lewisburg, TN 37091For Sale
 MLS ID #3242040, Vickie Bean - THE PREFERRED GROUP. RealTracs MLS as distributed by MLS GRID
 - $425,0003 bd3 ba2.1k sqft1515 Gina Lynn Dr, Lewisburg, TN 37091For SaleMLS ID #3244964, Casey Long. RealTracs MLS as distributed by MLS GRID
- $439,9003 bd3 ba1.7k sqft1504 Bradshaw Dr, Columbia, TN 38401For SaleMLS ID #3272065, Molly Elliott. RealTracs MLS as distributed by MLS GRID
- $360,0003 bd2 ba1.4k sqft2673 Forest Run Dr, Lewisburg, TN 37091For SaleMLS ID #3304314, Sheila B. Chilton. RealTracs MLS as distributed by MLS GRID
- $399,9003 bd2 ba1.8k sqft1900 Holly Grove Rd, Lewisburg, TN 37091For SaleMLS ID #3263023, Amy Rooks. RealTracs MLS as distributed by MLS GRID
- $439,0003 bd2 ba1.9k sqft3701 Ivanora Dr, Spring Hill, TN 37174For SaleMLS ID #3270444, Katie Gray. RealTracs MLS as distributed by MLS GRID
- $439,9003 bd3 ba1.7k sqft6038 Chickadee Cir, Spring Hill, TN 37174For SaleMLS ID #3285889, Jonathan Mills. RealTracs MLS as distributed by MLS GRID
- $499,0003 bd3 ba2.3k sqft97 Oak Valley Dr, Spring Hill, TN 37174For SaleMLS ID #3232854, Brandon Eddy. RealTracs MLS as distributed by MLS GRID
- $444,9003 bd2 ba1.9k sqft113 Stonegate Cir, Shelbyville, TN 37160For SaleMLS ID #3246935, Tad Craig. RealTracs MLS as distributed by MLS GRID
- $425,0003 bd2 ba1.8k sqft2862 Spring Meade Blvd, Columbia, TN 38401For SaleMLS ID #3263480, Jessica Agostino. RealTracs MLS as distributed by MLS GRID
- $469,9003 bd2 ba2.4k sqft2644 Scribners Mill Rd, Culleoka, TN 38451For SaleMLS ID #3147912, Vickie Bean - THE PREFERRED GROUP. RealTracs MLS as distributed by MLS GRID
- $445,0003 bd3 ba1.8k sqft2290 Hayward Ln, Spring Hill, TN 37174For SaleMLS ID #3261995, Laurie Williams, ABR, CLHMS, C-RCS. RealTracs MLS as distributed by MLS GRID
- $499,9993 bd3 ba3.3k sqft240 Crestview Dr, Lewisburg, TN 37091For SaleMLS ID #3260695, Josh Webb. RealTracs MLS as distributed by MLS GRID
- $415,0003 bd3 ba1.9k sqft541 Skyline Dr, Lewisburg, TN 37091For SaleMLS ID #3263194, Lauren Whittle - THE PREFERRED GROUP. RealTracs MLS as distributed by MLS GRID
- $454,9003 bd3 ba2k sqft669 Laurel Ln, Murfreesboro, TN 37127For SaleMLS ID #3261042, Detrick Nelson. RealTracs MLS as distributed by MLS GRID
- $499,9003 bd2 ba2k sqft928 Everyman Ct, Columbia, TN 38401For SaleMLS ID #3177881, JIMMY D. DUGGER BROKER VICE PRESIDENT. RealTracs MLS as distributed by MLS GRID
- $425,0003 bd3 ba2k sqft605 Meadowlark Dr, Shelbyville, TN 37160For SaleMLS ID #3184756, Kris Thomson. RealTracs MLS as distributed by MLS GRID
