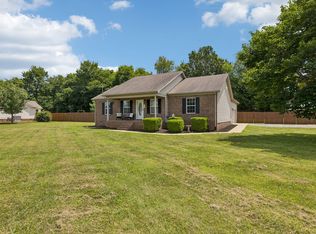
Price Adjustment! Set on a 1-acre lot with NO HOA, this move-in-ready home combines modern updates with the space you've been looking for. Recent improvements include a new roof, renovated bathrooms, LVP flooring, an encapsulated crawl space, and a privacy fence. The spacious backyard offers plenty of room to build a detached garage or workshop, create the outdoor entertaining space you've always wanted, or simply enjoy the privacy—all just minutes from Chapel Hill. Washer and dryer convey, making this home even more move-in ready.
Active
Price cut: $5.1K (7/14)
$459,900
1991 Young Ln, Chapel Hill, TN 37034
3beds
1,883sqft
:
Get pre-qualified$2,785/mo
Single Family Residence, Residential
Built in 2006
1 Acres Lot
$-- Zestimate®
$244/sqft
$-- HOA
What's special
Privacy fenceNew roofModern updatesSpacious backyardRenovated bathroomsLvp flooringWasher and dryer convey
- 50 days |
- 760 |
- 50 |
Zillow last checked:
Listing updated:
Listed by:
Derek Trainer | The Trainer Group 615-496-5860,
SimpliHOM 855-856-9466
Source: RealTracs MLS as distributed by MLS GRID,MLS#: 3232731
Facts & features
Interior
Bedrooms & bathrooms
- Bedrooms: 3
- Bathrooms: 2
- Full bathrooms: 2
- Main level bedrooms: 3
Bedroom 1
- Features: Suite
- Level: Suite
- Area: 192 Square Feet
- Dimensions: 12x16
Bedroom 2
- Area: 132 Square Feet
- Dimensions: 11x12
Bedroom 3
- Area: 110 Square Feet
- Dimensions: 10x11
Primary bathroom
- Features: Double Vanity
- Level: Double Vanity
Dining room
- Features: Combination
- Level: Combination
Kitchen
- Features: Pantry
- Level: Pantry
- Area: 240 Square Feet
- Dimensions: 15x16
Living room
- Features: Combination
- Level: Combination
- Area: 345 Square Feet
- Dimensions: 15x23
Recreation room
- Features: Other
- Level: Other
- Area: 308 Square Feet
- Dimensions: 14x22
Heating
- Central, Electric
Cooling
- Central Air, Electric
Appliances
- Included: Electric Oven, Cooktop, Dishwasher, Dryer, Microwave, Refrigerator, Stainless Steel Appliance(s), Washer
- Laundry: Electric Dryer Hookup, Washer Hookup
Features
- Ceiling Fan(s), High Ceilings, Open Floorplan
- Flooring: Carpet, Luxury Vinyl, Tile
- Basement: Crawl Space
Interior area
- Total structure area: 1,883
- Total interior livable area: 1,883 sqft
- Finished area above ground: 1,883
Video & virtual tour
Property
Parking
- Total spaces: 2
- Parking features: Garage Faces Side, Concrete, Gravel
- Garage spaces: 2
Features
- Levels: Two
- Stories: 2
- Patio & porch: Porch, Covered, Deck
- Fencing: Back Yard
Lot
- Size: 1 Acres
- Dimensions: 175 x 250
- Features: Level
- Topography: Level
Details
- Parcel number: 020F A 02500 000
- Special conditions: Standard
Construction
Type & style
- Home type: SingleFamily
- Property subtype: Single Family Residence, Residential
Materials
- Brick, Vinyl Siding
Condition
- New construction: No
- Year built: 2006
Utilities & green energy
- Sewer: Septic Tank
- Water: Public
- Utilities for property: Electricity Available, Water Available
Community & HOA
Community
- Subdivision: Overland Meadows Phase 2
HOA
- Has HOA: No
Location
- Region: Chapel Hill
Financial & listing details
- Price per square foot: $244/sqft
- Tax assessed value: $310,900
- Annual tax amount: $1,530
- Date on market: 6/9/2026
- Electric utility on property: Yes
Estimated market value
Not available
Estimated sales range
Not available
Not available
Price history
| Date | Event | Price |
|---|---|---|
| 7/14/2026 | Price change | $459,900-1.1%$244/sqft |
Source:  RealTracs MLS as distributed by MLS GRID #3232731 Report a problem RealTracs MLS as distributed by MLS GRID #3232731 Report a problem | ||
| 6/12/2026 | Listed for sale | $465,000+8.1%$247/sqft |
Source: RealTracs MLS as distributed by MLS GRID #3232731 Report a problem | ||
| 3/25/2022 | Sold | $430,000+13.2%$228/sqft |
Source: RealTracs MLS as distributed by MLS GRID #2352508 Report a problem | ||
| 2/13/2022 | Pending sale | $379,999$202/sqft |
Source: RealTracs MLS as distributed by MLS GRID #2352508 Report a problem | ||
| 2/10/2022 | Listed for sale | $379,999$202/sqft |
Source: RealTracs MLS as distributed by MLS GRID #2352508 Report a problem | ||
| 2/4/2022 | Pending sale | $379,999$202/sqft |
Source: RealTracs MLS as distributed by MLS GRID #2352508 Report a problem | ||
| 2/3/2022 | Listed for sale | $379,999+145.3%$202/sqft |
Source: RealTracs MLS as distributed by MLS GRID #2352508 Report a problem | ||
| 8/8/2008 | Sold | $154,900$82/sqft |
Source: Public Record Report a problem | ||
Public tax history
| Year | Property taxes | Tax assessment |
|---|---|---|
| 2025 | $1,530 +8.2% | $77,725 |
| 2024 | $1,414 | $77,725 |
| 2023 | $1,414 | $77,725 |
| 2022 | $1,414 +9.9% | $77,725 +69.9% |
| 2021 | $1,286 | $45,750 |
| 2020 | $1,286 | $45,750 |
| 2019 | $1,286 +1.8% | $45,750 |
| 2018 | $1,263 +0% | $45,750 |
| 2017 | $1,263 +5.7% | $45,750 +23.2% |
| 2016 | $1,195 0% | $37,125 |
| 2015 | $1,195 | $37,125 |
| 2014 | $1,195 | $37,125 |
| 2013 | -- | $37,125 |
| 2011 | -- | $37,125 -4.2% |
| 2010 | $1,197 +3.3% | $38,750 +3.3% |
| 2009 | $1,159 | $37,500 |
| 2008 | $1,159 +8.8% | $37,500 |
| 2007 | $1,065 -9.6% | $37,500 |
| 2006 | $1,178 +742.7% | $37,500 +742.7% |
| 2005 | $140 | $4,450 |
Find assessor info on the county website
Monthly payment
Est. payment
Payment breakdown
Explore the cost of this home by adjusting the details. Changes won't be saved.Climate risks
Neighborhood: 37034
Nearby schools
GreatSchools rating
- 5/10Chapel Hill Elementary SchoolGrades: PK-3Distance: 1.5 mi
- 7/10Forrest SchoolGrades: 7-12Distance: 2 mi
Schools provided by the listing agent
- Elementary: Chapel Hill Elementary
- Middle: Forrest School
- High: Forrest School
Source: RealTracs MLS as distributed by MLS GRID. This data may not be complete. We recommend contacting the local school district to confirm school assignments for this home.
- $478,900-- bd2 ba1.8k sqft1989 Young Ln, Chapel Hill, TN 37034Off Market
- $420,5003 bd2 ba1.8k sqft1993 Young Ln, Chapel Hill, TN 37034Off Market
- $405,7003 bd2 ba1.5k sqft1992 Overland Dr, Chapel Hill, TN 37034Off Market

- $437,3003 bd3 ba1.9k sqft1990 Overland Dr, Chapel Hill, TN 37034Off Market
- $320,0003 bd2 ba1.4k sqft1994 Overland Dr, Chapel Hill, TN 37034Sold
- $400,0003 bd2 ba1.7k sqft1987 Young Ln, Chapel Hill, TN 37034Off Market
- $446,6003 bd2 ba1.9k sqft1995 Young Ln, Chapel Hill, TN 37034Off Market
- $422,3004 bd2 ba2k sqft1988 Overland Dr, Chapel Hill, TN 37034Off Market
A local agent can set up tours, give advice and negotiate with sellers.
A local lender can help you make sure your offer is ready when you are.
Similar homes
- $479,9003 bd2 ba1.5k sqft4495 Angela Way, Chapel Hill, TN 37034For Sale
 MLS ID #3255197, Megan Jones. RealTracs MLS as distributed by MLS GRID
 - $450,0004 bd2 ba1.7k sqft2515 Warners Ridge Dr, Chapel Hill, TN 37034For Sale
 MLS ID #3184919, Jamie Scott. RealTracs MLS as distributed by MLS GRID
 - $429,0003 bd2 ba1.4k sqft2513 Warners Rdg, Chapel Hill, TN 37034For Sale
 MLS ID #3205414, Brandon Burress. RealTracs MLS as distributed by MLS GRID
 - $349,9433 bd2 ba1.2k sqft312 Spring Creek St, Chapel Hill, TN 37034For Sale
 MLS ID #3270609, Andy Brown. RealTracs MLS as distributed by MLS GRID
 - $544,9004 bd3 ba2.3k sqft5153 Vinnie Dell Dr, Chapel Hill, TN 37034For SaleMLS ID #3231023, Lindsey Aeverman. RealTracs MLS as distributed by MLS GRID
- $375,0004 bd3 ba1.8k sqft213 River Forest Dr, Chapel Hill, TN 37034For SaleMLS ID #3304769, Sara Gooch. RealTracs MLS as distributed by MLS GRID
- $360,0003 bd2 ba1.4k sqft432 Lauren Ln, Chapel Hill, TN 37034For SaleMLS ID #3263513, Kiley Williams. RealTracs MLS as distributed by MLS GRID
- $379,0004 bd2 ba1.7k sqft219 Addison Ave, Chapel Hill, TN 37034For SaleMLS ID #3250613, Tommy Davidson. RealTracs MLS as distributed by MLS GRID
- $675,0003 bd3 ba2.6k sqft1985 Egypt Rd, Chapel Hill, TN 37034For SaleMLS ID #3178787, Angie Warren. RealTracs MLS as distributed by MLS GRID
- $685,0003 bd3 ba2.3k sqft3760 Mealer Rd, Chapel Hill, TN 37034For SaleMLS ID #3220374, Stacey Booker. RealTracs MLS as distributed by MLS GRID
- $359,0004 bd2 ba1.8k sqft123 Olivia Cir, Chapel Hill, TN 37034For SaleMLS ID #3242880, Jamie Scott. RealTracs MLS as distributed by MLS GRID
- $439,9003 bd3 ba1.7k sqft1504 Bradshaw Dr, Columbia, TN 38401For SaleMLS ID #3272065, Molly Elliott. RealTracs MLS as distributed by MLS GRID
- $439,9003 bd2 ba2.1k sqft103 Canary Ln, Shelbyville, TN 37160For SaleMLS ID #3295000, Teresa Smith. RealTracs MLS as distributed by MLS GRID
- $475,0003 bd3 ba1.5k sqft605 Natalie Ln, Spring Hill, TN 37174For SaleMLS ID #3183344, Samantha Byers. RealTracs MLS as distributed by MLS GRID
- $360,0003 bd2 ba1.4k sqft2673 Forest Run Dr, Lewisburg, TN 37091For SaleMLS ID #3304314, Sheila B. Chilton. RealTracs MLS as distributed by MLS GRID
- $469,0003 bd3 ba2k sqft1766 Witt Way Dr, Spring Hill, TN 37174For SaleMLS ID #3302018, Jake Berisa. RealTracs MLS as distributed by MLS GRID
- $425,0003 bd2 ba1.8k sqft2862 Spring Meade Blvd, Columbia, TN 38401For SaleMLS ID #3263480, Jessica Agostino. RealTracs MLS as distributed by MLS GRID
- $489,9003 bd3 ba2.3k sqft136 Timberland Dr, Columbia, TN 38401For SaleMLS ID #3250371, Rebecca Mariani. RealTracs MLS as distributed by MLS GRID
- $435,0003 bd2 ba1.6k sqft1271 Baker Creek Dr, Spring Hill, TN 37174For SaleMLS ID #3302281, Chris Elrod-Laskey. RealTracs MLS as distributed by MLS GRID
- $650,0003 bd3 ba2.1k sqft3290 Anes Station Rd, Lewisburg, TN 37091For SaleMLS ID #3242130, Lauren Whittle - THE PREFERRED GROUP. RealTracs MLS as distributed by MLS GRID
