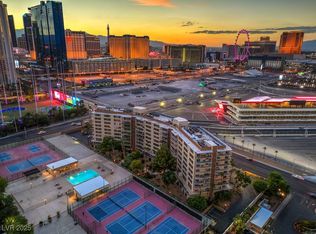
Welcome to Residence 802 at the iconic Marie Antoinette Condominium, a rare opportunity to own a Las Vegas Formula 1 view condo just one block from the world-famous Las Vegas Strip. This 8th-floor corner residence offers unobstructed views of the Las Vegas skyline, breathtaking sunsets, and a direct vantage point overlooking key sections of the Formula 1 Las Vegas Grand Prix circuit, including areas near the paddock and finish line.
Floor-to-ceiling sliding glass doors open to a private balcony, creating a seamless indoor-outdoor experience with panoramic city views and no buildings obstructing the scenery. This highly desirable location Las Vegas high-rise condo is ideally located near Allegiant Stadium, T-Mobile Arena, and the future Las Vegas MLB stadium, placing you at the center of the city's premier sports, entertainment, and resort corridor.
Enjoy convenient access to Harry Reid International Airport, world-class dining, luxury resorts, shopping, and entertainment. Whether you're seeking a primary residence, a second home, a Las Vegas vacation property, or an investment opportunity, Residence 802 offers a unique combination of location, views, and lifestyle.
Properties with direct Formula 1 track views, Strip proximity, and unobstructed skyline vistas are exceptionally limited—making this one of the most distinctive condo opportunities currently available in Las Vegas.
Active
$549,000
205 E Harmon Ave APT 802, Paradise Town, NV 89169
2beds
1,296sqft
:
Get pre-qualified$4,286/mo
Condominium
Built in 1976
-- sqft lot
$521,900 Zestimate®
$424/sqft
$711/mo HOA
What's special
Unobstructed skyline vistasBreathtaking sunsetsFloor-to-ceiling sliding glass doorsPrivate balcony
- 80 days |
- 106 |
- 5 |
Zillow last checked:
Listing updated:
Listed by:
Milena Hadzhieva S.0195950 (702)333-3484,
BHHS Nevada Properties
Source: LVR,MLS#: 2779026 Originating MLS: Greater Las Vegas Association of Realtors Inc
Originating MLS: Greater Las Vegas Association of Realtors IncFacts & features
Interior
Bedrooms & bathrooms
- Bedrooms: 2
- Bathrooms: 2
- Full bathrooms: 1
- 3/4 bathrooms: 1
Primary bedroom
- Description: Ceiling Fan,Closet,Mirrored Door
- Dimensions: 18x12
Bedroom 2
- Description: Ceiling Fan,Ceiling Light,Closet,Mirrored Door
- Dimensions: 14x13
Primary bathroom
- Description: Double Sink,Separate Shower
- Dimensions: 3x5
Dining room
- Description: Dining Area
- Dimensions: 12x11
Kitchen
- Description: Breakfast Bar/Counter,Island,Luxury Vinyl Plank,Quartz Countertops
Living room
- Description: Entry Foyer,Formal
- Dimensions: 19x13
Heating
- Central, Electric
Cooling
- Electric, 1 Unit
Appliances
- Included: Dryer, Dishwasher, Electric Cooktop, Electric Range, Disposal, Microwave, Refrigerator, Tankless Water Heater
- Laundry: Electric Dryer Hookup, Main Level
Features
- Ceiling Fan(s), Window Treatments
- Flooring: Luxury Vinyl Plank
- Windows: Blinds, Drapes, Tinted Windows
- Has fireplace: Yes
- Fireplace features: Electric, Living Room
Interior area
- Total structure area: 1,296
- Total interior livable area: 1,296 sqft
Video & virtual tour
Property
Parking
- Total spaces: 2
- Parking features: Assigned, One Space, Guest
Features
- Patio & porch: Terrace
- Exterior features: Courtyard
- Pool features: Association
- Has view: Yes
- View description: City, Mountain(s), Strip View
Details
- Parcel number: 16221710116
Construction
Type & style
- Home type: Condo
- Architectural style: High Rise
- Property subtype: Condominium
Condition
- Resale
- Year built: 1976
Utilities & green energy
- Electric: Photovoltaics None
- Utilities for property: Electricity Available
Green energy
- Energy efficient items: Windows
Community & HOA
Community
- Security: 24 Hour Security, Gated Community
- Subdivision: Marie Antoinette
HOA
- Has HOA: Yes
- Amenities included: Clubhouse, Car Wash Area, Fitness Center, Barbecue, Pickleball, Pool, Pet Restrictions, Tennis Court(s), Elevator(s)
- Services included: Maintenance Grounds, Sewer, Security, Water
- HOA fee: $711 monthly
- HOA name: Marie Antoinette
- HOA phone: 702-732-8366
Location
- Region: Paradise Town
Financial & listing details
- Price per square foot: $424/sqft
- Tax assessed value: $231,540
- Annual tax amount: $1,419
- Date on market: 5/5/2026
- Listing agreement: Exclusive Right To Sell
- Listing terms: Cash,Conventional,FHA,VA Loan
- Electric utility on property: Yes
Estimated market value
$521,900
$496,000 - $548,000
$1,874/mo
Price history
| Date | Event | Price |
|---|---|---|
| 5/5/2026 | Listed for sale | $549,000-8.2%$424/sqft |
Source:  LVR #2779026 Report a problem LVR #2779026 Report a problem | ||
| 5/1/2026 | Listing removed | $598,000$461/sqft |
Source: BHHS broker feed #2740907 Report a problem | ||
| 12/11/2025 | Listed for sale | $598,000+134.5%$461/sqft |
Source: LVR #2740907 Report a problem | ||
| 3/24/2021 | Listing removed | -- |
Source: Owner Report a problem | ||
| 6/22/2020 | Listing removed | $2,300$2/sqft |
Source: Owner Report a problem | ||
| 5/23/2020 | Listed for rent | $2,300$2/sqft |
Source: Owner Report a problem | ||
| 12/27/2017 | Sold | $255,000-15%$197/sqft |
Source: LVR #1917073 Report a problem | ||
| 12/26/2017 | Pending sale | $299,999$231/sqft |
Source: CENTURY 21 Americana #1917073 Report a problem | ||
| 7/24/2017 | Price change | $299,999+9.1%$231/sqft |
Source: CENTURY 21 Americana #1917073 Report a problem | ||
| 2/2/2017 | Listed for sale | $275,000$212/sqft |
Source: Century 21 Americana #1853196 Report a problem | ||
| 11/13/2016 | Listing removed | $275,000$212/sqft |
Source: CENTURY 21 Martinez & Associates #1815467 Report a problem | ||
| 9/8/2016 | Price change | $275,000+7.8%$212/sqft |
Source: CENTURY 21 Martinez & Associates #1815467 Report a problem | ||
| 4/12/2016 | Price change | $255,000-8.9%$197/sqft |
Source: CENTURY 21 Martinez & Associates #1622819 Report a problem | ||
| 11/15/2014 | Price change | $279,999-6.7%$216/sqft |
Source: Century 21 Martinez & Associates #1457408 Report a problem | ||
| 7/2/2014 | Listed for sale | $299,999+71.4%$231/sqft |
Source: Century 21 Martinez & Associates #1457408 Report a problem | ||
| 3/28/2014 | Sold | $175,000$135/sqft |
Source: LVR #1429095 Report a problem | ||
| 3/14/2014 | Listed for sale | $175,000+16.7%$135/sqft |
Source: Award Realty #1429095 Report a problem | ||
| 11/5/1999 | Sold | $150,000$116/sqft |
Source: Public Record Report a problem | ||
Public tax history
| Year | Property taxes | Tax assessment |
|---|---|---|
| 2026 | $1,533 +8% | $81,039 +5% |
| 2025 | $1,419 +7.9% | $77,153 +14.1% |
| 2024 | $1,315 +8% | $67,608 +2.5% |
| 2023 | $1,218 +8% | $65,933 +8.9% |
| 2022 | $1,128 +7.7% | $60,539 +4% |
| 2021 | $1,047 +6.8% | $58,230 +5% |
| 2020 | $980 +3% | $55,455 +15.3% |
| 2019 | $952 +5.7% | $48,099 |
| 2018 | $901 | $48,099 +6% |
| 2017 | $901 | $45,372 +6.8% |
| 2016 | $901 +3.5% | $42,474 +14.2% |
| 2015 | $870 | $37,205 +7.5% |
| 2014 | $870 | $34,619 |
| 2013 | -- | $34,619 +23.9% |
| 2012 | -- | $27,942 -43.6% |
| 2011 | -- | $49,540 -7.1% |
| 2010 | -- | $53,324 -19.8% |
| 2009 | -- | $66,526 |
| 2008 | -- | $66,526 -14% |
| 2007 | -- | $77,383 +12.2% |
| 2006 | -- | $68,949 +38.5% |
| 2005 | -- | $49,788 +7.4% |
| 2004 | -- | $46,337 -1.7% |
| 2003 | -- | $47,118 +6% |
| 2002 | -- | $44,450 +14.4% |
| 2001 | -- | $38,870 |
Find assessor info on the county website
Monthly payment
Est. payment
Payment breakdown
Explore the cost of this home by adjusting the details. Changes won't be saved.Climate risks
Neighborhood: Paradise
Nearby schools
GreatSchools rating
- 3/10Paradise Elementary SchoolGrades: PK-5Distance: 1.1 mi
- 2/10William E Orr Middle SchoolGrades: 6-8Distance: 2 mi
- 3/10Del Sol High SchoolGrades: 9-12Distance: 3.7 mi
Schools provided by the listing agent
- Elementary: Paradise,Paradise
- Middle: Orr William E.
- High: Del Sol HS
Source: LVR. This data may not be complete. We recommend contacting the local school district to confirm school assignments for this home.
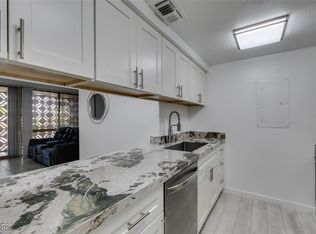
- $214,9001 bd1 ba621 sqft205 E Harmon Ave APT 112, Las Vegas, NV 89169For Sale
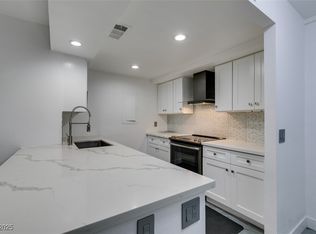
- $229,0001 bd1 ba621 sqft205 E Harmon Ave APT 101, Las Vegas, NV 89169For Sale
- $199,0001 bd1 ba621 sqft205 E Harmon Ave APT 121, Paradise Town, NV 89169Sold
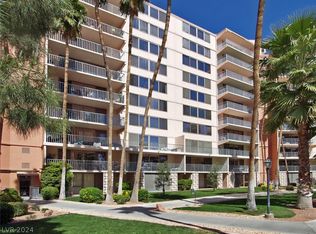
- $215,0001 bd1 ba648 sqft205 E Harmon Ave APT 207, Las Vegas, NV 89169Sold
- $275,0001 bd1 ba648 sqft205 E Harmon Ave APT 204, Las Vegas, NV 89169Sold
- $228,0001 bd1 ba648 sqft205 E Harmon Ave APT 219, Las Vegas, NV 89169For Sale
- $332,5002 bd2 ba1.2k sqft205 E Harmon Ave APT 306, Las Vegas, NV 89169Sold
- $405,0002 bd2 ba1.2k sqft205 E Harmon Ave APT 407, Las Vegas, NV 89169Sold
- $588,0002 bd2 ba1.2k sqft205 E Harmon Ave APT 406, Paradise Town, NV 89169For Sale
A local agent can set up tours, give advice and negotiate with sellers.
Similar homes
- $588,0002 bd2 ba1.2k sqftMARIE ANTOINETTE, Paradise Town, NV 89169For Sale
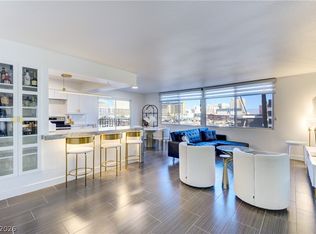 MLS ID #2790060, Jeanette N. Martinez, Luxury Living Las Vegas. LVR
 - $350,0002 bd2 ba1.2k sqftMARIE ANTOINETTE, Paradise Town, NV 89169For Sale
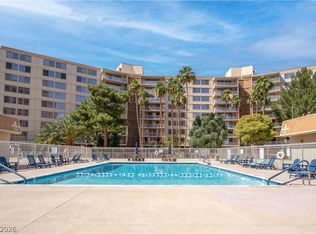 MLS ID #2784793, Joseph Radosta, Desert City Realty & Property. LVR
 - $524,9002 bd2 ba1.1k sqftPANORAMA TOWERS, Las Vegas, NV 89103For Sale
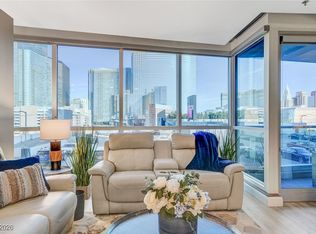 MLS ID #2752008, A William Zinsser, Realty ONE Group, Inc. LVR
 - $499,0002 bd2 ba1.1k sqftTHE MARTIN, Las Vegas, NV 89103For Sale
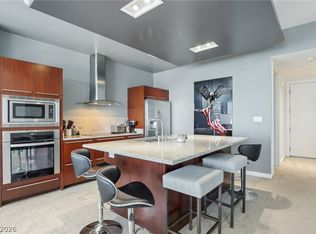 MLS ID #2795570, Beth A. Legge, Scofield Group LLC. LVR
 - $549,0002 bd3 ba1.5k sqftTURNBERRY PLACE, Las Vegas, NV 89109For SaleMLS ID #2773560, Cristine Rosa Lefkowitz, BHHS Nevada Properties. LVR
- $299,9992 bd2 ba1k sqft220 E Flamingo Rd Unit 117, Las Vegas, NV 89169For SaleMLS ID #2790244, Matthew Suiter, BHHS Nevada Properties. LVR
- $500,0002 bd2 ba1.2k sqftPANORAMA TOWERS, Las Vegas, NV 89103For SaleMLS ID #2785196, Wasim Faranesh, Faranesh Real Estate. LVR
- $525,0002 bd2 ba1.4k sqftTURNBERRY TOWERS, Las Vegas, NV 89109For SaleMLS ID #2786971, Kristine M. Murray, Award Realty. LVR
- $515,0002 bd2 ba1.3k sqftPANORAMA TOWERS, Las Vegas, NV 89103For SaleMLS ID #2722716, Steve Gonzalez, The Agency Las Vegas. LVR
- $485,0002 bd3 ba1.8k sqftREGENCY TOWERS, Las Vegas, NV 89109For SaleMLS ID #2796014, Liliane Nguyen-Floratos, eXp Realty. LVR
- $545,0002 bd2 ba1.4k sqftTURNBERRY TOWERS, Las Vegas, NV 89109For SaleMLS ID #2721297, Andrew Guiant, Simply Vegas. LVR
- $475,0002 bd2 ba1.1k sqftPANORAMA TOWERS, Las Vegas, NV 89103For SaleMLS ID #2789002, Mahsheed Parsons, Mahsheed Real Estate LLC. LVR
- $499,0002 bd3 ba1.8k sqftREGENCY TOWERS, Las Vegas, NV 89109For SaleMLS ID #2771527, Giovanna R. Piccoli, Platinum Real Estate Prof. LVR
- $455,0002 bd2 ba1.3k sqftPANORAMA TOWERS, Las Vegas, NV 89103For SaleMLS ID #2775262, Mahsheed Parsons, Mahsheed Real Estate LLC. LVR
- $480,0002 bd2 ba1.1k sqftPANORAMA TOWERS, Paradise Town, NV 89103For SaleMLS ID #2769965, Christopher Sugden, Key Realty Southwest LLC. LVR
- $499,9993 bd2 ba1.5k sqft3983 Redwood St, Las Vegas, NV 89103For SaleMLS ID #2800983, Barbaro L. Carmona, Signature Real Estate Group. LVR
- $535,0001 bd2 ba1.8k sqftREGENCY TOWERS, Winchester, NV 89109For SaleMLS ID #2778080, Carrie Spargur-DeSanctis, Sphere Real Estate. LVR
- $499,0002 bd3 ba1.8k sqftREGENCY TOWERS, Las Vegas, NV 89109For SaleMLS ID #2756089, Mark M. Minelli, Realty ONE Group, Inc. LVR
- $675,0002 bd2 ba1.4k sqftPANORAMA TOWERS, Las Vegas, NV 89103For SaleMLS ID #2759846, Mahsheed Parsons, Mahsheed Real Estate LLC. LVR
- $600,0003 bd2 ba1.8k sqftALLURE, Las Vegas, NV 89102For SaleMLS ID #2796057, Bryce Edwards, Realty ONE Group, Inc. LVR
