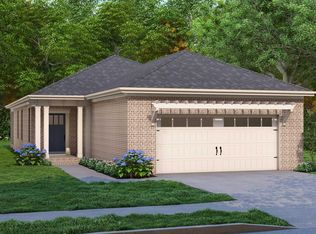
Under Construction-Ready to Move In: The Langston Plan, 4-bedroom 2 bath home, has a beautiful full brick exterior & open living space. Master has a 5' tile shower, double vanities, framed mirrors, ceiling fan. Kitchen w/shaker cabinets, large center island w/beautiful pendant lighting, trash pull out, culinary faucet, open living & dining room, & finishes up w/lg rear covered patio w/space for family & friends. With preferred lenders seller will pay 1.75% and an additional $5000 towards closing cost with preferred lenders.
New construction
$325,100
205 Emma Harris Cir, Madison, AL 35756
4beds
1,844sqft
Single Family Residence
Built in ----
9,583 Square Feet Lot
$-- Zestimate®
$176/sqft
$29/mo HOA
What's special
Full brick exteriorFramed mirrorsDouble vanitiesCulinary faucetTrash pull outOpen living spaceCeiling fan
- 299 days |
- 61 |
- 4 |
Zillow last checked:
Listing updated:
Listed by:
Barbara Breland 256-289-0597,
Breland Homes LLC,
Karen Smith 256-771-3135,
Breland Homes LLC
Source: ValleyMLS,MLS#: 21902352
Facts & features
Interior
Bedrooms & bathrooms
- Bedrooms: 4
- Bathrooms: 2
- Full bathrooms: 2
Rooms
- Room types: Master Bedroom, Living Room, Bedroom 2, Dining Room, Bedroom 3, Kitchen, Bedroom 4
Primary bedroom
- Features: 9’ Ceiling, Ceiling Fan(s), Laminate Floor, Walk in Closet 2
- Level: First
- Area: 192
- Dimensions: 16 x 12
Bedroom 2
- Features: 9’ Ceiling, Carpet, Smooth Ceiling
- Level: First
- Area: 120
- Dimensions: 10 x 12
Bedroom 3
- Features: 9’ Ceiling, Carpet, Smooth Ceiling
- Level: First
- Area: 120
- Dimensions: 10 x 12
Bedroom 4
- Features: 9’ Ceiling, Carpet, Smooth Ceiling
- Level: First
- Area: 120
- Dimensions: 10 x 12
Dining room
- Features: 9’ Ceiling, Crown Molding, Laminate Floor, Smooth Ceiling
- Level: First
- Area: 180
- Dimensions: 15 x 12
Kitchen
- Features: 9’ Ceiling, Crown Molding, Eat-in Kitchen, Kitchen Island, Laminate Floor, Pantry, Recessed Lighting, Smooth Ceiling, Quartz
- Level: First
- Area: 180
- Dimensions: 15 x 12
Living room
- Features: 9’ Ceiling, Ceiling Fan(s), Crown Molding, Laminate Floor, Recessed Lighting, Smooth Ceiling
- Level: First
- Area: 240
- Dimensions: 15 x 16
Heating
- Central 1, Electric
Cooling
- Central 1, Electric
Features
- Has basement: No
- Has fireplace: No
- Fireplace features: None
Interior area
- Total interior livable area: 1,844 sqft
Property
Parking
- Parking features: Garage-Two Car, Garage-Attached, Garage Door Opener, Garage Faces Front, Driveway-Concrete
Features
- Levels: One
- Stories: 1
Lot
- Size: 9,583 Square Feet
Construction
Type & style
- Home type: SingleFamily
- Architectural style: Ranch,Craftsman
- Property subtype: Single Family Residence
Materials
- Foundation: Slab
Condition
- Under Construction
- New construction: Yes
Details
- Builder name: BRELAND HOMES LLC
Utilities & green energy
- Sewer: Public Sewer
- Water: Public
Community & HOA
Community
- Subdivision: Foster Place
HOA
- Has HOA: Yes
- HOA fee: $350 annually
- HOA name: Foster Place Homeowners Assoc
Location
- Region: Madison
Financial & listing details
- Price per square foot: $176/sqft
- Date on market: 10/25/2025
Estimated market value
Not available
Estimated sales range
Not available
Not available
Price history
| Date | Event | Price |
|---|---|---|
| 10/25/2025 | Listed for sale | $325,100$176/sqft |
Source:  ValleyMLS #21902352 Report a problem ValleyMLS #21902352 Report a problem | ||
Public tax history
Tax history is unavailable.
Monthly payment
Est. payment
Payment breakdown
Explore the cost of this home by adjusting the details. Changes won't be saved.Climate risks
Neighborhood: 35756
Nearby schools
GreatSchools rating
- 10/10Horizon Elementary SchoolGrades: K-5Distance: 8 mi
- 10/10Discovery Middle SchoolGrades: 6-8Distance: 10.5 mi
- 7/10Bob Jones High SchoolGrades: 9-12Distance: 9 mi
Schools provided by the listing agent
- Elementary: Mill Creek
- Middle: Journey Middle School
- High: Bob Jones
Source: ValleyMLS. This data may not be complete. We recommend contacting the local school district to confirm school assignments for this home.
- $285,9003 bd2 ba1.4k sqft211 Emma Harris Cir, Madison, AL 35756Sold
- $418,6505 bd4 ba2.6k sqft206 Emma Harris Cir, Madison, AL 35756New Construction

- $285,9003 bd2 ba1.4k sqft201 Emma Harris Cir, Madison, AL 35756Sold
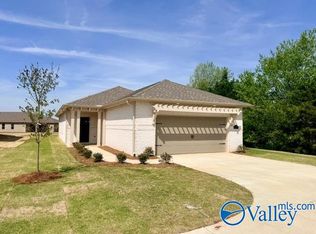
- $341,1004 bd2 ba2k sqft209 Emma Harris Cir, Madison, AL 35756Sold
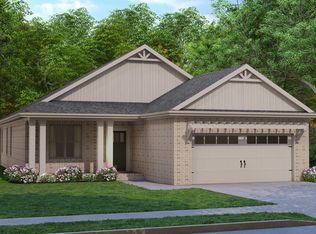
- $422,9005 bd4 ba3k sqft200 Emma Harris Cir, Madison, AL 35756Sold
- $365,3504 bd4 ba2.3k sqft203 Emma Harris Cir, Madison, AL 35756Sold
- $419,1505 bd4 ba2.6k sqft208 Emma Harris Cir, Madison, AL 35756New Construction
- $307,9003 bd2 ba1.6k sqft111 Equality Ct, Madison, AL 35756Sold
A local agent can set up tours, give advice and negotiate with sellers.
Similar homes
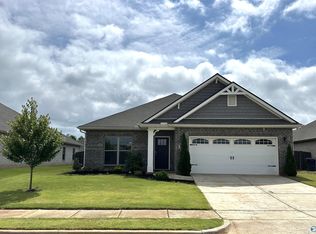
- $385,0004 bd3 ba2.1k sqft129 Rio Grande Way, Madison, AL 35756For Sale
 MLS ID #21919002, Tina Zhao. ValleyMLS
 - $265,0003 bd2 ba1.7k sqft187 Harold Murphy Dr, Madison, AL 35756For Sale
 MLS ID #21919849, Jennifer Michaels. ValleyMLS
 - $356,6503 bd2 ba1.7k sqft575 Gooch Ln, Madison, AL 35758For Sale
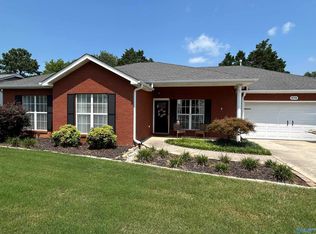 MLS ID #21926596, Richard Riccio. ValleyMLS
 - $335,8003 bd2 ba1.4k sqft609 Frenchmen St, Huntsville, AL 35824New Construction
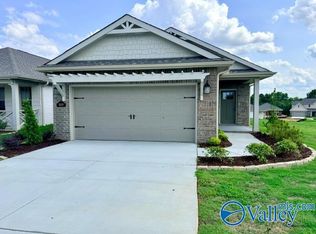 MLS ID #21909708, Barbara Breland. ValleyMLS
 - $334,9903 bd2 ba1.6k sqft29527 Satilla Cir, Madison, AL 35756New ConstructionMLS ID #21918632, Kena Brannan. ValleyMLS
- $329,9003 bd2 ba1.8k sqft15609 Mizewell Ln NW, Harvest, AL 35749For SaleMLS ID #21926649, Chanda Davis. ValleyMLS
- $339,0004 bd3 ba2.2k sqft184 Summer Pointe Ln, Madison, AL 35757For SaleMLS ID #21919379, Moe Mossa. ValleyMLS
- $402,4004 bd3 ba2.3k sqft3656 Whistling Way SW, Madison, AL 35756New ConstructionValleyMLS
- $333,7503 bd2 ba1.4k sqft608 Saint Claude Pl, Huntsville, AL 35824New ConstructionMLS ID #21909710, Barbara Breland. ValleyMLS
- $406,4004 bd3 ba2.3k sqft3648 Whistling Way SW, Madison, AL 35756New ConstructionValleyMLS
- $305,0004 bd3 ba1.8k sqft147 Grey Fawn Trl, Madison, AL 35757For SaleMLS ID #21914081, Jen Nguyen. ValleyMLS
- $328,9003 bd2 ba1.5k sqft239 Grove Village Way, Madison, AL 35758For SaleMLS ID #21919470, Sung Yu. ValleyMLS
- $379,0004 bd3 ba2.1k sqft13217 Hidden Valley Dr, Madison, AL 35756For SaleMLS ID #529546, Laura Butler. Strategic MLS Alliance
- $414,9004 bd3 ba2.5k sqft124 Talia Dr, Madison, AL 35756For SaleMLS ID #21915958, Telly Lanier. ValleyMLS
- $314,7554 bd2 ba1.9k sqft14211 Wildflower Dr, Harvest, AL 35749New ConstructionMLS ID #21912680, Jasmine Jones. ValleyMLS
- $376,0004 bd3 ba2.6k sqft24 Silky Oak Cir SW, Huntsville, AL 35824For SaleMLS ID #21917362, Nakia Walker. ValleyMLS
- $339,9004 bd2 ba2.1k sqft606 Sherry St NE, Hartselle, AL 35640For SaleMLS ID #21918928, Brent Pressnell. ValleyMLS
- $299,9003 bd2 ba1.4k sqft1813 Kathy Lane Ct SW, Decatur, AL 35603For SaleMLS ID #21926047, Wendye Eady. ValleyMLS
- $334,9004 bd3 ba2k sqft7921 Gabriela Dr NW, Huntsville, AL 35806For SaleMLS ID #21922347, Rod Weaver. ValleyMLS
- $244,9003 bd3 ba1.3k sqft422 Falls Pointe, Madison, AL 35756For SaleMLS ID #21922395, Chrystal Justice. ValleyMLS
