Welcome to this fabulous home located on a cul-de-sac in the Seaford area of York County. It is not far to Ft Eustis, Langley AF Base, Coast Guard, shopping, dining, historic Yorktown and I-64. There are .40 acres of privacy and the home is over 2000 SF plus a sunroom and a deck to enjoy the peaceful setting. The property also includes a dog run and shed. There are 4 bedrooms and 2 1/2 baths and a spacious living room, family room and dining room with hardwood floors throughout; some under carpet. The kitchen has lots of storage including a really large pantry . Another part of this home that you don’t see often – is a laundry shoot – which makes a two story home a lot easier to manage. There is no HOA and it is located in the desirable York County school district - come see this one first – it will not last long!
Under contract
$475,000
205 Grace St, Seaford, VA 23696
4beds
2,038sqft
:
Get pre-qualified$2,885/mo
Single Family Residence
Built in 1972
0.4 Acres Lot
$472,800 Zestimate®
$233/sqft
$-- HOA
What's special
Family roomReally large pantryDog runLaundry shoot
- 34 days |
- 921 |
- 70 |
Zillow last checked:
Listing updated:
Listed by:
Diana Rondinelli,
KW Allegiance 757-530-9500,
Victor Rondinelli,
KW Allegiance
Source: REIN Inc.,MLS#: 10640059
Facts & features
Interior
Bedrooms & bathrooms
- Bedrooms: 4
- Bathrooms: 3
- Full bathrooms: 2
- 1/2 bathrooms: 1
Rooms
- Room types: Attic, Breakfast Area, PBR with Bath, Sun Room, Utility Closet, 1st Floor Primary BR
Primary bedroom
- Level: First
Full bathroom
- Level: Second
Dining room
- Level: First
Family room
- Level: First
Kitchen
- Level: First
Living room
- Level: First
Utility room
- Level: First
Heating
- Baseboard, Natural Gas
Cooling
- Central Air
Appliances
- Included: 220 V Elec, Dishwasher, Disposal, Dryer, Microwave, Electric Range, Refrigerator, Washer, Electric Water Heater
- Laundry: Dryer Hookup, Washer Hookup
Features
- Walk-In Closet(s), Ceiling Fan(s), Entrance Foyer, Pantry
- Flooring: Wood
- Basement: Crawl Space
- Attic: Pull Down Stairs,Scuttle
- Number of fireplaces: 1
- Fireplace features: Fireplace Gas-natural
Interior area
- Total interior livable area: 2,038 sqft
Video & virtual tour
Property
Parking
- Total spaces: 1
- Parking features: Garage Att 1 Car, Off Street
- Attached garage spaces: 1
Accessibility
- Accessibility features: Casement/Crank Windows, Grip-Accessible Features, Handheld Showerhead, Main Floor Laundry, Pocket Doors
Features
- Stories: 2
- Patio & porch: Deck, Patio
- Exterior features: Dog Run
- Pool features: None
- Fencing: Fenced
- Has view: Yes
- View description: Trees/Woods
- Waterfront features: Not Waterfront
Lot
- Size: 0.4 Acres
- Features: Cul-De-Sac, Wooded
Details
- Parcel number: T08c12561469
- Zoning: RR
- Other equipment: Sump Pump
Construction
Type & style
- Home type: SingleFamily
- Architectural style: Colonial
- Property subtype: Single Family Residence
Materials
- Vinyl Siding
- Roof: Asphalt Shingle
Condition
- New construction: No
- Year built: 1972
Utilities & green energy
- Sewer: City/County
- Water: City/County
- Utilities for property: Cable Hookup
Community & HOA
Community
- Subdivision: Heritage Hamlet
HOA
- Has HOA: No
Location
- Region: Seaford
Financial & listing details
- Price per square foot: $233/sqft
- Tax assessed value: $334,600
- Annual tax amount: $3,037
- Date on market: 6/19/2026
Estimated market value
$472,800
$449,000 - $496,000
$2,770/mo
Price history
Price history is unavailable.
Public tax history
| Year | Property taxes | Tax assessment |
|---|---|---|
| 2025 | $2,610 +5.4% | $334,600 |
| 2024 | $2,476 +7.5% | $334,600 +11.9% |
| 2023 | $2,302 -1.3% | $299,000 |
| 2022 | $2,332 -0.7% | $299,000 +1.2% |
| 2021 | $2,348 | $295,400 |
| 2020 | $2,348 +6.5% | $295,400 +6.5% |
| 2019 | $2,205 | $277,400 |
| 2018 | $2,205 | $277,400 -4.7% |
| 2017 | -- | $291,000 |
| 2016 | -- | $291,000 -1.1% |
| 2015 | -- | $294,200 |
| 2014 | -- | $294,200 -1.6% |
| 2013 | -- | $299,100 |
| 2012 | -- | $299,100 +1.6% |
| 2011 | -- | $294,400 |
| 2010 | -- | $294,400 -2.7% |
| 2009 | -- | $302,600 +3.2% |
| 2008 | -- | $293,200 +14% |
| 2007 | -- | $257,100 |
| 2006 | -- | $257,100 +32.9% |
| 2005 | -- | $193,500 |
| 2004 | -- | $193,500 |
| 2003 | -- | -- |
| 2002 | -- | -- |
Find assessor info on the county website
Monthly payment
Est. payment
Payment breakdown
Explore the cost of this home by adjusting the details. Changes won't be saved.Climate risks
Neighborhood: 23696
Nearby schools
GreatSchools rating
- 10/10Seaford Elementary SchoolGrades: K-5Distance: 0.3 mi
- 7/10Yorktown Middle SchoolGrades: 6-8Distance: 4.9 mi
- 8/10York High SchoolGrades: 9-12Distance: 3.4 mi
Schools provided by the listing agent
- Elementary: Seaford Elementary
- Middle: Yorktown Middle
- High: York
Source: REIN Inc.. This data may not be complete. We recommend contacting the local school district to confirm school assignments for this home.
- $401,4004 bd2 ba1.8k sqft107 Ira Dr, Seaford, VA 23696Off Market
- $473,5003 bd2 ba2.9k sqft105 Ira Dr, Seaford, VA 23696Off Market
- $431,5003 bd2 ba1.7k sqft204 Grace St, Seaford, VA 23696Off Market
- $441,3004 bd2 ba2.2k sqft103 Ira Dr, Seaford, VA 23696Off Market
- $474,1003 bd2 ba2k sqft206 Grace St, Seaford, VA 23696Off Market
- $401,5004 bd2 ba1.6k sqft106 Ira Dr, Seaford, VA 23696Off Market
- $416,4004 bd2 ba1.7k sqft104 Ira Dr, Seaford, VA 23696Off Market
- $1,276,0002 bd3 ba3.3k sqft500 Levy Ln, Seaford, VA 23696Off Market
A local agent can set up tours, give advice and negotiate with sellers.
Similar homes
- $439,9004 bd3 ba2k sqft114 Winsome Haven Dr, Seaford, VA 23696For Sale
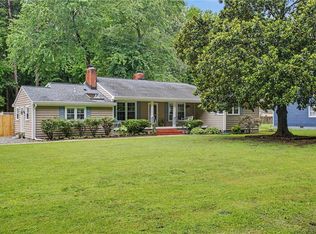 MLS ID #10642488, Michael Gleason. REIN Inc.
 - $493,9904 bd3 ba2.1k sqft101 Warehouse Crse, Yorktown, VA 23692For Sale
 MLS ID #10642041, Monique Claytor. REIN Inc.
 - $449,0014 bd3 ba1.8k sqft305 W Woodland Dr, Yorktown, VA 23692For Sale
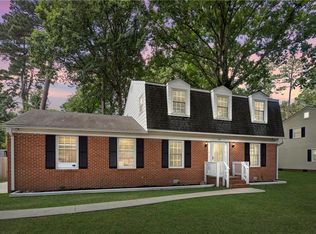 MLS ID #10643884, Monica Wolfgram. REIN Inc.
 - $499,0003 bd3 ba1.9k sqft100 Cardinal Ln, Yorktown, VA 23693For Sale
 MLS ID #10643745, Lori El Shanti. REIN Inc.
 - $475,0004 bd3 ba2.2k sqft1805 Clearwater Ct, Newport News, VA 23602For SaleMLS ID #10636176, Carlyn Menser. REIN Inc.
- $488,0004 bd3 ba1.9k sqft600 Lotz Dr, Yorktown, VA 23692AuctionMLS ID #10640262, Anthony Sancilio. REIN Inc.
- $539,0004 bd3 ba2.5k sqft102 Edgewood Ct, Yorktown, VA 23692For SaleMLS ID #10643625, Justin Wynings. REIN Inc.
- $449,9004 bd2 ba2.2k sqft246 Hunts Neck Rd, Poquoson, VA 23662For SaleMLS ID #10637603, Heath Spencer. REIN Inc.
- $499,0005 bd3 ba2.7k sqft21 E Governor Dr, Newport News, VA 23602For SaleMLS ID #10645261, Sheree Lester. REIN Inc.
- $610,0004 bd3 ba2.3k sqft117 Wind Forest Ln, Yorktown, VA 23692For SaleMLS ID #10642492, Lindsey Hankins. REIN Inc.
- $450,0005 bd3 ba1.9k sqft9 Hansom Dr, Poquoson, VA 23662For SaleMLS ID #10644532, Shanon Johnson. REIN Inc.
- $499,9004 bd3 ba2.5k sqft123 Barclay Cres, Smithfield, VA 23430For SaleMLS ID #10645574, Amber Hassell. REIN Inc.
- $485,0004 bd3 ba2.6k sqft55 Brogden Ln, Hampton, VA 23666For SaleMLS ID #10640724, Russell Skidmore. REIN Inc.
- $464,9004 bd3 ba2.4k sqft831 Holbrook Dr, Newport News, VA 23602For SaleMLS ID #10642548, Xavier Bryan. REIN Inc.
- $510,0005 bd3 ba2.2k sqft975 Lacon Dr, Newport News, VA 23608For SaleMLS ID #10637175, Jesse Hutcheson. REIN Inc.
- $445,0004 bd2 ba1.8k sqft707 Beach Rd, Hampton, VA 23664For SaleMLS ID #10643041, Caroline White. REIN Inc.
- $515,0004 bd3 ba2.6k sqft14 Windy Point Dr, Poquoson, VA 23662For SaleMLS ID #10640834, Bubba Hutchison. REIN Inc.
- $499,0004 bd3 ba2.3k sqft31 Pasture Rd #A, Poquoson, VA 23662For SaleMLS ID #10635852, Christopher Griebel. REIN Inc.
- $398,7203 bd2 ba1.1k sqft1016 Old York Hampton Hwy, Yorktown, VA 23692For SaleMLS ID #10632799, Aaron Holmes. REIN Inc.
- $600,0004 bd3 ba2.9k sqft105 Cove Cres, Yorktown, VA 23692For SaleMLS ID #10637077, Lindsey Hankins. REIN Inc.
